Just in time for Grilling Season this home is ready for many a sun filled afternoon of Entertaining & Playing! Perched on over ¼ acre this Fully Fenced Level Lot, is fully landscaped w/beautiful lawn, 2 decks, hot tub & Gas Hookup for BBQ! Open, light filled, floor plan thoughtfully designed w/room for everyone! Grand 2 Story Entry w/statement staircase that opens to the Living Room w/gas fireplace & floor-to-ceiling windows. Gourmet Kitchen opens to the Living Room w/pantry, eat-at bar, breakfast nook, 5 burner gas cooktop, built-in microwave, oven & warming drawer. Primary SUITE on the MAIN w/Spa-like ensuite & access to main deck. To round out the Main floor you have an Office, Formal Dining Room, Laundry + 3 Car Garage (complete w/EV charger). Lower-Level w/Oversized Family Room, Wet Bar, Full Bathroom & 2 additional Bedrooms (1 w/outside access to deck & hot tub); could be multi-generational living/guest or nanny quarters? Tons of storage throughout! Top Rated Schools & Close to Grocery, Shops, Restaurants & more. Come see this stellar HOME that offers both luxury & convenience!
Sold
$1,000,000
14137 SW Mistletoe Dr, Tigard, OR 97223
6beds
4,220sqft
Residential, Single Family Residence
Built in 1998
0.26 Acres Lot
$991,400 Zestimate®
$237/sqft
$4,536 Estimated rent
Home value
$991,400
$932,000 - $1.05M
$4,536/mo
Zestimate® history
Owner options
List your home for rent
$4,536/mo
Rent Zestimate®
Find your next renter with Zillow Rental Manager. Plus, with online applications, you can quickly screen prospective tenants – for free.
$4,536/mo
Rent Zestimate®
Refinance and save
$6,416/mo
Est. payment
Refinancing to a lower rate could help reduce your monthly payments and save thousands over the life of the loan.
$6,416/mo
Est. payment
Explore your selling options
Work with a Zillow partner agent
Leverage their expertise and Zillow's premium Showcase listings to get your home seen by more buyers.
Get startedList with your own agent
Get your home in front of millions of buyers by listing it on Zillow.
Learn how to do itSell it yourself
Take full control of how buyers see your home on Zillow by listing For Sale by Owner (FSBO).
List your homeWhat's special
Gas fireplaceHot tubFully fenced level lotBeautiful lawnFormal dining roomBreakfast nookOversized family room
Zillow last checked:
Listing updated:
Listed by:
Bobbi Inman 503-970-2740,
Soldera Properties, Inc,
Alicia Dart 503-318-6716,
Soldera Properties, Inc
Bought with:
Mary Harvey, 201206896
Mary Harvey Realty
Source: RMLS (OR),MLS#: 644866276
Facts & features
Interior
Bedrooms & bathrooms
- Bedrooms: 6
- Bathrooms: 4
- Full bathrooms: 3
- Partial bathrooms: 1
- Main level bathrooms: 2
Rooms
- Room types: Bedroom 4, Bedroom 5, Office, Bedroom 2, Bedroom 3, Dining Room, Family Room, Kitchen, Living Room, Primary Bedroom
Primary bedroom
- Features: Coved, French Doors, Sliding Doors, Bathtub, Double Sinks, High Ceilings, Suite, Tile Floor, Walkin Closet, Walkin Shower, Wood Floors
- Level: Main
- Area: 224
- Dimensions: 16 x 14
Bedroom 2
- Features: Bathroom, Suite, Walkin Closet, Wallto Wall Carpet
- Level: Upper
- Area: 210
- Dimensions: 15 x 14
Bedroom 3
- Features: Walkin Closet, Wallto Wall Carpet
- Level: Upper
- Area: 168
- Dimensions: 14 x 12
Bedroom 4
- Features: French Doors, Closet, Wallto Wall Carpet
- Level: Upper
- Area: 182
- Dimensions: 14 x 13
Bedroom 5
- Features: Deck, French Doors, Sliding Doors, Laminate Flooring
- Level: Lower
- Area: 255
- Dimensions: 15 x 17
Dining room
- Features: Bay Window, Formal, High Ceilings, Wainscoting, Wood Floors
- Level: Main
- Area: 143
- Dimensions: 13 x 11
Family room
- Features: Daylight, Wet Bar
- Level: Lower
- Area: 680
- Dimensions: 34 x 20
Kitchen
- Features: Eat Bar, Hardwood Floors, Microwave, Nook, Pantry, Builtin Oven, Granite
- Level: Main
- Area: 528
- Width: 22
Living room
- Features: Deck, Exterior Entry, Fireplace, High Ceilings, Wallto Wall Carpet
- Level: Main
- Area: 256
- Dimensions: 16 x 16
Office
- Features: Builtin Features, French Doors, High Ceilings, Wainscoting
- Level: Main
- Area: 160
- Dimensions: 10 x 16
Heating
- Forced Air 90, Fireplace(s)
Cooling
- Central Air
Appliances
- Included: Built In Oven, Cooktop, Dishwasher, Disposal, Down Draft, Free-Standing Refrigerator, Microwave, Plumbed For Ice Maker, Stainless Steel Appliance(s), Gas Water Heater
- Laundry: Laundry Room
Features
- Ceiling Fan(s), Central Vacuum, Granite, High Ceilings, Soaking Tub, Vaulted Ceiling(s), Wainscoting, Closet, Built-in Features, Bathroom, Suite, Walk-In Closet(s), Formal, Wet Bar, Eat Bar, Nook, Pantry, Coved, Bathtub, Double Vanity, Walkin Shower, Tile
- Flooring: Hardwood, Laminate, Tile, Wall to Wall Carpet, Wood
- Doors: French Doors, Sliding Doors
- Windows: Double Pane Windows, Vinyl Frames, Bay Window(s), Daylight
- Basement: Crawl Space,Finished,Separate Living Quarters Apartment Aux Living Unit
- Number of fireplaces: 1
- Fireplace features: Gas
Interior area
- Total structure area: 4,220
- Total interior livable area: 4,220 sqft
Property
Parking
- Total spaces: 3
- Parking features: Driveway, On Street, Garage Door Opener, Attached
- Attached garage spaces: 3
- Has uncovered spaces: Yes
Accessibility
- Accessibility features: Accessible Full Bath, Accessible Hallway, Garage On Main, Main Floor Bedroom Bath, Minimal Steps, Utility Room On Main, Walkin Shower, Accessibility
Features
- Stories: 3
- Patio & porch: Covered Deck, Deck, Porch
- Exterior features: Gas Hookup, Yard, Exterior Entry
- Has spa: Yes
- Spa features: Builtin Hot Tub
- Fencing: Fenced
- Has view: Yes
- View description: Trees/Woods, Valley
Lot
- Size: 0.26 Acres
- Features: Level, Trees, Sprinkler, SqFt 10000 to 14999
Details
- Additional structures: GasHookup, ToolShed, SeparateLivingQuartersApartmentAuxLivingUnit
- Parcel number: R2041049
Construction
Type & style
- Home type: SingleFamily
- Architectural style: Craftsman,Traditional
- Property subtype: Residential, Single Family Residence
Materials
- Cultured Stone, Wood Siding
- Foundation: Concrete Perimeter
- Roof: Composition
Condition
- Updated/Remodeled
- New construction: No
- Year built: 1998
Utilities & green energy
- Gas: Gas Hookup, Gas
- Sewer: Public Sewer
- Water: Public
- Utilities for property: Cable Connected
Community & HOA
Community
- Subdivision: Hillshire Estates/ Bull Mtn
HOA
- Has HOA: No
Location
- Region: Tigard
Financial & listing details
- Price per square foot: $237/sqft
- Tax assessed value: $946,700
- Annual tax amount: $11,114
- Date on market: 4/3/2025
- Cumulative days on market: 81 days
- Listing terms: Cash,Conventional,FHA,VA Loan
- Road surface type: Paved
Price history
| Date | Event | Price |
|---|---|---|
| 8/15/2025 | Sold | $1,000,000-4.7%$237/sqft |
Source:  RMLS (OR) #644866276 Report a problem RMLS (OR) #644866276 Report a problem | ||
| 6/19/2025 | Price change | $1,049,000-2.4%$249/sqft |
Source: RMLS (OR) #644866276 Report a problem | ||
| 6/3/2025 | Price change | $1,075,000-2.3%$255/sqft |
Source: RMLS (OR) #644866276 Report a problem | ||
| 4/4/2025 | Listed for sale | $1,100,000-8.4%$261/sqft |
Source: RMLS (OR) #644866276 Report a problem | ||
| 5/6/2022 | Sold | $1,201,200+20.7%$285/sqft |
Source: RMLS (OR) #22674390 Report a problem | ||
| 4/10/2022 | Pending sale | $995,000$236/sqft |
Source: RMLS (OR) #22674390 Report a problem | ||
| 4/7/2022 | Listed for sale | $995,000+131.4%$236/sqft |
Source: RMLS (OR) #22674390 Report a problem | ||
| 1/15/1999 | Sold | $430,000$102/sqft |
Source: Public Record Report a problem | ||
Public tax history
| Year | Property taxes | Tax assessment |
|---|---|---|
| 2025 | $12,186 +9.6% | $651,910 +3% |
| 2024 | $11,114 +2.8% | $632,930 +3% |
| 2023 | $10,816 +3% | $614,500 +3% |
| 2022 | $10,506 +6.7% | $596,610 |
| 2021 | $9,849 +3.3% | -- |
| 2020 | $9,536 +5.2% | $540,770 +3% |
| 2019 | $9,062 +3.5% | $525,020 |
| 2018 | $8,755 | $525,020 +6.1% |
| 2017 | $8,755 +8.5% | $494,890 +3% |
| 2016 | $8,070 | $480,480 +3% |
| 2015 | $8,070 +5.5% | $466,490 +3% |
| 2014 | $7,650 +6% | $452,910 +3% |
| 2013 | $7,214 +6.8% | $439,720 +3% |
| 2012 | $6,757 +1.4% | $426,920 -12.5% |
| 2011 | $6,667 +2.8% | $487,660 -0.6% |
| 2010 | $6,483 -0.4% | $490,840 -8.8% |
| 2009 | $6,510 +4.5% | $538,070 -11% |
| 2008 | $6,232 +2.7% | $604,570 -11.1% |
| 2007 | $6,066 +7.7% | $679,910 +3.8% |
| 2006 | $5,632 -0.7% | $654,710 +20.5% |
| 2005 | $5,674 +3.2% | $543,310 +10.7% |
| 2004 | $5,497 +2.3% | $490,950 +3.3% |
| 2003 | $5,373 +1.5% | $475,230 +4.9% |
| 2002 | $5,292 +9.7% | $453,090 +1.9% |
| 2001 | $4,825 +7.2% | $444,590 +7.4% |
| 2000 | $4,500 | $413,810 |
Find assessor info on the county website
Neighborhood: West Tigard
Nearby homes
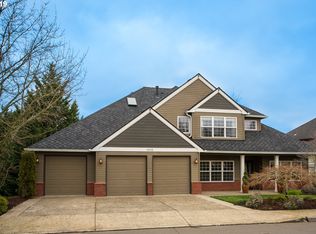
- $1,228,1006 bd4 ba4.6k sqft14115 SW Mistletoe Dr, Tigard, OR 97223Off Market
- $936,6005 bd3 ba3.7k sqft14169 SW Mistletoe Dr, Tigard, OR 97223Off Market

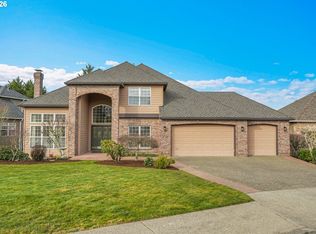
- $945,1005 bd4 ba3.6k sqft13721 SW Tracy Pl, Tigard, OR 97223Sold
- $879,9003 bd2 ba2.7k sqft14110 SW Mistletoe Dr, Tigard, OR 97223Sold

- $810,1004 bd3 ba3k sqft14183 SW Mistletoe Dr, Tigard, OR 97223Off Market
- $805,5003 bd3 ba2.8k sqft14142 SW Mistletoe Dr, Tigard, OR 97223Off Market
- $910,7006 bd4 ba4.4k sqft13713 SW Tracy Pl, Tigard, OR 97223Off Market
- $843,0005 bd3 ba2.9k sqft14176 SW Mistletoe Dr, Tigard, OR 97223Off Market
Nearby schools
GreatSchools rating
- 7/10Mary Woodward Elementary SchoolGrades: K-5Distance: 1.3 mi
- 5/10Thomas R Fowler Middle SchoolGrades: 6-8Distance: 1.8 mi
- 4/10Tigard High SchoolGrades: 9-12Distance: 2.9 mi
Schools provided by the listing agent
- Elementary: Mary Woodward
- Middle: Fowler
- High: Tigard
Source: RMLS (OR). This data may not be complete. We recommend contacting the local school district to confirm school assignments for this home.
Get a cash offer in 3 minutes
Find out how much your home could sell for in as little as 3 minutes with a no-obligation cash offer.
Estimated market value
$991,400
Get a cash offer in 3 minutes
Find out how much your home could sell for in as little as 3 minutes with a no-obligation cash offer.
Estimated market value
$991,400
- Oregon
- Washington County
- Tigard
- 97223
- West Tigard
- 14137 SW Mistletoe Dr
