The condominium unit features two spacious Master bedrooms, each equipped with their own En Suite bathroom. All closets, including the front coat closet, have been fitted with custom closet systems. Plantation shutters adorn all windows, adding a touch of elegance to the space. Remote-controlled ceiling fans have been installed in every room, ensuring optimal comfort. The stunning gourmet kitchen is a sight to behold, boasting soft-close cabinetry with exquisite accent details. It is equipped with top-of-the-line Stainless Steel Appliances, Granite countertops, and an island that includes an extra-large sink and ample seating space. This kitchen is truly a must-see.
Sold for $425,000
$425,000
13722 Neil Armstrong Ave APT 203, Herndon, VA 20171
2beds
1,148sqft
Condominium
Built in 2016
-- sqft lot
$418,200 Zestimate®
$370/sqft
$2,665 Estimated rent
Home value
$418,200
$397,000 - $439,000
$2,665/mo
Zestimate® history
Owner options
List your home for rent
$2,665/mo
Rent Zestimate®
Find your next renter with Zillow Rental Manager. Plus, with online applications, you can quickly screen prospective tenants – for free.
$2,665/mo
Rent Zestimate®
Refinance and save
$2,671/mo
Est. payment
Refinancing to a lower rate could help reduce your monthly payments and save thousands over the life of the loan.
$2,671/mo
Est. payment
Explore your selling options
Work with a Zillow partner agent
Leverage their expertise and Zillow's premium Showcase listings to get your home seen by more buyers.
Get startedList with your own agent
Get your home in front of millions of buyers by listing it on Zillow.
Learn how to do itSell it yourself
Take full control of how buyers see your home on Zillow by listing For Sale by Owner (FSBO).
List your homeWhat's special
Zillow last checked:
Listing updated:
Listed by:
Vivianne Couts 703-963-6735,
Coldwell Banker Realty
Bought with:
Jerome Mariarathinam, 0225254397
DMV Realty, INC.
Source: Bright MLS,MLS#: VAFX2186446
Facts & features
Interior
Bedrooms & bathrooms
- Bedrooms: 2
- Bathrooms: 2
- Full bathrooms: 2
- Main level bathrooms: 2
- Main level bedrooms: 2
Rooms
- Room types: Other
Other
- Features: Balcony Access, Ceiling Fan(s), Granite Counters, Flooring - Carpet, Flooring - HardWood, Crown Molding, Kitchen Island, Kitchen - Gas Cooking, Window Treatments
- Level: Main
Heating
- Central, Forced Air, Natural Gas
Cooling
- Ceiling Fan(s), Central Air, Electric
Appliances
- Included: Microwave, Dishwasher, Disposal, Dryer, Ice Maker, Oven/Range - Gas, Refrigerator, Stainless Steel Appliance(s), Washer, Gas Water Heater
- Laundry: Has Laundry, In Unit
Features
- Ceiling Fan(s), Combination Kitchen/Living, Crown Molding, Open Floorplan, Kitchen - Gourmet, Bathroom - Stall Shower, Bathroom - Tub Shower, 9'+ Ceilings, Dry Wall
- Flooring: Hardwood, Carpet, Wood
- Windows: Window Treatments
- Has basement: No
- Has fireplace: No
Interior area
- Total structure area: 1,148
- Total interior livable area: 1,148 sqft
- Finished area above ground: 1,148
- Finished area below ground: 0
Property
Parking
- Total spaces: 1
- Parking features: Assigned, Parking Lot
- Details: Assigned Parking
Accessibility
- Accessibility features: Doors - Lever Handle(s), Accessible Entrance, No Stairs
Features
- Levels: One
- Stories: 1
- Exterior features: Balcony
- Pool features: None
Details
- Additional structures: Above Grade, Below Grade
- Parcel number: 0244 09040203
- Zoning: 350
- Special conditions: Standard
Construction
Type & style
- Home type: Condo
- Property subtype: Condominium
- Attached to another structure: Yes
Materials
- Brick
Condition
- Excellent
- New construction: No
- Year built: 2016
Details
- Builder model: Camden
- Builder name: K. Hov
Utilities & green energy
- Sewer: Public Sewer
- Water: Public
Community & HOA
Community
- Condo and coop fee: $398 monthly
- Subdivision: Discovery Square
HOA
- Has HOA: No
- Amenities included: Common Grounds, Elevator(s), Tot Lots/Playground, Volleyball Courts
- Services included: Common Area Maintenance, Maintenance Grounds, Management, Road Maintenance, Sewer, Trash, Water
- HOA name: Barkam Management Corp.
Location
- Region: Herndon
Financial & listing details
- Price per square foot: $370/sqft
- Tax assessed value: $401,530
- Annual tax amount: $4,652
- Date on market: 6/14/2024
- Listing agreement: Exclusive Right To Sell
- Listing terms: Cash,Conventional,FHA,VA Loan
- Ownership: Condominium
Price history
| Date | Event | Price |
|---|---|---|
| 7/31/2024 | Sold | $425,000$370/sqft |
Source:  Bright MLS #VAFX2186446 Report a problem Bright MLS #VAFX2186446 Report a problem | ||
| 6/30/2024 | Contingent | $425,000$370/sqft |
Source: Bright MLS #VAFX2186446 Report a problem | ||
| 6/16/2024 | Listed for sale | $425,000+3.7%$370/sqft |
Source: Bright MLS #VAFX2186446 Report a problem | ||
| 6/9/2020 | Listing removed | $2,000$2/sqft |
Source: Keller Williams Chantilly Ventures LLC #VAFX1127138 Report a problem | ||
| 6/8/2020 | Listing removed | $410,000$357/sqft |
Source: Keller Williams Chantilly Ventures LLC #VAFX1112804 Report a problem | ||
| 5/8/2020 | Listed for rent | $2,000$2/sqft |
Source: Keller Williams Chantilly Ventures LLC #VAFX1127138 Report a problem | ||
| 2/27/2020 | Listed for sale | $410,000+7.9%$357/sqft |
Source: Keller Williams Chantilly Ventures LLC #VAFX1112804 Report a problem | ||
| 10/23/2017 | Sold | $380,000+2.7%$331/sqft |
Source: Public Record Report a problem | ||
| 3/30/2017 | Sold | $370,000$322/sqft |
Source: Public Record Report a problem | ||
Public tax history
| Year | Property taxes | Tax assessment |
|---|---|---|
| 2025 | $4,735 +1.8% | $409,560 +2% |
| 2024 | $4,652 +1.6% | $401,530 -1% |
| 2023 | $4,577 +5.6% | $405,590 +7% |
| 2022 | $4,335 | $379,060 +1% |
| 2021 | -- | $375,310 +9% |
| 2020 | $4,075 -4.5% | $344,320 -4.5% |
| 2019 | $4,267 +8% | $360,540 +8% |
| 2018 | $3,951 | $333,830 |
| 2017 | -- | -- |
Find assessor info on the county website
Neighborhood: Sully Square
Nearby homes
- $410,0002 bd2 ba1.1k sqft13722 Neil Armstrong Ave #507, Herndon, VA 20171Sold

- $412,0002 bd2 ba1.1k sqft13722 Neil Armstrong Ave APT 405, Herndon, VA 20171Sold

- $419,0002 bd2 ba1.1k sqft13722 Neil Armstrong Ave APT 407, Herndon, VA 20171Sold

- $3,0002 bd2 ba1.3k sqft13722 Neil Armstrong Ave APT 308, Herndon, VA 20171For Rent
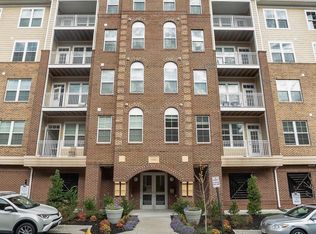
- $470,0002 bd2 ba1.3k sqft13722 Neil Armstrong Ave APT 201, Herndon, VA 20171Sold
- $500,0002 bd2 ba1.4k sqft13722 Neil Armstrong Ave APT 502, Herndon, VA 20171Sold
- $460,4002 bd2 ba1.3k sqft13722 Neil Armstrong Ave APT 202, Herndon, VA 20171Off Market
- $466,7002 bd2 ba1.3k sqft13722 Neil Armstrong Ave APT 209, Herndon, VA 20171Off Market
Nearby schools
GreatSchools rating
- 9/10Floris Elementary SchoolGrades: PK-6Distance: 1.1 mi
- 9/10Carson Middle SchoolGrades: 7-8Distance: 0.4 mi
- 5/10Westfield High SchoolGrades: 9-12Distance: 3.4 mi
Schools provided by the listing agent
- Elementary: Floris
- Middle: Carson
- High: Westfield
- District: Fairfax County Public Schools
Source: Bright MLS. This data may not be complete. We recommend contacting the local school district to confirm school assignments for this home.
Get a cash offer in 3 minutes
Find out how much your home could sell for in as little as 3 minutes with a no-obligation cash offer.
Estimated market value
$418,200
Get a cash offer in 3 minutes
Find out how much your home could sell for in as little as 3 minutes with a no-obligation cash offer.
Estimated market value
$418,200
- Virginia
- Fairfax County
- Herndon
- 20171
- Sully Square
- 13722 Neil Armstrong Ave Apartment 203
Nearby cities
Nearby neighborhoods
Nearby zip codes
Other Herndon Topics
