Skip main navigation
Sold for $412,000
  • $412,000

    13722 Neil Armstrong Ave APT 405, Herndon, VA 20171

    2beds
    1,148sqft
    Condominium
    Built in 2016
    -- sqft lot
    $413,400 Zestimate®
    $359/sqft
    $2,665 Estimated rent

    Home value

    $413,400

    $389,000 - $438,000

    $2,665/mo

    Zestimate® history
    Loading
    Loading...

    Owner options

    List your home for rent

    $2,665/mo

    Rent Zestimate®

    Find your next renter with Zillow Rental Manager. Plus, with online applications, you can quickly screen prospective tenants – for free.

    Learn more

    $2,665/mo

    Rent Zestimate®

    Refinance and save

    $2,585/mo

    Est. payment

    Refinancing to a lower rate could help reduce your monthly payments and save thousands over the life of the loan.

    See today's rates

    $2,585/mo

    Est. payment

    Explore your selling options

    Work with a Zillow partner agent

    Leverage their expertise and Zillow's premium Showcase listings to get your home seen by more buyers.

    Get started

    List with your own agent

    Get your home in front of millions of buyers by listing it on Zillow.

    Learn how to do it

    Sell it yourself

    Take full control of how buyers see your home on Zillow by listing For Sale by Owner (FSBO).

    List your home

    What's special

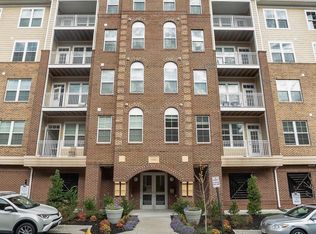
    Beautiful bright unit ,2 Bedrooms and 2 Full Bathrooms. Elevators to the unit. An amazing open floor concept with 1,148 square feet. With plenty of natural light, Huge kitchen with stainless steel appliances, Large dining and living area leads to a nice sized balcony. (Amazing view), Upgraded hardwood floors throughout except bedrooms. Spacious master bedroom with big closets and luxurious bath. Great size second bedroom suite on the other side with a full bath and also two closets. Washer and dryer in the laundry closet. Location is incredibly close to shopping, restaurants, metro and all major roads (66, 50, Fairfax County Parkway, Dulles Toll Rd), and minutes to Dulles Airport. One assigned parking spot(#18405) and plenty of free parking around the building. Live in Convenience & Comfortable Condo with Elevator. The building provides a mailbox facility at ground level and a garbage chute on the same level,.

    Zillow last checked:

    Listing updated:

    Listed by:

    Gina Lee 571-228-1955,

    Samson Properties

    Bought with:

    PRISCILLA KIM, 0225200274

    Samson Properties

    Source: Bright MLS,MLS#: VAFX2295120MLS Logo

    Facts & features

    Interior

    Bedrooms & bathrooms
    • Bedrooms: 2
    • Bathrooms: 2
    • Full bathrooms: 2
    • Main level bathrooms: 2
    • Main level bedrooms: 2
    Basement
    • Area: 0
    Heating
    • Forced Air, Natural Gas
    Cooling
    • Central Air, Electric
    Appliances
    • Included: Gas Water Heater
    • Laundry: Dryer In Unit, Washer In Unit, In Unit
    Features
    • Bathroom - Walk-In Shower, Combination Dining/Living, Elevator, Family Room Off Kitchen, Open Floorplan, Kitchen Island, Crown Molding
    • Flooring: Laminate, Carpet
    • Has basement: No
    • Has fireplace: No
    Interior area
    • Total structure area: 1,148
    • Total interior livable area: 1,148 sqft
    • Finished area above ground: 1,148
    • Finished area below ground: 0

    Property

    Parking
    • Parking features: Assigned, On Street
    • Has uncovered spaces: Yes
    • Details: Assigned Parking
    Accessibility
    • Accessibility features: Accessible Elevator Installed
    Features
    • Levels: One
    • Stories: 1
    • Pool features: None
    Details
    • Additional structures: Above Grade, Below Grade
    • Parcel number: 0244 09040405
    • Zoning: 350
    • Special conditions: Standard

    Construction

    Type & style
    • Home type: Condo
    • Architectural style: Contemporary
    • Property subtype: Condominium
    • Attached to another structure: Yes
    Materials
    • Brick Front
    Condition
    • New construction: No
    • Year built: 2016

    Utilities & green energy

    • Sewer: Public Septic, Public Sewer
    • Water: Public
    • Utilities for property: Electricity Available, Natural Gas Available, Phone

    Community & HOA

    Community
    • Security: Smoke Detector(s), Fire Sprinkler System
    • Condo and coop fee: $460 monthly
    • Subdivision: Discovery Square
    HOA
    • Has HOA: No
    • Amenities included: Reserved/Assigned Parking, Other
    • Services included: Common Area Maintenance, Maintenance Structure, Maintenance Grounds, Parking Fee, Snow Removal, Trash, Water
    Location
    • Region: Herndon

    Financial & listing details

    • Price per square foot: $359/sqft
    • Tax assessed value: $409,560
    • Annual tax amount: $4,734
    • Date on market: 3/11/2026
    • Listing agreement: Exclusive Right To Sell
    • Listing terms: Cash,Conventional,VA Loan,FHA
    • Ownership: Condominium

    Price history

    DateEventPrice
    4/24/2026Sold$412,000-1.7%$359/sqft
    Source: Bright MLS #VAFX2295120 Report a problem
    3/25/2026Pending sale$419,000$365/sqft
    Source: Bright MLS #VAFX2295120 Report a problem
    3/24/2026Contingent$419,000$365/sqft
    Source: Bright MLS #VAFX2295120 Report a problem
    3/12/2026Listed for sale$419,000-2.3%$365/sqft
    Source: Bright MLS #VAFX2295120 Report a problem
    10/12/2025Listing removed$429,000$374/sqft
    Source: Bright MLS #VAFX2264352 Report a problem
    9/26/2025Price change$429,000-2.3%$374/sqft
    Source: Bright MLS #VAFX2264352 Report a problem
    9/3/2025Listed for sale$439,000+25.1%$382/sqft
    Source: Bright MLS #VAFX2264352 Report a problem
    6/1/2017Sold$351,000$306/sqft
    Source: Public Record Report a problem

    Public tax history

    YearProperty taxesTax assessment
    2025$4,735 +1.8%$409,560 +2%
    2024$4,652 +1.6%$401,530 -1%
    2023$4,577 +5.6%$405,590 +7%
    2022$4,335 $379,060 +1%
    2021-- $375,310 +9%
    2020$4,075 -4.5%$344,320 -4.5%
    2019$4,267 +8%$360,540 +8%
    2018$3,951 $333,830
    2017-- --
    Find assessor info on the county website

    Neighborhood: Sully Square

    Nearby schools

    GreatSchools rating
    Schools provided by the listing agent
    • Elementary: Floris
    • Middle: Carson
    • High: Westfield
    • District: Fairfax County Public Schools

    Source: Bright MLS. This data may not be complete. We recommend contacting the local school district to confirm school assignments for this home.

    Get a cash offer in 3 minutes
    Find out how much your home could sell for in as little as 3 minutes with a no-obligation cash offer.
    Estimated market value
    $413,400
    Get a cash offer in 3 minutes
    Find out how much your home could sell for in as little as 3 minutes with a no-obligation cash offer.
    Estimated market value
    $413,400