Nestled in Whittier’s College Hills Historic District, 13722 Philadelphia Street is a captivating 1938 home that has been cherished by the same family for nearly half a century. Just a block from Whittier College and a short walk to Uptown Whittier’s lively shops, restaurants, and entertainment, this 3-bedroom, 2-bathroom gem effortlessly blends vintage charm with modern comforts. The home’s striking curb appeal welcomes you with wood siding, brick accents, decorative shutters, and original wood windows. Brick steps and a wrought iron handrail lead to a spacious living room with a tray ceiling, gleaming hardwood floors, and a cozy brick fireplace that burns gas or wood. A bay window frames the front yard, perfect for seasonal decorations. The adjacent formal dining area flows into a delightful kitchen with a breakfast nook, where you can sip coffee while gazing at the backyard oasis. That backyard is truly special—a rare find with a pool and jacuzzi, a built-in BBQ and bar, and an outdoor fireplace crafted from the home’s original 1930s trash incinerator. Mature orange, lemon, and apple trees dot the lush landscape, while a trellis-covered patio, large shed, and elevated garden area offer endless possibilities for relaxation or play. Inside, the primary bedroom boasts dual closets and a vanity area, connected to a full bathroom with an original tub and separate shower. One secondary bedroom enjoys a private three-quarter bathroom, while another opens to the backyard patio with pool views. A convenient laundry room with storage and a side porch adds practicality. Modern upgrades like central heating and air, a whole-house fan, ceiling fans, updated copper plumbing, and a new electrical panel ensure peace of mind. The attached two-car garage offers ample storage and workspace. Steeped in history and brimming with character, this home is ready for its next chapter. Come discover the warmth and timeless appeal of 13722 Philadelphia Street—your piece of Whittier’s heritage awaits.
Sold for $1,075,000
Listed by: Redfin Corporation • Jonathan Pearson • Contact: 714-253-6017
Bought with: eXp Realty of California Inc
$1,075,000
13722 Philadelphia St, Whittier, CA 90601
3beds
1,852sqft
Single Family Residence
Built in 1938
8,155 Square Feet Lot
$1,060,100 Zestimate®
$580/sqft
$4,083 Estimated rent
Home value
$1,060,100
$954,000 - $1.18M
$4,083/mo
Zestimate® history
Owner options
List your home for rent
$4,083/mo
Rent Zestimate®
Find your next renter with Zillow Rental Manager. Plus, with online applications, you can quickly screen prospective tenants – for free.
$4,083/mo
Rent Zestimate®
Refinance and save
$6,880/mo
Est. payment
Refinancing to a lower rate could help reduce your monthly payments and save thousands over the life of the loan.
$6,880/mo
Est. payment
Explore your selling options
Work with a Zillow partner agent
Leverage their expertise and Zillow's premium Showcase listings to get your home seen by more buyers.
Get startedList with your own agent
Get your home in front of millions of buyers by listing it on Zillow.
Learn how to do itSell it yourself
Take full control of how buyers see your home on Zillow by listing For Sale by Owner (FSBO).
List your homeWhat's special
Pool and jacuzziCozy brick fireplaceBrick accentsOutdoor fireplaceBackyard oasisNew electrical panelUpdated copper plumbing
Zillow last checked:
Listing updated:
Listed by:
Jonathan Pearson DRE #01494751 714-253-6017,
Redfin Corporation
Bought with:
Kelly Jones, DRE #01955286
eXp Realty of California Inc
Source: CRMLS,MLS#: PW25087986 Originating MLS: California Regional MLS
Originating MLS: California Regional MLSFacts & features
Interior
Bedrooms & bathrooms
- Bedrooms: 3
- Bathrooms: 2
- Full bathrooms: 1
- 3/4 bathrooms: 1
- Main level bathrooms: 2
- Main level bedrooms: 3
Rooms
- Room types: Bedroom, Center Hall, Entry/Foyer, Kitchen, Laundry, Living Room, Primary Bathroom, Primary Bedroom, Dining Room
Primary bedroom
- Features: Main Level Primary
Bedroom
- Features: All Bedrooms Down
Bedroom
- Features: Bedroom on Main Level
Bathroom
- Features: Bathtub, Full Bath on Main Level, Separate Shower, Vanity, Walk-In Shower
Kitchen
- Features: Tile Counters
Heating
- Central, ENERGY STAR Qualified Equipment, Forced Air, High Efficiency, Natural Gas
Cooling
- Central Air, Electric, ENERGY STAR Qualified Equipment, High Efficiency, Whole House Fan, Attic Fan
Appliances
- Included: Barbecue, Convection Oven, Dishwasher, ENERGY STAR Qualified Appliances, ENERGY STAR Qualified Water Heater, Free-Standing Range, Disposal, Gas Oven, Gas Range, Gas Water Heater, High Efficiency Water Heater, Refrigerator, Self Cleaning Oven, Water To Refrigerator, Water Heater
- Laundry: Common Area, Washer Hookup, Gas Dryer Hookup, Inside, Laundry Room
Features
- Built-in Features, Breakfast Area, Chair Rail, Ceiling Fan(s), Ceramic Counters, Separate/Formal Dining Room, High Ceilings, Pantry, Paneling/Wainscoting, Storage, Sunken Living Room, Tile Counters, Unfurnished, Wired for Data, All Bedrooms Down, Bedroom on Main Level, Main Level Primary
- Flooring: Wood
- Doors: French Doors
- Windows: Blinds, Bay Window(s), Wood Frames
- Has fireplace: Yes
- Fireplace features: Gas, Living Room, Outside, Wood Burning
- Common walls with other units/homes: No Common Walls
Interior area
- Total interior livable area: 1,852 sqft
Property
Parking
- Total spaces: 4
- Parking features: Concrete, Door-Multi, Driveway, Driveway Up Slope From Street, Garage, Garage Door Opener
- Attached garage spaces: 2
- Uncovered spaces: 2
Accessibility
- Accessibility features: None
Features
- Levels: One
- Stories: 1
- Entry location: front door
- Patio & porch: Rear Porch, Concrete
- Has private pool: Yes
- Pool features: Diving Board, Fenced, Filtered, Gas Heat, Heated, In Ground, Permits, Private
- Has spa: Yes
- Spa features: Heated, In Ground, Permits, Private
- Fencing: Vinyl,Wood
- Has view: Yes
- View description: Hills, Neighborhood, Trees/Woods
Lot
- Size: 8,155 Square Feet
- Features: Back Yard, Drip Irrigation/Bubblers, Lawn, Rectangular Lot, Rolling Slope, Sprinkler System
Details
- Additional structures: Shed(s)
- Parcel number: 8138011001
- Zoning: WHR106
- Special conditions: Standard,Trust
Construction
Type & style
- Home type: SingleFamily
- Architectural style: Custom,Traditional
- Property subtype: Single Family Residence
Materials
- Brick, Stucco, Wood Siding, Copper Plumbing
- Foundation: Pillar/Post/Pier, Raised
- Roof: Shake,Wood
Condition
- New construction: No
- Year built: 1938
Utilities & green energy
- Electric: Standard
- Sewer: Public Sewer
- Water: Public
- Utilities for property: Cable Available, Natural Gas Connected, Phone Available, Sewer Connected, Water Connected
Green energy
- Energy efficient items: Appliances, Water Heater
Community & HOA
Community
- Features: Curbs, Foothills, Gutter(s), Storm Drain(s), Street Lights, Sidewalks
- Security: Security System, Carbon Monoxide Detector(s), Smoke Detector(s)
Location
- Region: Whittier
Financial & listing details
- Price per square foot: $580/sqft
- Tax assessed value: $1,096,500
- Date on market: 4/23/2025
- Cumulative days on market: 8 days
- Listing terms: Cash,Cash to New Loan,Conventional
- Inclusions: Refrigerator, washer and dryer.
- Road surface type: Paved
Price history
| Date | Event | Price |
|---|---|---|
| 6/2/2025 | Sold | $1,075,000+7.5%$580/sqft |
Source:  CRMLS #PW25087986 Report a problem CRMLS #PW25087986 Report a problem | ||
| 5/2/2025 | Pending sale | $1,000,000$540/sqft |
Source: CRMLS #PW25087986 Report a problem | ||
| 4/23/2025 | Listed for sale | $1,000,000$540/sqft |
Source: CRMLS #PW25087986 Report a problem | ||
Public tax history
| Year | Property taxes | Tax assessment |
|---|---|---|
| 2026 | -- | $1,096,500 +452% |
| 2025 | $13,191 +345.4% | $198,646 +2% |
| 2024 | $2,962 +3.3% | $194,752 +2% |
| 2023 | $2,868 +2.4% | $190,935 +2% |
| 2022 | $2,801 +0.7% | $187,192 +2% |
| 2021 | $2,781 +3.1% | $183,522 +1% |
| 2020 | $2,698 | $181,641 +2% |
| 2019 | $2,698 +6.4% | $178,080 +2% |
| 2018 | $2,536 | $174,589 +2% |
| 2017 | $2,536 +2% | $171,167 +2% |
| 2016 | $2,488 +1.2% | $167,812 +1.5% |
| 2015 | $2,459 +3.8% | $165,292 +2% |
| 2014 | $2,370 | $162,055 +2.5% |
| 2012 | -- | $158,161 +2% |
| 2011 | -- | $155,061 +0.8% |
| 2010 | -- | $153,903 -0.2% |
| 2009 | -- | $154,270 +2% |
| 2008 | -- | $151,246 +2% |
| 2007 | -- | $148,281 +2% |
| 2006 | -- | $145,375 |
| 2005 | -- | $145,375 +4% |
| 2004 | -- | $139,731 +1.9% |
| 2003 | -- | $137,171 +2% |
| 2002 | -- | $134,482 +4% |
| 2000 | -- | $129,262 |
Find assessor info on the county website
Neighborhood: 90601
Nearby homes
- $912,7003 bd2 ba1.8k sqft13718 Philadelphia St, Whittier, CA 90601Off Market
- $1,083,4003 bd2 ba2.1k sqft13726 Philadelphia St, Whittier, CA 90601Off Market
- $1,028,0003 bd2 ba1.7k sqft13714 Philadelphia St, Whittier, CA 90601Off Market
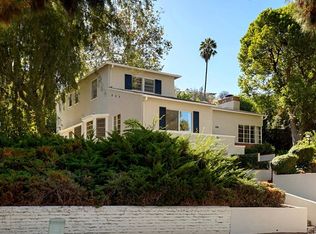
- $1,230,0004 bd4 ba2.6k sqft6769 Hillside Ln, Whittier, CA 90602Sold

- $1,008,0004 bd3 ba1.6k sqft6777 Hillside Ln, Whittier, CA 90602Off Market
- $950,8002 bd2 ba1.6k sqft13730 Philadelphia St, Whittier, CA 90601Off Market
- $882,1004 bd2 ba1.3k sqft6759 Hillside Ln, Whittier, CA 90602Off Market
- $1,008,9002 bd3 ba2.1k sqft13710 Philadelphia St, Whittier, CA 90601Off Market
Nearby schools
GreatSchools rating
- 5/10Lou Henry Hoover Elementary SchoolGrades: K-5Distance: 0.4 mi
- 4/10Walter F. Dexter Middle SchoolGrades: 6-8Distance: 1.7 mi
- 6/10Whittier High SchoolGrades: 9-12Distance: 1 mi
Schools provided by the listing agent
- Elementary: Hoover
- Middle: Dexter
- High: Whittier
Source: CRMLS. This data may not be complete. We recommend contacting the local school district to confirm school assignments for this home.
Get a cash offer in 3 minutes
Find out how much your home could sell for in as little as 3 minutes with a no-obligation cash offer.
Estimated market value
$1,060,100
Get a cash offer in 3 minutes
Find out how much your home could sell for in as little as 3 minutes with a no-obligation cash offer.
Estimated market value
$1,060,100
- California
- Los Angeles County
- Whittier
- 90601
- 13722 Philadelphia St
