Spectacular LOCATION in the prestigious and exclusive College Hills neighborhood. This is a locals-only-known community of elegant vintage and historical homes that are adjacent to the "Western Ivy League" campus of Whittier College. This is a friendly neighborhood where most homes are held by families for decades and rarely come up for sale. The views from every window offer vistas over the quiet, verdant neighborhood and of glorious tall pine trees. This home has gorgeous hardwood flooring and beautiful natural light through large picture windows. The popular open concept floorplan allows family and friends to gather in the living room, den, and dining room with ease and then pack into the kitchen for intimate conversation at the kitchen counter chairs. The kitchen and bathrooms have been renovated and the house enjoys many updates all while keeping the integrity of the architectural style. All of the bedrooms are downstairs where peace and quiet are revered: the Primary suite (with MASSIVE walk-in closet) is at one end of the hall, two large bedrooms and hall bathroom are in the middle of the hall and the Jr. Suite (perfect for teen/college/in-laws) is at the other end of the hall. The rear decks, garden and pool area are the ultimate and most exquisite spaces for entertainment. You will love the many seating areas- both spacious and intimate- for parties that can accommodate large or small gatherings. The luxurious black bottom pool is heated which allows year-round swimming along with numerous patio areas for sunbathing. Dog lovers will delight in having an enclosed area where Fido can run wild without feeling caged-in. This home also features a beautiful room with a Dutch-door to the exterior that would make a marvelous artist's studio, exercise room, workshop or "Costco room". Historical Uptown Whittier is a short stroll away and offers a vibrant community of restaurants, breweries, shops & entertainment and the Ruth B. Shannon Center for the Performing Arts is down the street and features first-rate theatre and musical performances and Whittier College access to sporting events & venues for everyone to enjoy. There are nearby access points to Worsham Canyon which is an excellent hiking/mountain biking entrance to The Puente Hills Habitat Preservation Authority which manages nearly 4,000 acres of protected lands. Visit https://www.hillsforeveryone.org/visitors-guide/puente-hills-preserve/access/ and https://www.habitatauthority.org/#trailheads.
Sold for $1,230,000
Listed by: T.N.G. Real Estate Consultants • Carla Coggins • Contact: 562-773-4687
Bought with: The Ave
$1,230,000
6769 Hillside Ln, Whittier, CA 90602
4beds
2,641sqft
Single Family Residence
Built in 1951
9,578 Square Feet Lot
$1,237,900 Zestimate®
$466/sqft
$5,908 Estimated rent
Home value
$1,237,900
$1.13M - $1.36M
$5,908/mo
Zestimate® history
Owner options
List your home for rent
$5,908/mo
Rent Zestimate®
Find your next renter with Zillow Rental Manager. Plus, with online applications, you can quickly screen prospective tenants – for free.
$5,908/mo
Rent Zestimate®
Refinance and save
$7,959/mo
Est. payment
Refinancing to a lower rate could help reduce your monthly payments and save thousands over the life of the loan.
$7,959/mo
Est. payment
Explore your selling options
Work with a Zillow partner agent
Leverage their expertise and Zillow's premium Showcase listings to get your home seen by more buyers.
Get startedList with your own agent
Get your home in front of millions of buyers by listing it on Zillow.
Learn how to do itSell it yourself
Take full control of how buyers see your home on Zillow by listing For Sale by Owner (FSBO).
List your homeWhat's special
Zillow last checked:
Listing updated:
Listed by:
Carla Coggins DRE #00967595 562-773-4687,
T.N.G. Real Estate Consultants
Bought with:
Crystal Concha, DRE #01912851
The Ave
Source: CRMLS,MLS#: PW25245587 Originating MLS: California Regional MLS
Originating MLS: California Regional MLSFacts & features
Interior
Bedrooms & bathrooms
- Bedrooms: 4
- Bathrooms: 4
- Full bathrooms: 1
- 3/4 bathrooms: 2
- 1/2 bathrooms: 1
- Main level bathrooms: 1
Rooms
- Room types: Art Studio, Bonus Room, Bedroom, Entry/Foyer, Exercise Room, Family Room, Guest Quarters, Kitchen, Laundry, Living Room, Primary Bathroom, Primary Bedroom, Office, Other, Sound Studio, Utility Room, Wine Cellar, Workshop, Dining Room
Bedroom
- Features: All Bedrooms Down
Bathroom
- Features: Bathroom Exhaust Fan, Bathtub, Dual Sinks, Linen Closet, Remodeled, Separate Shower, Tub Shower, Walk-In Shower
Other
- Features: Dressing Area
Kitchen
- Features: Quartz Counters
Heating
- Central, Forced Air, Fireplace(s)
Cooling
- Central Air, Ductless, Wall/Window Unit(s)
Appliances
- Included: Dishwasher, Electric Cooktop, Disposal, Gas Water Heater, Range Hood, Water To Refrigerator
- Laundry: Washer Hookup, Gas Dryer Hookup, Inside, Laundry Room, See Remarks
Features
- Breakfast Bar, Built-in Features, Balcony, Ceiling Fan(s), Separate/Formal Dining Room, Eat-in Kitchen, In-Law Floorplan, Living Room Deck Attached, Open Floorplan, Pantry, Quartz Counters, Recessed Lighting, See Remarks, Storage, All Bedrooms Down, Dressing Area, Primary Suite, Utility Room, Wine Cellar, Walk-In Closet(s), Workshop
- Flooring: Laminate, See Remarks, Tile, Wood
- Doors: Sliding Doors
- Windows: Casement Window(s), Plantation Shutters, Stained Glass
- Has fireplace: Yes
- Fireplace features: Gas, Gas Starter, Living Room, Masonry, Primary Bedroom
- Common walls with other units/homes: No Common Walls
Interior area
- Total interior livable area: 2,641 sqft
Property
Parking
- Total spaces: 2
- Parking features: Concrete, Direct Access, Driveway Level, Door-Single, Driveway, Garage Faces Front, Garage, Garage Door Opener, Side By Side, Workshop in Garage
- Attached garage spaces: 2
Accessibility
- Accessibility features: See Remarks
Features
- Levels: Two
- Stories: 1
- Entry location: Front/Single Level
- Patio & porch: Brick, Concrete, Deck, Open, Patio, Stone, See Remarks, Wood
- Exterior features: Rain Gutters
- Has private pool: Yes
- Pool features: Black Bottom, Diving Board, Fenced, Filtered, Gunite, Gas Heat, Heated, In Ground, Private, See Remarks
- Spa features: None
- Fencing: Good Condition,Wood
- Has view: Yes
- View description: Hills, Neighborhood, Pool, Trees/Woods
Lot
- Size: 9,578 Square Feet
- Dimensions: 101 x 99
- Features: Item01UnitAcre, Back Yard, Front Yard, Garden, Landscaped, Near Public Transit, Ranch, Sprinklers Timer, Sprinkler System, Street Level, Trees, Yard
Details
- Parcel number: 8138011015
- Zoning: WHR106
- Special conditions: Standard,Trust
Construction
Type & style
- Home type: SingleFamily
- Architectural style: Custom,Ranch,See Remarks
- Property subtype: Single Family Residence
Materials
- Stucco
- Foundation: Raised
- Roof: Composition,Shingle
Condition
- Turnkey
- New construction: No
- Year built: 1951
Details
- Builder model: Custom Built
- Builder name: Beautiful College Hills
Utilities & green energy
- Electric: Electricity - On Property, Standard
- Sewer: Public Sewer
- Water: Public
- Utilities for property: Cable Available, Electricity Connected, Natural Gas Connected, Phone Available, Sewer Connected, Water Connected
Community & HOA
Community
- Features: Biking, Curbs, Dog Park, Foothills, Golf, Gutter(s), Hiking, Park, Preserve/Public Land, Street Lights, Suburban, Sidewalks
- Security: Closed Circuit Camera(s), Carbon Monoxide Detector(s), Smoke Detector(s)
Location
- Region: Whittier
Financial & listing details
- Price per square foot: $466/sqft
- Tax assessed value: $1,092,419
- Annual tax amount: $14,020
- Date on market: 10/23/2025
- Cumulative days on market: 227 days
- Listing terms: Cash,Cash to New Loan,Conventional,Submit
- Inclusions: Some interior and exterior patio furniture and appliances are negotiable
- Exclusions: None
- Road surface type: Paved
Price history
| Date | Event | Price |
|---|---|---|
| 2/20/2026 | Sold | $1,230,000$466/sqft |
Source:  CRMLS #PW25245587 Report a problem CRMLS #PW25245587 Report a problem | ||
| 2/6/2026 | Pending sale | $1,230,000$466/sqft |
Source: CRMLS #PW25245587 Report a problem | ||
| 1/7/2026 | Contingent | $1,230,000$466/sqft |
Source: CRMLS #PW25245587 Report a problem | ||
| 12/4/2025 | Listed for sale | $1,230,000$466/sqft |
Source: CRMLS #PW25245587 Report a problem | ||
| 11/30/2025 | Contingent | $1,230,000$466/sqft |
Source: CRMLS #PW25245587 Report a problem | ||
| 11/17/2025 | Listed for sale | $1,230,000$466/sqft |
Source: CRMLS #PW25245587 Report a problem | ||
| 11/4/2025 | Contingent | $1,230,000$466/sqft |
Source: CRMLS #PW25245587 Report a problem | ||
| 10/24/2025 | Listed for sale | $1,230,000+17.1%$466/sqft |
Source: CRMLS #PW25245587 Report a problem | ||
| 4/27/2023 | Sold | $1,050,000-15%$398/sqft |
Source: Public Record Report a problem | ||
| 3/22/2023 | Pending sale | $1,235,000$468/sqft |
Source: CRMLS #PW23004694 Report a problem | ||
| 3/18/2023 | Listed for sale | $1,235,000$468/sqft |
Source: CRMLS #PW23004694 Report a problem | ||
| 3/3/2023 | Pending sale | $1,235,000$468/sqft |
Source: CRMLS #PW23004694 Report a problem | ||
| 1/10/2023 | Listed for sale | $1,235,000-0.4%$468/sqft |
Source: CRMLS #PW23004694 Report a problem | ||
| 6/16/2021 | Sold | $1,240,000$470/sqft |
Source: Public Record Report a problem | ||
Public tax history
| Year | Property taxes | Tax assessment |
|---|---|---|
| 2025 | $14,020 +9% | $1,092,419 +2% |
| 2024 | $12,864 -6.9% | $1,071,000 -7.2% |
| 2023 | $13,819 +472.8% | $1,153,509 +697.9% |
| 2022 | $2,413 +1.7% | $144,572 +2% |
| 2021 | $2,372 +3.7% | $141,739 +1% |
| 2020 | $2,287 | $140,286 +2% |
| 2019 | $2,287 +2.1% | $137,536 +2% |
| 2018 | $2,239 | $134,840 +2% |
| 2017 | $2,239 +3.6% | $132,197 +2% |
| 2016 | $2,160 +1.5% | $129,606 +1.5% |
| 2015 | $2,128 +5.4% | $127,660 +2% |
| 2014 | $2,019 | $125,161 +2.5% |
| 2012 | -- | $122,154 +2% |
| 2011 | -- | $119,760 +0.8% |
| 2010 | -- | $118,865 -0.2% |
| 2009 | -- | $119,148 +2% |
| 2008 | -- | $116,813 +2% |
| 2007 | -- | $114,523 +2% |
| 2006 | -- | $112,279 |
| 2005 | -- | $112,279 +4% |
| 2004 | -- | $107,921 +1.9% |
| 2003 | -- | $105,944 +2% |
| 2002 | -- | $103,868 +4% |
| 2000 | -- | $99,837 |
Find assessor info on the county website
Neighborhood: 90602
Nearby homes
- $1,015,9004 bd3 ba1.6k sqft6777 Hillside Ln, Whittier, CA 90602Off Market
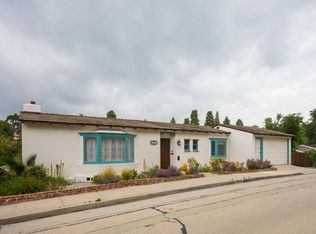
- $253,7348,969 Square Feet6770 Hillside Ln, Whittier, CA 90602Off Market
- $905,0004 bd2 ba1.3k sqft6759 Hillside Ln, Whittier, CA 90602Off Market
- $1,075,0003 bd2 ba1.8k sqft13722 Philadelphia St, Whittier, CA 90601Sold
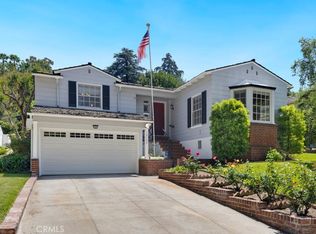
- $933,6003 bd2 ba1.8k sqft13718 Philadelphia St, Whittier, CA 90601Off Market
- $1,344,2003 bd2 ba3k sqft6778 Hillside Ln, Whittier, CA 90602Off Market
- $1,110,1003 bd2 ba2.1k sqft13726 Philadelphia St, Whittier, CA 90601Off Market
- $911,8002 bd2 ba1.6k sqft7003 Worsham Dr, Whittier, CA 90602Off Market
Nearby schools
GreatSchools rating
- 5/10Lou Henry Hoover Elementary SchoolGrades: K-5Distance: 0.4 mi
- 4/10Walter F. Dexter Middle SchoolGrades: 6-8Distance: 1.7 mi
- 6/10Whittier High SchoolGrades: 9-12Distance: 1 mi
Schools provided by the listing agent
- Elementary: Hoover
- Middle: Dexter
- High: Whittier
Source: CRMLS. This data may not be complete. We recommend contacting the local school district to confirm school assignments for this home.
Get a cash offer in 3 minutes
Find out how much your home could sell for in as little as 3 minutes with a no-obligation cash offer.
Estimated market value
$1,237,900
Get a cash offer in 3 minutes
Find out how much your home could sell for in as little as 3 minutes with a no-obligation cash offer.
Estimated market value
$1,237,900
- California
- Los Angeles County
- Whittier
- 90602
- 6769 Hillside Ln
Nearby cities
Nearby neighborhoods
Nearby zip codes
Other Whittier Topics
