Experience a comfortable and connected lifestyle in this top-floor, corner-unit residence located in Herndon. With its elevated position and desirable layout, this home offers added privacy and a quieter everyday living experience. The living room serves as a welcoming central space, complete with a gas fireplace that adds warmth and character. An atrium door leads to a covered balcony, creating an easy transition between indoor and outdoor living. Whether enjoying a quiet morning or unwinding at the end of the day, this space offers flexibility and comfort. The kitchen is a standout with its granite island, providing ample space for both meal prep and casual seating. Stainless steel appliances, modern backsplash, and plenty of counter space make this an inviting area for cooking and entertaining. The primary suite is designed with functionality in mind, featuring a bathroom with double sinks and a separate shower that supports a smooth daily routine. An attached garage adds convenience, making parking, storage, and day-to-day tasks more efficient. This home also offers a low-maintenance lifestyle, allowing more time to enjoy nearby amenities, outdoor spaces, and everything the surrounding area has to offer. Convenient access to major commuting routes, local shopping, dining, and Dulles International Airport enhances both daily living and travel flexibility. Positioned in a location that supports both connection and ease, this property presents an opportunity to enjoy a well-balanced Northern Virginia lifestyle. Photos may be virtually staged
Sold for $460,000
$460,000
13723 Neil Armstrong Ave Suite 502, Herndon, VA 20171
2beds
1,333sqft
Condominium
Built in 2015
-- sqft lot
$461,100 Zestimate®
$345/sqft
$2,821 Estimated rent
Home value
$461,100
$438,000 - $484,000
$2,821/mo
Zestimate® history
Owner options
List your home for rent
$2,821/mo
Rent Zestimate®
Find your next renter with Zillow Rental Manager. Plus, with online applications, you can quickly screen prospective tenants – for free.
$2,821/mo
Rent Zestimate®
Refinance and save
$2,903/mo
Est. payment
Refinancing to a lower rate could help reduce your monthly payments and save thousands over the life of the loan.
$2,903/mo
Est. payment
Explore your selling options
Work with a Zillow partner agent
Leverage their expertise and Zillow's premium Showcase listings to get your home seen by more buyers.
Get startedList with your own agent
Get your home in front of millions of buyers by listing it on Zillow.
Learn how to do itSell it yourself
Take full control of how buyers see your home on Zillow by listing For Sale by Owner (FSBO).
List your homeWhat's special
Gas fireplaceCovered balconyAttached garageTop-floor corner-unit residenceElevated positionGranite islandAtrium door
Zillow last checked:
Listing updated:
Listed by:
Sarah Reynolds 703-844-3464,
Keller Williams Realty
Bought with:
Mike Burns
RE/MAX Allegiance
Source: Bright MLS,MLS#: VAFX2298006
Facts & features
Interior
Bedrooms & bathrooms
- Bedrooms: 2
- Bathrooms: 2
- Full bathrooms: 2
- Main level bathrooms: 2
- Main level bedrooms: 2
Basement
- Area: 0
Heating
- Forced Air, Natural Gas
Cooling
- Central Air, Electric
Appliances
- Included: Electric Water Heater
- Laundry: In Unit
Features
- Has basement: No
- Number of fireplaces: 1
Interior area
- Total structure area: 1,333
- Total interior livable area: 1,333 sqft
- Finished area above ground: 1,333
- Finished area below ground: 0
Property
Parking
- Total spaces: 1
- Parking features: Garage Door Opener, Assigned, Attached
- Attached garage spaces: 1
- Details: Assigned Parking, Assigned Space #: 8
Accessibility
- Accessibility features: None
Features
- Levels: One
- Stories: 1
- Pool features: None
Details
- Additional structures: Above Grade, Below Grade
- Parcel number: 0244 09020502
- Zoning: 350
- Special conditions: Standard
Construction
Type & style
- Home type: Condo
- Architectural style: Traditional
- Property subtype: Condominium
- Attached to another structure: Yes
Materials
- Brick, Vinyl Siding
Condition
- New construction: No
- Year built: 2015
Utilities & green energy
- Sewer: Public Sewer
- Water: Public
Community & HOA
Community
- Condo and coop fee: $460 monthly
- Subdivision: Discovery Square
HOA
- Has HOA: No
- Amenities included: Common Grounds, Jogging Path
- Services included: Common Area Maintenance, Lawn Care Front, Lawn Care Rear, Lawn Care Side, Maintenance Grounds, Management, Parking Fee, Snow Removal, Trash, Water
Location
- Region: Herndon
Financial & listing details
- Price per square foot: $345/sqft
- Tax assessed value: $458,470
- Annual tax amount: $5,196
- Date on market: 4/15/2026
- Listing agreement: Exclusive Right To Sell
- Ownership: Condominium
Price history
| Date | Event | Price |
|---|---|---|
| 6/30/2026 | Sold | $460,000-1.1%$345/sqft |
Source:  Bright MLS #VAFX2298006 Report a problem Bright MLS #VAFX2298006 Report a problem | ||
| 5/5/2026 | Contingent | $465,000$349/sqft |
Source: Bright MLS #VAFX2298006 Report a problem | ||
| 4/15/2026 | Listed for sale | $465,000+8.1%$349/sqft |
Source: Bright MLS #VAFX2298006 Report a problem | ||
| 5/13/2020 | Sold | $430,000-2.1%$323/sqft |
Source: Public Record Report a problem | ||
| 4/15/2020 | Pending sale | $439,000$329/sqft |
Source: Fairfax Realty 50/66 LLC #VAFX1117174 Report a problem | ||
| 3/17/2020 | Listed for sale | $439,000+10.4%$329/sqft |
Source: Fairfax Realty 50/66 LLC #VAFX1117174 Report a problem | ||
| 2/3/2016 | Sold | $397,500$298/sqft |
Source: Public Record Report a problem | ||
Public tax history
| Year | Property taxes | Tax assessment |
|---|---|---|
| 2025 | $5,196 +1.8% | $449,480 +2% |
| 2024 | $5,105 +1.6% | $440,670 -1% |
| 2023 | $5,023 +5.6% | $445,120 +7% |
| 2022 | $4,757 | $416,000 +0.5% |
| 2021 | -- | $413,780 +3% |
| 2020 | -- | $401,730 -4.5% |
| 2019 | -- | $420,660 +8% |
| 2018 | -- | $389,500 |
| 2017 | -- | $389,500 +2.1% |
| 2016 | $4,420 | $381,490 |
Find assessor info on the county website
Neighborhood: Sully Square
Nearby homes
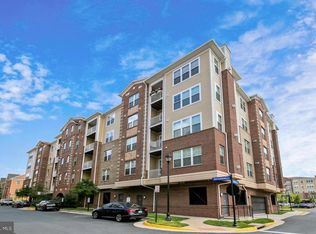
- $420,0002 bd2 ba1.1k sqft13723 Neil Armstrong Ave SUITE 503, Herndon, VA 20171Sold
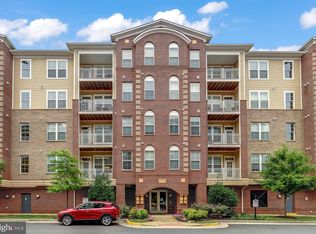
- $405,0002 bd2 ba1.1k sqft13723 Neil Armstrong Ave SUITE 507, Herndon, VA 20171Sold
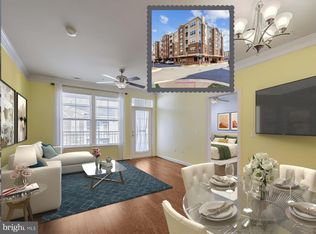
- $465,0002 bd2 ba1.2k sqft13723 Neil Armstrong Ave SUITE 504, Herndon, VA 20171Sold
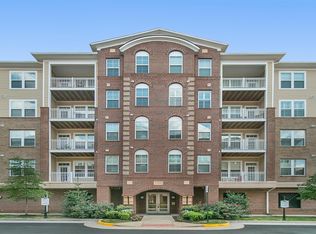
- $397,4002 bd2 ba1.1k sqft13723 Neil Armstrong Ave UNIT 305, Herndon, VA 20171Off Market
- $2,8502 bd2 ba1.3k sqft13723 Neil Armstrong Ave SUITE 309, Herndon, VA 20171For Rent
- $412,0002 bd2 ba1.1k sqft13723 Neil Armstrong Ave SUITE 303, Herndon, VA 20171Off Market
- $415,7002 bd2 ba1.1k sqft13723 Neil Armstrong Ave SUITE 307, Herndon, VA 20171Off Market
- $429,5002 bd2 ba1.2k sqft13723 Neil Armstrong Ave SUITE 306, Herndon, VA 20171Off Market
Nearby schools
GreatSchools rating
- 9/10Floris Elementary SchoolGrades: PK-6Distance: 1.1 mi
- 9/10Carson Middle SchoolGrades: 7-8Distance: 0.5 mi
- 5/10Westfield High SchoolGrades: 9-12Distance: 3.4 mi
Schools provided by the listing agent
- Elementary: Floris
- Middle: Carson
- High: Westfield
- District: Fairfax County Public Schools
Source: Bright MLS. This data may not be complete. We recommend contacting the local school district to confirm school assignments for this home.
Get a cash offer in 3 minutes
Find out how much your home could sell for in as little as 3 minutes with a no-obligation cash offer.
Estimated market value
$461,100
Get a cash offer in 3 minutes
Find out how much your home could sell for in as little as 3 minutes with a no-obligation cash offer.
Estimated market value
$461,100
- Virginia
- Fairfax County
- Herndon
- 20171
- Sully Square
- 13723 Neil Armstrong Ave Suite 502
Nearby cities
Nearby neighborhoods
Nearby zip codes
Other Herndon Topics
