OPEN HOUSE SUN. JAN. 19, 1-4*Welcome to this gorgeous, penthouse level Berkeley model at the sought-after community The Residences at Discovery Square*this lovingly maintained, 5th floor unit with 9' ceilings is steps from the elevator*filled with light & upgrades*lovely HW flooring in main living space & laminate plank flooring in both bedrooms*beautiful gourmet kitchen with 42" maple cabinetry, SS appliance, gas range, LG smart refrigerator, granite, huge breakfast bar/penninsula, abundant cabinet storage, & pendant & under-cabinet lighting*with 1237 square feet there's plenty of space for LR & DR furniture in this popular, open floorplan*Windows fill the back wall as you walk out to a spacious top-floor balcony for your morning coffee*Living room space opens up to a cozy, secluded office with glass french doors*front-loading LG washer/dryer and utility/storage room*90% efficient gas furnace*Master suite will accommodate all of your bedroom furniture, with one, large, walk-in closet and a 2nd large closet*Master bath with granite/dual sinks and a large, step-in shower*2nd bedroom also large enough for big furniture or could be your own gym*secure building with zero step entry into lobby elevator*secure parking with assigned space #12 just steps from elevator*Ecobee Smart Thermostat Enhanced*Low condo fee includes water/sewer/trash/secure parking/elevator/clubhouse/walk & jog paths/playground/volleyball courts/clubhouse/picnic area & plenty of visitor parking*unbeatable location & commuters dream close to fabulous shopping & entertainment, Dulles Corridor, Greenway, Rts 28 & 50, Toll Rd, W&OD Trail, Herndon Silver Line, Hazy-Udvar Air & Space Museum, and more*Welcome Home
Sold for $465,000
$465,000
13723 Neil Armstrong Ave Suite 504, Herndon, VA 20171
2beds
1,237sqft
Condominium
Built in 2015
-- sqft lot
$471,300 Zestimate®
$376/sqft
$2,759 Estimated rent
Home value
$471,300
$443,000 - $504,000
$2,759/mo
Zestimate® history
Owner options
List your home for rent
$2,759/mo
Rent Zestimate®
Find your next renter with Zillow Rental Manager. Plus, with online applications, you can quickly screen prospective tenants – for free.
$2,759/mo
Rent Zestimate®
Refinance and save
$2,916/mo
Est. payment
Refinancing to a lower rate could help reduce your monthly payments and save thousands over the life of the loan.
$2,916/mo
Est. payment
Explore your selling options
Work with a Zillow partner agent
Leverage their expertise and Zillow's premium Showcase listings to get your home seen by more buyers.
Get startedList with your own agent
Get your home in front of millions of buyers by listing it on Zillow.
Learn how to do itSell it yourself
Take full control of how buyers see your home on Zillow by listing For Sale by Owner (FSBO).
List your homeWhat's special
Zillow last checked:
Listing updated:
Listed by:
Rolfe Kratz 703-328-8979,
Samson Properties,
Co-Listing Agent: Todd Kolasch 703-424-8532,
Samson Properties
Bought with:
Greer Uptegraft, 0225233359
Pearson Smith Realty, LLC
Source: Bright MLS,MLS#: VAFX2215074
Facts & features
Interior
Bedrooms & bathrooms
- Bedrooms: 2
- Bathrooms: 2
- Full bathrooms: 2
- Main level bathrooms: 2
- Main level bedrooms: 2
Rooms
- Room types: Living Room, Dining Room, Primary Bedroom, Bedroom 2, Kitchen, Laundry, Office, Utility Room, Bathroom 2, Primary Bathroom
Basement
- Area: 0
Heating
- Forced Air, Natural Gas
Cooling
- Central Air, Electric
Appliances
- Included: Microwave, Oven/Range - Gas, Dishwasher, Disposal, Dryer, Washer, Refrigerator, Water Dispenser, Ice Maker, Electric Water Heater
- Laundry: Dryer In Unit, Washer In Unit, Laundry Room, In Unit
Features
- Breakfast Area, Ceiling Fan(s), Dining Area, Elevator, Entry Level Bedroom, Family Room Off Kitchen, Open Floorplan, Eat-in Kitchen, Pantry, Store/Office, Walk-In Closet(s), Upgraded Countertops, Primary Bath(s), Kitchen - Table Space, Crown Molding
- Flooring: Wood
- Windows: Window Treatments
- Has basement: No
- Has fireplace: No
Interior area
- Total structure area: 1,237
- Total interior livable area: 1,237 sqft
- Finished area above ground: 1,237
- Finished area below ground: 0
Property
Parking
- Total spaces: 1
- Parking features: Covered, Garage Door Opener, Inside Entrance, Assigned, Parking Space Conveys, Private, Secured, Garage
- Garage spaces: 1
- Details: Assigned Parking, Assigned Space #: 12
Accessibility
- Accessibility features: Accessible Entrance, Accessible Elevator Installed, No Stairs
Features
- Levels: One
- Stories: 1
- Exterior features: Sidewalks, Street Lights, Balcony
- Pool features: None
Details
- Additional structures: Above Grade, Below Grade
- Parcel number: 0244 09020504
- Zoning: 350
- Special conditions: Standard
Construction
Type & style
- Home type: Condo
- Architectural style: Contemporary,Colonial,Traditional
- Property subtype: Condominium
- Attached to another structure: Yes
Materials
- Brick, Wood Siding
Condition
- Excellent
- New construction: No
- Year built: 2015
Utilities & green energy
- Sewer: Public Sewer
- Water: Public
Community & HOA
Community
- Security: Main Entrance Lock
- Condo and coop fee: $429 monthly
- Subdivision: Discovery Square
HOA
- Has HOA: No
- Amenities included: Elevator(s), Reserved/Assigned Parking, Volleyball Courts, Tot Lots/Playground, Jogging Path, Clubhouse, Common Grounds
- Services included: Sewer, Trash, Water, Snow Removal, Road Maintenance, Reserve Funds, Management, Maintenance Grounds, Common Area Maintenance, Maintenance Structure
- HOA name: Residences At Discovery Square Condominium
Location
- Region: Herndon
Financial & listing details
- Price per square foot: $376/sqft
- Tax assessed value: $420,100
- Annual tax amount: $4,867
- Date on market: 1/16/2025
- Listing agreement: Exclusive Right To Sell
- Ownership: Condominium
Price history
| Date | Event | Price |
|---|---|---|
| 3/7/2025 | Listing removed | $2,500$2/sqft |
Source: Bright MLS #VAFX2222734 Report a problem | ||
| 2/21/2025 | Listed for rent | $2,500$2/sqft |
Source: Bright MLS #VAFX2222734 Report a problem | ||
| 2/11/2025 | Sold | $465,000$376/sqft |
Source:  Bright MLS #VAFX2215074 Report a problem Bright MLS #VAFX2215074 Report a problem | ||
| 1/21/2025 | Contingent | $465,000$376/sqft |
Source: Bright MLS #VAFX2215074 Report a problem | ||
| 1/16/2025 | Listed for sale | $465,000+5.7%$376/sqft |
Source: Bright MLS #VAFX2215074 Report a problem | ||
| 6/7/2022 | Sold | $439,900$356/sqft |
Source: Bright MLS #VAFX2063156 Report a problem | ||
| 5/2/2022 | Pending sale | $439,900$356/sqft |
Source: Bright MLS #VAFX2063156 Report a problem | ||
| 4/27/2022 | Listed for sale | $439,900+3.5%$356/sqft |
Source: Bright MLS #VAFX2063156 Report a problem | ||
| 9/22/2021 | Listing removed | -- |
Source:  Long & Foster Broker Feed Report a problem Long & Foster Broker Feed Report a problem | ||
| 8/7/2021 | Listed for sale | $425,000+15.5%$344/sqft |
Source: Long & Foster Broker Feed #VAFX2012490 Report a problem | ||
| 11/9/2015 | Sold | $367,903$297/sqft |
Source: Public Record Report a problem | ||
Public tax history
| Year | Property taxes | Tax assessment |
|---|---|---|
| 2025 | $4,953 +1.8% | $428,500 +2% |
| 2024 | $4,867 +1.6% | $420,100 -1% |
| 2023 | $4,789 +5.6% | $424,340 +7% |
| 2022 | $4,535 | $396,580 +1% |
| 2021 | -- | $392,650 +9% |
| 2020 | $4,263 -4.5% | $360,230 -4.5% |
| 2019 | $4,464 +8% | $377,200 +8% |
| 2018 | $4,133 +1.9% | $349,260 |
| 2017 | $4,055 +2.3% | $349,260 +2.1% |
| 2016 | $3,962 | $342,000 |
Find assessor info on the county website
Neighborhood: Sully Square
Nearby homes
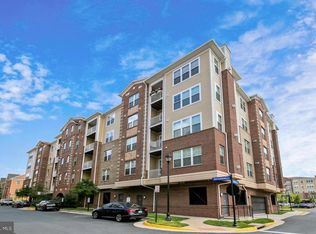
- $420,0002 bd2 ba1.1k sqft13723 Neil Armstrong Ave SUITE 503, Herndon, VA 20171Sold
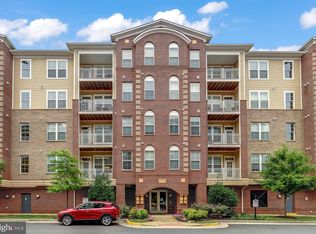
- $405,0002 bd2 ba1.1k sqft13723 Neil Armstrong Ave SUITE 507, Herndon, VA 20171Sold
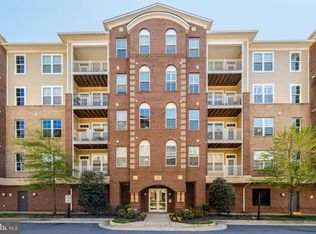
- $460,0002 bd2 ba1.3k sqft13723 Neil Armstrong Ave SUITE 502, Herndon, VA 20171Sold
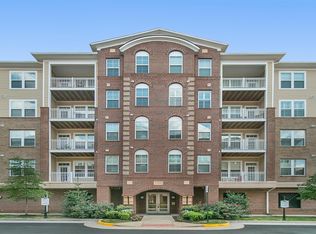
- $397,4002 bd2 ba1.1k sqft13723 Neil Armstrong Ave UNIT 305, Herndon, VA 20171Off Market
- $2,8502 bd2 ba1.3k sqft13723 Neil Armstrong Ave SUITE 309, Herndon, VA 20171For Rent
- $412,1002 bd2 ba1.1k sqft13723 Neil Armstrong Ave SUITE 303, Herndon, VA 20171Off Market
- $416,0002 bd2 ba1.1k sqft13723 Neil Armstrong Ave SUITE 307, Herndon, VA 20171Off Market
- $430,4002 bd2 ba1.2k sqft13723 Neil Armstrong Ave SUITE 306, Herndon, VA 20171Off Market
Nearby schools
GreatSchools rating
- 9/10Floris Elementary SchoolGrades: PK-6Distance: 1.1 mi
- 9/10Carson Middle SchoolGrades: 7-8Distance: 0.5 mi
- 5/10Westfield High SchoolGrades: 9-12Distance: 3.4 mi
Schools provided by the listing agent
- Elementary: Floris
- Middle: Carson
- High: Westfield
- District: Fairfax County Public Schools
Source: Bright MLS. This data may not be complete. We recommend contacting the local school district to confirm school assignments for this home.
Get a cash offer in 3 minutes
Find out how much your home could sell for in as little as 3 minutes with a no-obligation cash offer.
Estimated market value
$471,300
Get a cash offer in 3 minutes
Find out how much your home could sell for in as little as 3 minutes with a no-obligation cash offer.
Estimated market value
$471,300
- Virginia
- Fairfax County
- Herndon
- 20171
- Sully Square
- 13723 Neil Armstrong Ave Suite 504
Nearby cities
Nearby neighborhoods
Nearby zip codes
Other Herndon Topics
