Ready for a light refresh, this little gem is on a full size lot and has been lovingly named the treehouse. 2 full bedrooms with a sleeping loft for the kids. Lots of outdoor space for grillling or listening to the waves. Short walk to the Beach.
For sale
$250,000
13723 San Domingo Dr, Galveston, TX 77554
2beds
576sqft
Single Family Residence
Built in 1982
5,998 Square Feet Lot
$235,200 Zestimate®
$434/sqft
$32/mo HOA
What's special
Full size lot
- 97 days
- 375
- 28
Zillow last checked:
Listing updated:
Listed by:
Virginia Adams TREC #0607302 713-303-6388,
Joe Tramonte Realty, Inc.
Source: HAR,MLS#: 52918709
Facts & features
Interior
Bedrooms & bathrooms
- Bedrooms: 2
- Bathrooms: 1
- Full bathrooms: 1
Primary bedroom
- Level: Second
- Area: 100
- Dimensions: 10X10
Bedroom
- Level: Second
- Area: 144
- Dimensions: 12X12
Other
- Level: Third
- Area: 64
- Dimensions: 8X8
Kitchen
- Level: Second
Living room
- Level: Second
- Area: 260
- Dimensions: 13X20
Heating
- Electric
Cooling
- Electric
Appliances
- Included: Refrigerator, Oven, Electric Cooktop, Free-Standing Range, Dishwasher
- Laundry: Electric Dryer Hookup, Washer Hookup
Features
- 2 Bedrooms Up
- Flooring: Vinyl
- Windows: Window Coverings
Interior area
- Total structure area: 576
- Total interior livable area: 576 sqft
Property
Parking
- Total spaces: 2
- Parking features: Attached Carport
- Carport spaces: 2
Features
- Stories: 1
- Patio & porch: Covered
Lot
- Size: 5,998 Square Feet
- Features: Subdivided, 0 Up To 1/4 Acre
Details
- Parcel number: 585600110014000
Construction
Type & style
- Home type: SingleFamily
- Architectural style: Other
- Property subtype: Single Family Residence
Materials
- Wood Siding
- Foundation: Raised
- Roof: Composition
Condition
- New construction: No
- Year built: 1982
Utilities & green energy
- Sewer: Public Sewer
- Water: Public
Green energy
- Energy efficient items: Thermostat
Community & HOA
Community
- Subdivision: Pirates Beach 2
HOA
- Has HOA: Yes
- HOA fee: $382 annually
Location
- Region: Galveston
Financial & listing details
- Price per square foot: $434/sqft
- Tax assessed value: $212,960
- Annual tax amount: $3,610
- Date on market: 5/26/2026
- Listing terms: Cash,Conventional,FHA,VA Loan
- Ownership: Full Ownership
- Road surface type: Asphalt
Estimated market value
$235,200
$223,000 - $247,000
$1,745/mo
Price history
| Date | Event | Price |
|---|---|---|
| 5/26/2026 | Listed for sale | $250,000+66.7%$434/sqft |
Source:  HAR #52918709 Report a problem HAR #52918709 Report a problem | ||
| 2/24/2017 | Sold | -- |
Source: Agent Provided Report a problem | ||
| 2/11/2017 | Pending sale | $150,000$260/sqft |
Source: Mosswood Properties, LLC #26181573 Report a problem | ||
| 2/1/2017 | Price change | $150,000-16.2%$260/sqft |
Source: Mosswood Properties, LLC #26181573 Report a problem | ||
| 8/9/2016 | Listed for sale | $179,000$311/sqft |
Source: Mosswood, LLC #26181573 Report a problem | ||
Public tax history
| Year | Property taxes | Tax assessment |
|---|---|---|
| 2025 | $3,610 -7.5% | $212,960 -6.8% |
| 2024 | $3,901 | $228,580 -6.2% |
| 2023 | -- | $243,610 +23.4% |
| 2022 | $3,925 +25% | $197,470 +27.8% |
| 2021 | $3,140 +16.2% | $154,480 +27% |
| 2020 | $2,702 -1.7% | $121,630 +3.1% |
| 2019 | $2,749 -1.2% | $118,010 +4% |
| 2018 | $2,783 | $113,470 -0.8% |
| 2017 | $2,783 +1.3% | $114,340 +0.1% |
| 2016 | $2,746 -1.1% | $114,270 |
| 2015 | $2,776 +7.4% | $114,270 +8.8% |
| 2014 | $2,585 | $105,070 |
| 2013 | -- | $105,070 |
| 2012 | -- | $105,070 |
| 2011 | -- | $105,070 +3.6% |
| 2010 | -- | $101,370 +0.4% |
| 2009 | -- | $101,000 |
| 2008 | -- | -- |
| 2007 | -- | $156,930 +100% |
| 2006 | -- | $78,470 +41.3% |
| 2005 | -- | $55,520 +18.2% |
| 2004 | -- | $46,970 +4.3% |
| 2003 | -- | $45,030 |
| 2002 | -- | $45,030 |
| 2001 | -- | $45,030 |
Find assessor info on the county website
Monthly payment
Est. payment
Payment breakdown
Explore the cost of this home by adjusting the details. Changes won't be saved.Climate risks
Neighborhood: Pirates Beach
Nearby schools
Schools provided by the listing agent
- Elementary: Gisd Open Enroll
- Middle: Gisd Open Enroll
- High: Ball High School
Source: HAR. This data may not be complete. We recommend contacting the local school district to confirm school assignments for this home.


Similar homes
- $255,0002 bd1 ba600 sqft16619 Mansvelt Rd, Jamaica Beach, TX 77554For Sale
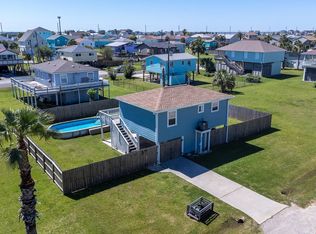 MLS ID #23184431, Charlotte Norambuena, UTR TEXAS, REALTORS. HAR
 - $230,0003 bd2 ba680 sqft16535 Jamaica Inn Rd, Jamaica Beach, TX 77554For Sale
 MLS ID #36820238, Johnna Little, Coldwell Banker Realty - Houston Bay Area. HAR
 - $329,0002 bd1 ba798 sqft4115 Surf Dr, Galveston, TX 77554For Sale
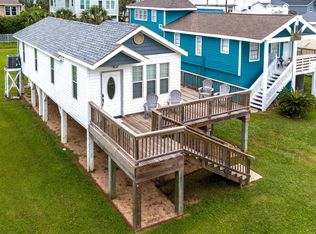 MLS ID #21869851, Scheri Hait, RE/MAX Signature. HAR
 - $250,0003 bd1 ba846 sqft5313 Avenue K, Galveston, TX 77551For Sale
 MLS ID #35727412, Dionne Randle, MOD Realty, LLC. HAR
 - $300,0002 bd1 ba810 sqft3929 4th St, Galveston, TX 77554Active
 MLS ID #1062747, Trey Anderson, Pinnacle Realty Advisors. Unlock MLS
