Life moves fast in this corridor. Your home should keep up. This brand-new Arpina Valley townhome delivers the new-construction lifestyle — without the builder's timeline, the upgrade negotiations, or the settlement surprises. It's move-in ready and priced to compete. 24 Feet Wide. 4 Levels. 4 Bedrooms. 5 Baths. 2-Car Garage. Rooftop Terrace. The entry-level suite with a full bath offers true flexibility, a private retreat for guests, a dedicated home office, or multigenerational living on its own terms. The main level is where this home makes its statement. A chef's kitchen commands the space with bright white shaker cabinetry, brushed gold hardware, quartz countertops, a designer tile backsplash, a walk-in pantry, and a full Bosch® appliance suite — including a 5-burner cooktop and double wall ovens. The oversized island anchors an open floor plan that flows seamlessly into the dining area and out to the deck, perfect for the host who doesn't want to miss the conversation. Wide-plank luxury vinyl floors and walls of windows keep the energy light and elevated throughout. Upstairs, the primary suite is a quiet reward at the end of the day, featuring an oversized walk-in closet, a spa bath with dual vanities, a frameless glass shower, and floor-to-ceiling marble-look tile. Two additional bedrooms, a full hall bath, and an upper-level laundry room round out a floor plan built for how people actually live. The top level is yours to define. A powder room, open bonus space, and a private rooftop terrace make it the perfect place to unwind, with open sky and community views stretching in every direction. The location does the heavy lifting. Situated in the heart of the Route 28/267 tech corridor, you're minutes from the Innovation Center Metro, Reston Town Center, Dulles International, and the region's strongest employment base: from federal agencies to Fortune 500 tech campuses. Whether you're in the office or working remotely, this address reduces friction in every direction.
Sold for $890,000
$890,000
13725 Aviation Pl, Herndon, VA 20171
4beds
2,969sqft
Townhouse
Built in 2024
1,330 Square Feet Lot
$895,300 Zestimate®
$300/sqft
$4,552 Estimated rent
Home value
$895,300
$842,000 - $949,000
$4,552/mo
Zestimate® history
Owner options
List your home for rent
$4,552/mo
Rent Zestimate®
Find your next renter with Zillow Rental Manager. Plus, with online applications, you can quickly screen prospective tenants – for free.
$4,552/mo
Rent Zestimate®
Refinance and save
$5,717/mo
Est. payment
Refinancing to a lower rate could help reduce your monthly payments and save thousands over the life of the loan.
$5,717/mo
Est. payment
Explore your selling options
Work with a Zillow partner agent
Leverage their expertise and Zillow's premium Showcase listings to get your home seen by more buyers.
Get startedList with your own agent
Get your home in front of millions of buyers by listing it on Zillow.
Learn how to do itSell it yourself
Take full control of how buyers see your home on Zillow by listing For Sale by Owner (FSBO).
List your homeWhat's special
Private retreat for guestsOpen floor planRooftop terracePrivate rooftop terraceWide-plank luxury vinyl floorsTwo additional bedroomsOversized island
Zillow last checked:
Listing updated:
Listed by:
Ritu Desai 703-625-4949,
Samson Properties
Bought with:
Timothy Pierson, 0225088667
KW United
Source: Bright MLS,MLS#: VAFX2287924
Facts & features
Interior
Bedrooms & bathrooms
- Bedrooms: 4
- Bathrooms: 5
- Full bathrooms: 3
- 1/2 bathrooms: 2
- Main level bathrooms: 1
Basement
- Area: 0
Heating
- Heat Pump, Programmable Thermostat, Electric
Cooling
- Central Air, Electric
Appliances
- Included: Microwave, Cooktop, Dishwasher, Disposal, Energy Efficient Appliances, Oven, Refrigerator, Stainless Steel Appliance(s), Water Heater, Electric Water Heater
- Laundry: Upper Level, Hookup, Has Laundry, Washer In Unit, Dryer In Unit, Washer/Dryer Hookups Only
Features
- Breakfast Area, Combination Kitchen/Dining, Entry Level Bedroom, Family Room Off Kitchen, Open Floorplan, Kitchen - Gourmet, Pantry, Primary Bath(s), Recessed Lighting, Upgraded Countertops, Walk-In Closet(s), Other, Bathroom - Stall Shower, Bathroom - Tub Shower, Dining Area, Kitchen Island, 9'+ Ceilings, Dry Wall
- Flooring: Ceramic Tile, Luxury Vinyl, Carpet
- Doors: Insulated, Sliding Glass
- Windows: Energy Efficient, Low Emissivity Windows, Screens, Vinyl Clad
- Basement: Front Entrance,Finished,Garage Access,Interior Entry
- Has fireplace: No
Interior area
- Total structure area: 2,969
- Total interior livable area: 2,969 sqft
- Finished area above ground: 2,969
- Finished area below ground: 0
Property
Parking
- Total spaces: 2
- Parking features: Garage Faces Rear, Garage Door Opener, Inside Entrance, Other, Asphalt, General Common Elements, Attached, Driveway
- Attached garage spaces: 2
- Has uncovered spaces: Yes
Accessibility
- Accessibility features: None
Features
- Levels: Four
- Stories: 4
- Patio & porch: Deck, Roof
- Exterior features: Lighting
- Pool features: None
- Has view: Yes
- View description: Other
Lot
- Size: 1,330 Square Feet
- Features: Adjoins - Open Space
Details
- Additional structures: Above Grade, Below Grade
- Parcel number: 0154 11 0097
- Zoning: 320
- Special conditions: Standard
Construction
Type & style
- Home type: Townhouse
- Architectural style: Contemporary
- Property subtype: Townhouse
Materials
- Brick Front, Combination, Composition, Other, HardiPlank Type
- Foundation: Other
- Roof: Architectural Shingle
Condition
- Excellent,Very Good
- New construction: No
- Year built: 2024
Details
- Builder model: TRACE 24-R2
- Builder name: VAN METRE HOMES
Utilities & green energy
- Sewer: Public Sewer
- Water: Public
- Utilities for property: Fiber Optic
Community & HOA
Community
- Security: Carbon Monoxide Detector(s), Smoke Detector(s)
- Subdivision: Arpina Valley
HOA
- Has HOA: Yes
- Amenities included: Common Grounds, Jogging Path, Tot Lots/Playground
- Services included: Common Area Maintenance, Management, Snow Removal, Trash, Other, Road Maintenance
- HOA fee: $229 monthly
Location
- Region: Herndon
Financial & listing details
- Price per square foot: $300/sqft
- Tax assessed value: $851,500
- Annual tax amount: $9,844
- Date on market: 3/6/2026
- Listing agreement: Exclusive Right To Sell
- Listing terms: Cash,Conventional,FHA,VA Loan,Other
- Ownership: Fee Simple
Price history
| Date | Event | Price |
|---|---|---|
| 5/1/2026 | Sold | $890,000-0.8%$300/sqft |
Source:  Bright MLS #VAFX2287924 Report a problem Bright MLS #VAFX2287924 Report a problem | ||
| 3/24/2026 | Listing removed | $4,900$2/sqft |
Source: Bright MLS #VAFX2287928 Report a problem | ||
| 3/24/2026 | Contingent | $897,000$302/sqft |
Source: Bright MLS #VAFX2287924 Report a problem | ||
| 3/18/2026 | Listed for rent | $4,900-15.5%$2/sqft |
Source: Bright MLS #VAFX2287928 Report a problem | ||
| 3/6/2026 | Listed for sale | $897,000-0.3%$302/sqft |
Source: Bright MLS #VAFX2287924 Report a problem | ||
| 1/11/2026 | Listing removed | $5,800$2/sqft |
Source: Zillow Rentals Report a problem | ||
| 1/3/2026 | Listed for rent | $5,800$2/sqft |
Source: Zillow Rentals Report a problem | ||
| 3/31/2025 | Sold | $900,000$303/sqft |
Source: Public Record Report a problem | ||
| 2/7/2025 | Price change | $900,000-0.4%$303/sqft |
Source:  Van Metre Homes Report a problem Van Metre Homes Report a problem | ||
| 2/5/2025 | Price change | $903,960-1.4%$304/sqft |
Source: Van Metre Homes Report a problem | ||
| 1/29/2025 | Price change | $916,960-0.3%$309/sqft |
Source: Van Metre Homes Report a problem | ||
| 1/22/2025 | Price change | $919,960-1%$310/sqft |
Source: Van Metre Homes Report a problem | ||
| 12/17/2024 | Price change | $928,960-0.3%$313/sqft |
Source: Van Metre Homes Report a problem | ||
| 12/4/2024 | Price change | $931,960-0.6%$314/sqft |
Source: Van Metre Homes Report a problem | ||
| 11/14/2024 | Listed for sale | $937,960$316/sqft |
Source: Van Metre Homes Report a problem | ||
Public tax history
| Year | Property taxes | Tax assessment |
|---|---|---|
| 2025 | $9,843 +295.2% | $851,500 +296% |
| 2024 | $2,491 | $215,000 |
Find assessor info on the county website
Neighborhood: 20171
Nearby homes
- $900,0004 bd5 ba2.9k sqft13723 Aviation Pl, Herndon, VA 20171Sold

- $760,0004 bd5 ba2.5k sqft13920 Aviation Pl, Herndon, VA 20171Sold
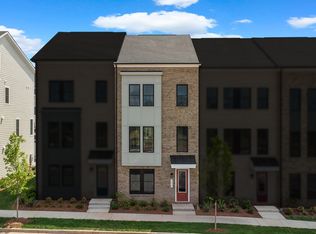
- $945,7354 bd5 ba2.9k sqft13721 Aviation Pl, Herndon, VA 20171Sold
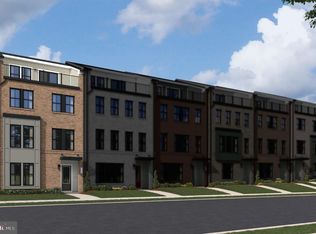
- from $852,9904 bd5 ba2.9k sqftTrace 24-R2-RT Plan, Arpina Valley, Herndon, VA 20171New Construction

- from $745,9904 bd5 ba2.4k sqftTally 20-R2-RT Plan, Arpina Valley, Herndon, VA 20171New Construction
- $858,5554 bd5 ba2.4k sqft13924 Aviation Pl, Herndon, VA 20171Sold
- $795,0004 bd5 ba2.5k sqft13922 Aviation Pl, Herndon, VA 20171Sold
- $780,0004 bd5 ba2.2k sqft13928 Aviation Pl, Herndon, VA 20171Sold
Nearby schools
GreatSchools rating
- 3/10Coates ElementaryGrades: PK-6Distance: 0.4 mi
- 9/10Carson Middle SchoolGrades: 7-8Distance: 1.5 mi
- 5/10Westfield High SchoolGrades: 9-12Distance: 4.9 mi
Schools provided by the listing agent
- Elementary: Lutie Lewis Coates
- Middle: Carson
- High: Westfield
- District: Fairfax County Public Schools
Source: Bright MLS. This data may not be complete. We recommend contacting the local school district to confirm school assignments for this home.
Get a cash offer in 3 minutes
Find out how much your home could sell for in as little as 3 minutes with a no-obligation cash offer.
Estimated market value
$895,300
Get a cash offer in 3 minutes
Find out how much your home could sell for in as little as 3 minutes with a no-obligation cash offer.
Estimated market value
$895,300
- Virginia
- Fairfax County
- Herndon
- 20171
- 13725 Aviation Pl
Nearby cities
Nearby neighborhoods
Nearby zip codes
Other Herndon Topics
