Start 2026 in this Brand-new TOWNHOME by Van Metre Homes – Located in the sought-after Arpina Valley townhome community in Herndon, VA, this exquisite Tally 20-R2 floor plan offers refined luxury and modern convenience. This four-level, end-unit townhome features 4 bedrooms, 5 baths (3 full, 2 half), and a two-car rear-load garage. About the Home & Features: This end-unit showcases the finest upgrades. Enjoy 9 ft. ceilings on the first three levels, 8 ft. ceilings on the upper floor, and a rooftop terrace. Elegant oak stairs on all levels, Luxury Vinyl Plank (LVP) flooring throughout, and wall-to-wall stain-resistant carpet in bedrooms add style and durability. The entry level offers a bright, versatile rec room—perfect for an office or entertainment—plus a convenient half bath and closet space. Added conveniences include a finished garage with opener and keypad. The main level opens to a chef-inspired designer kitchen at the heart of the home, featuring Bosch® stainless steel appliances, a five-burner cooktop with chimney hood, single wall oven with microwave, Kohler® undermount sink, upgraded white quartz backsplash and countertops, white soft-close cabinetry, and a centralized pantry with solid shelving. The open floor plan flows seamlessly into a grand family and dining room with walls of windows and a balcony for everyday enjoyment. Upstairs, the magnificent owner’s suite includes a massive walk-in closet and a spa-inspired primary bath with Kohler Venza® brushed nickel fixtures, dual vanities, quartz countertops, frameless shower, and floor-to-ceiling tile. Generously sized secondary bedrooms share a hallway full bath. The much-desired laundry is on the bedroom level with white cabinetry. The fourth level offers a fun indoor-outdoor retreat with a 4th bedroom, full bath, and rooftop terrace. The exterior features brick with Hardie® Plank siding, a weather-resistant barrier, and a fully sodded yard. Location, Location, Location: Just approx 1.6 miles from the Innovation Center Metro (Silver Line) and minutes from Route 28, the Dulles Toll Road, and Fairfax County Parkway, commuting is easy. Only approx 3.5 miles from Dulles International Airport, it’s ideal for business and leisure travelers. Top employers—Amazon Web Services, Google, Boeing, Northrop Grumman—are nearby. Enjoy weekends at Reston Town Center, Frying Pan Park, and endless shopping, dining, and recreation.
Sold for $795,000
$795,000
13922 Aviation Pl, Herndon, VA 20171
4beds
2,507sqft
Townhouse
Built in 2025
1,340 Square Feet Lot
$801,200 Zestimate®
$317/sqft
$4,343 Estimated rent
Home value
$801,200
$753,000 - $849,000
$4,343/mo
Zestimate® history
Owner options
List your home for rent
$4,343/mo
Rent Zestimate®
Find your next renter with Zillow Rental Manager. Plus, with online applications, you can quickly screen prospective tenants – for free.
$4,343/mo
Rent Zestimate®
Refinance and save
$5,181/mo
Est. payment
Refinancing to a lower rate could help reduce your monthly payments and save thousands over the life of the loan.
$5,181/mo
Est. payment
Explore your selling options
Work with a Zillow partner agent
Leverage their expertise and Zillow's premium Showcase listings to get your home seen by more buyers.
Get startedList with your own agent
Get your home in front of millions of buyers by listing it on Zillow.
Learn how to do itSell it yourself
Take full control of how buyers see your home on Zillow by listing For Sale by Owner (FSBO).
List your homeWhat's special
Zillow last checked:
Listing updated:
Listed by:
Ritu Desai 703-625-4949,
Samson Properties
Bought with:
Sasala Challa, 0225187766
Fairfax Realty of Tysons
Source: Bright MLS,MLS#: VAFX2282932
Facts & features
Interior
Bedrooms & bathrooms
- Bedrooms: 4
- Bathrooms: 5
- Full bathrooms: 3
- 1/2 bathrooms: 2
- Main level bathrooms: 1
Heating
- Heat Pump, Electric
Cooling
- Central Air, Electric
Appliances
- Included: Microwave, Cooktop, Dishwasher, Disposal, Exhaust Fan, Oven, Refrigerator, Stainless Steel Appliance(s), Water Heater, Electric Water Heater
- Laundry: Hookup, Upper Level
Features
- 9'+ Ceilings
- Windows: Double Pane Windows
- Basement: Front Entrance,Finished,Garage Access,Interior Entry,Windows,Walk-Out Access,Other
- Has fireplace: No
Interior area
- Total structure area: 2,507
- Total interior livable area: 2,507 sqft
- Finished area above ground: 2,507
Property
Parking
- Total spaces: 2
- Parking features: Garage Faces Rear, Garage Door Opener, Inside Entrance, Other, General Common Elements, Attached, On Street
- Attached garage spaces: 2
- Has uncovered spaces: Yes
Accessibility
- Accessibility features: None
Features
- Levels: Four
- Stories: 4
- Patio & porch: Roof, Deck
- Pool features: None
Lot
- Size: 1,340 Square Feet
Details
- Additional structures: Above Grade
- Parcel number: 0154 11 0089
- Zoning: RES
- Special conditions: Standard
Construction
Type & style
- Home type: Townhouse
- Architectural style: Contemporary
- Property subtype: Townhouse
Materials
- Other
- Foundation: Other
- Roof: Asphalt
Condition
- Excellent,Very Good
- New construction: Yes
- Year built: 2025
Details
- Builder model: Tally 89
- Builder name: Van Metre
Utilities & green energy
- Sewer: Public Sewer
- Water: Public
- Utilities for property: Fiber Optic
Community & HOA
Community
- Subdivision: Arpina Valley
HOA
- Has HOA: Yes
- Amenities included: Common Grounds, Jogging Path, Tot Lots/Playground, Other
- Services included: Common Area Maintenance, Management, Reserve Funds, Road Maintenance, Snow Removal, Trash, Other
- HOA fee: $229 monthly
Location
- Region: Herndon
Financial & listing details
- Price per square foot: $317/sqft
- Tax assessed value: $225,000
- Annual tax amount: $2,507
- Date on market: 12/18/2025
- Listing agreement: Exclusive Right To Sell
- Listing terms: Conventional,FHA,Cash,VA Loan,Other
- Ownership: Fee Simple
Price history
| Date | Event | Price |
|---|---|---|
| 4/20/2026 | Listing removed | $4,400$2/sqft |
Source: Bright MLS #VAFX2301976 Report a problem | ||
| 4/9/2026 | Listed for rent | $4,400$2/sqft |
Source: Bright MLS #VAFX2301976 Report a problem | ||
| 3/2/2026 | Sold | $795,000-2.3%$317/sqft |
Source:  Bright MLS #VAFX2282932 Report a problem Bright MLS #VAFX2282932 Report a problem | ||
| 1/16/2026 | Pending sale | $813,735$325/sqft |
Source: Bright MLS #VAFX2282932 Report a problem | ||
| 1/12/2026 | Price change | $813,735-3%$325/sqft |
Source: Bright MLS #VAFX2282932 Report a problem | ||
| 10/2/2025 | Price change | $838,735-2.3%$335/sqft |
Source:  Van Metre Homes Report a problem Van Metre Homes Report a problem | ||
| 8/20/2025 | Price change | $858,735-1.7%$343/sqft |
Source: Van Metre Homes Report a problem | ||
| 5/22/2025 | Listed for sale | $873,735$349/sqft |
Source: Bright MLS #VAFX2242872 Report a problem | ||
Public tax history
Tax history is unavailable.
Neighborhood: 20171
Nearby homes
- $760,0004 bd5 ba2.5k sqft13916 Aviation Pl, Herndon, VA 20171Sold

- $760,0004 bd5 ba2.5k sqft13920 Aviation Pl, Herndon, VA 20171Sold
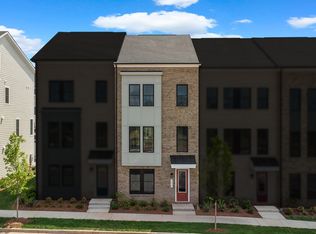
- $835,0004 bd5 ba2.5k sqft13914 Aviation Pl, Herndon, VA 20171Sold
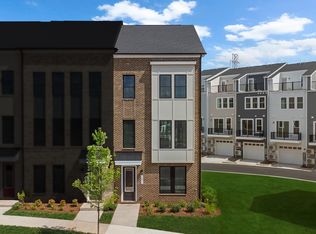
- $858,5554 bd5 ba2.4k sqft13924 Aviation Pl, Herndon, VA 20171Sold
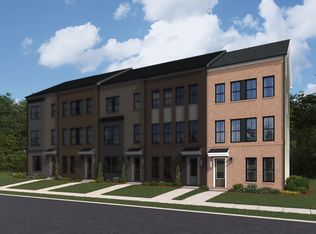
- $782,0004 bd5 ba-- sqft13918 Aviation Pl, Herndon, VA 20171Sold
- $900,0004 bd5 ba2.9k sqft13723 Aviation Pl, Herndon, VA 20171Sold
- $945,7354 bd5 ba2.9k sqft13721 Aviation Pl, Herndon, VA 20171Sold
- $780,0004 bd5 ba2.2k sqft13928 Aviation Pl, Herndon, VA 20171Sold
Nearby schools
GreatSchools rating
- 3/10Coates ElementaryGrades: PK-6Distance: 0.4 mi
- 9/10Carson Middle SchoolGrades: 7-8Distance: 1.5 mi
- 5/10Westfield High SchoolGrades: 9-12Distance: 4.9 mi
Schools provided by the listing agent
- Elementary: Lutie Lewis Coates
- Middle: Carson
- High: Westfield
- District: Fairfax County Public Schools
Source: Bright MLS. This data may not be complete. We recommend contacting the local school district to confirm school assignments for this home.
Get a cash offer in 3 minutes
Find out how much your home could sell for in as little as 3 minutes with a no-obligation cash offer.
Estimated market value
$801,200
Get a cash offer in 3 minutes
Find out how much your home could sell for in as little as 3 minutes with a no-obligation cash offer.
Estimated market value
$801,200
- Virginia
- Fairfax County
- Herndon
- 20171
- 13922 Aviation Pl
Nearby cities
Nearby neighborhoods
Nearby zip codes
Other Herndon Topics
