Step into the Tally 20-R2 and discover a home designed for spacious, comfortable living. The lower-level rec room sets the stage for entertaining or quiet relaxation. The heart-of-the-home kitchen flows effortlessly into a semi-private dining room, perfect for intimate meals or hosting friends. Just off the great room, a balcony awaits, inviting you to take in the fresh air. The primary bedroom, with its expansive walk-in closet, is your personal haven, while an additional bedroom on the upper level offers versatility. To top it all off, the roof terrace off the back provides the perfect setting for sunset views and memorable outdoor moments.
Discover the allure of Arpina Valley, a new townhome community in Herndon that exceeds all expectations. Designed for modern convenience and commuter-friendly living, Arpina Valley connects you effortlessly to Route 28, the Dulles Greenway, and Dulles International Airport-ensuring you're well-connected to everything Northern Virginia has to offer. Thoughtfully crafted floorplans provide flexible living spaces for your lifestyle, while community amenities invite you to relax, connect, and thrive. Embrace a lifestyle where new adventures are always within reach, and make Arpina Valley your gateway to exceptional living.
*Pricing, offers, opening date, homesite availability, and appointment availability are all subject to change without notice. Images, renderings and site plan drawings are used for illustrative purposes only and should n
Sold for $835,000
$835,000
13914 Aviation Pl, Herndon, VA 20171
4beds
2,507sqft
Townhouse
Built in 2025
-- sqft lot
$867,700 Zestimate®
$333/sqft
$4,343 Estimated rent
Home value
$867,700
$816,000 - $920,000
$4,343/mo
Zestimate® history
Owner options
List your home for rent
$4,343/mo
Rent Zestimate®
Find your next renter with Zillow Rental Manager. Plus, with online applications, you can quickly screen prospective tenants – for free.
$4,343/mo
Rent Zestimate®
Refinance and save
$5,202/mo
Est. payment
Refinancing to a lower rate could help reduce your monthly payments and save thousands over the life of the loan.
$5,202/mo
Est. payment
Explore your selling options
Work with a Zillow partner agent
Leverage their expertise and Zillow's premium Showcase listings to get your home seen by more buyers.
Get startedList with your own agent
Get your home in front of millions of buyers by listing it on Zillow.
Learn how to do itSell it yourself
Take full control of how buyers see your home on Zillow by listing For Sale by Owner (FSBO).
List your homeWhat's special
Lower-level rec roomRoof terraceSemi-private dining roomHeart-of-the-home kitchenAdditional bedroomExpansive walk-in closet
Zillow last checked:
Listing updated:
Source: Van Metre Homes
Facts & features
Interior
Bedrooms & bathrooms
- Bedrooms: 4
- Bathrooms: 5
- Full bathrooms: 3
- 1/2 bathrooms: 2
Heating
- Forced Air
Cooling
- Central Air
Appliances
- Included: Dishwasher, Freezer, Range, Microwave, Refrigerator, Disposal
Features
- Walk-In Closet(s)
Interior area
- Total interior livable area: 2,507 sqft
Property
Parking
- Total spaces: 2
- Parking features: Attached
- Attached garage spaces: 2
Features
- Levels: 4.0
- Stories: 4
Details
- Parcel number: 0154110085
Construction
Type & style
- Home type: Townhouse
- Property subtype: Townhouse
Materials
- Brick, Other, Concrete
- Roof: Asphalt
Condition
- New Construction
- New construction: Yes
- Year built: 2025
Details
- Builder name: Van Metre Homes
Community & HOA
Community
- Subdivision: Arpina Valley
Location
- Region: Herndon
Financial & listing details
- Price per square foot: $333/sqft
- Tax assessed value: $225,000
- Annual tax amount: $2,601
- Date on market: 5/23/2025
Price history
| Date | Event | Price |
|---|---|---|
| 10/15/2025 | Sold | $835,000-3.9%$333/sqft |
Source: Public Record Report a problem | ||
| 8/20/2025 | Price change | $868,535-1.7%$346/sqft |
Source:  Van Metre Homes Report a problem Van Metre Homes Report a problem | ||
| 5/23/2025 | Listed for sale | $883,535$352/sqft |
Source: Van Metre Homes Report a problem | ||
Public tax history
| Year | Property taxes | Tax assessment |
|---|---|---|
| 2025 | $2,601 +2.1% | $225,000 +2.3% |
| 2024 | $2,549 | $220,000 |
Find assessor info on the county website
Neighborhood: 20171
Nearby homes
- $782,0004 bd5 ba-- sqft13918 Aviation Pl, Herndon, VA 20171Sold

- $760,0004 bd5 ba2.5k sqft13916 Aviation Pl, Herndon, VA 20171Sold

- $795,0004 bd5 ba2.5k sqft13922 Aviation Pl, Herndon, VA 20171Sold

- $760,0004 bd5 ba2.5k sqft13920 Aviation Pl, Herndon, VA 20171Sold
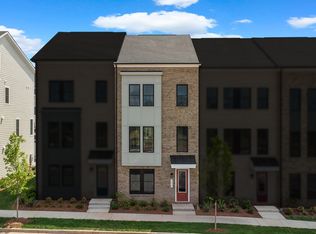
- $858,5554 bd5 ba2.4k sqft13924 Aviation Pl, Herndon, VA 20171Sold
- $945,7354 bd5 ba2.9k sqft13721 Aviation Pl, Herndon, VA 20171Sold
- $900,0004 bd5 ba2.9k sqft13723 Aviation Pl, Herndon, VA 20171Sold
- $900,0004 bd5 ba2.9k sqft13727 Aviation Pl, Herndon, VA 20171Sold
Nearby schools
GreatSchools rating
- 3/10Coates ElementaryGrades: PK-6Distance: 0.4 mi
- 9/10Carson Middle SchoolGrades: 7-8Distance: 1.5 mi
- 5/10Westfield High SchoolGrades: 9-12Distance: 4.9 mi
Schools provided by the MLS
- Elementary: Lutie Lewis Coates Elementary School
- Middle: Carson Middle School
- High: Westfield High School
- District: Fairfax County School District
Source: Van Metre Homes. This data may not be complete. We recommend contacting the local school district to confirm school assignments for this home.
Get a cash offer in 3 minutes
Find out how much your home could sell for in as little as 3 minutes with a no-obligation cash offer.
Estimated market value
$867,700
Get a cash offer in 3 minutes
Find out how much your home could sell for in as little as 3 minutes with a no-obligation cash offer.
Estimated market value
$867,700
- Virginia
- Fairfax County
- Herndon
- 20171
- 13914 Aviation Pl
Nearby cities
Nearby neighborhoods
Nearby zip codes
Other Herndon Topics
