Opportunity Knocks: Luxury New Construction! Move-in Ready by Early 2025 | Spacious 24-Foot-Wide Townhome | 4 Bedrooms | 4.5 Baths | 2-Car Rear-Load Garage | Ask About Closing Cost Assistance with Intercoastal Mortgage and Walker Title | Homesite 98 with Over $54,000 in Premium Upgrades and Private Views Facing a Public Park and Rain Garden! Lower Level: The entry level offers a private bedroom with an en-suite full bathroom and walk-in closet, perfect for guests or as a home office. Direct access to the 2-car rear-load garage provides everyday convenience, with extra storage and EV readiness. Main Level: A true entertainer’s dream, the main level’s open-concept design seamlessly connects the great room, dining area, and chef-inspired kitchen. Here, luxury meets function with navy and white soft-close cabinetry, brushed gold hardware, and stunning white quartz countertops with gold veining—an elegant combination rarely seen in resale homes. Bosch stainless steel appliances and a large central island make hosting a breeze. The walk-in pantry offers ample storage, while the balcony off the great room provides a serene outdoor space. Upper Level: The luxurious primary suite delivers a spa-like experience with dual walk-in closets, navy cabinetry, and white quartz countertops. The en-suite bath features an oversized frameless glass shower and brushed gold accents for a designer touch. Two additional bedrooms, a full bath, and a conveniently located laundry room ensure comfort and practicality. Loft Level: The top floor offers a versatile loft space with a half bath, perfect for use as an entertainment zone or private retreat. Step out onto the front-facing rooftop terrace and enjoy picturesque views of the park and rain garden—ideal for peaceful mornings or evening gatherings. Throughout the Home: Elevated design is evident with oak stairs, luxury vinyl plank flooring in key living areas, and plush stain-resistant carpeting in the bedrooms. High-end upgrades like the IQ Panel 4 smart home system, structured wiring, and energy-efficient LED disc lighting ensure your home is both high-tech and eco-friendly. The sleek brick and Hardie® Plank exterior adds to the home’s curb appeal, making a statement from every angle.
Sold for $900,000
$900,000
13727 Aviation Pl, Herndon, VA 20171
4beds
2,969sqft
Townhouse
Built in 2025
1,330 Square Feet Lot
$913,500 Zestimate®
$303/sqft
$4,658 Estimated rent
Home value
$913,500
$850,000 - $977,000
$4,658/mo
Zestimate® history
Owner options
List your home for rent
$4,658/mo
Rent Zestimate®
Find your next renter with Zillow Rental Manager. Plus, with online applications, you can quickly screen prospective tenants – for free.
$4,658/mo
Rent Zestimate®
Refinance and save
$5,840/mo
Est. payment
Refinancing to a lower rate could help reduce your monthly payments and save thousands over the life of the loan.
$5,840/mo
Est. payment
Explore your selling options
Work with a Zillow partner agent
Leverage their expertise and Zillow's premium Showcase listings to get your home seen by more buyers.
Get startedList with your own agent
Get your home in front of millions of buyers by listing it on Zillow.
Learn how to do itSell it yourself
Take full control of how buyers see your home on Zillow by listing For Sale by Owner (FSBO).
List your homeWhat's special
Picturesque viewsRain gardenVersatile loft spaceBrushed gold accentsOpen-concept designStunning white quartz countertopsFront-facing rooftop terrace
Zillow last checked:
Listing updated:
Listed by:
Ritu Desai 703-625-4949,
Samson Properties
Bought with:
Alex Burrell-Hodges, 609427
Cottage Street Realty LLC
Source: Bright MLS,MLS#: VAFX2219778
Facts & features
Interior
Bedrooms & bathrooms
- Bedrooms: 4
- Bathrooms: 5
- Full bathrooms: 3
- 1/2 bathrooms: 2
- Main level bathrooms: 1
Basement
- Area: 0
Heating
- Heat Pump, Programmable Thermostat, Electric
Cooling
- Central Air, Electric
Appliances
- Included: Microwave, Cooktop, Dishwasher, Disposal, Energy Efficient Appliances, Oven, Refrigerator, Stainless Steel Appliance(s), Water Heater, Electric Water Heater
- Laundry: Upper Level, Hookup, Has Laundry, Washer/Dryer Hookups Only
Features
- Breakfast Area, Combination Kitchen/Dining, Entry Level Bedroom, Family Room Off Kitchen, Open Floorplan, Kitchen - Gourmet, Pantry, Primary Bath(s), Recessed Lighting, Upgraded Countertops, Walk-In Closet(s), Other, Bathroom - Stall Shower, Bathroom - Tub Shower, Dining Area, Kitchen Island, 9'+ Ceilings, Dry Wall
- Flooring: Ceramic Tile, Luxury Vinyl, Carpet
- Doors: Insulated, Sliding Glass
- Windows: Energy Efficient, Low Emissivity Windows, Screens, Vinyl Clad
- Basement: Front Entrance,Finished,Garage Access,Interior Entry
- Has fireplace: No
Interior area
- Total structure area: 2,969
- Total interior livable area: 2,969 sqft
- Finished area above ground: 2,969
- Finished area below ground: 0
Property
Parking
- Total spaces: 4
- Parking features: Garage Faces Rear, Garage Door Opener, Inside Entrance, Other, Asphalt, General Common Elements, Attached, Driveway
- Attached garage spaces: 2
- Uncovered spaces: 2
Accessibility
- Accessibility features: None
Features
- Levels: Four
- Stories: 4
- Patio & porch: Deck
- Exterior features: Lighting
- Pool features: None
Lot
- Size: 1,330 Square Feet
Details
- Additional structures: Above Grade, Below Grade
- Parcel number: 0154 11 0098
- Zoning: 320
- Special conditions: Standard
Construction
Type & style
- Home type: Townhouse
- Architectural style: Contemporary
- Property subtype: Townhouse
Materials
- Brick Front, Combination, Composition, Other, HardiPlank Type
- Foundation: Other
- Roof: Architectural Shingle
Condition
- Excellent
- New construction: Yes
- Year built: 2025
Details
- Builder model: TRACE 24-R2
- Builder name: VAN METRE HOMES
Utilities & green energy
- Sewer: Public Sewer
- Water: Public
- Utilities for property: Fiber Optic
Community & HOA
Community
- Subdivision: Arpina Valley
HOA
- Has HOA: Yes
- Amenities included: Common Grounds, Jogging Path, Tot Lots/Playground
- Services included: Common Area Maintenance, Management, Snow Removal, Trash, Other, Road Maintenance
- HOA fee: $229 monthly
Location
- Region: Herndon
Financial & listing details
- Price per square foot: $303/sqft
- Tax assessed value: $849,720
- Annual tax amount: $9,844
- Date on market: 2/3/2025
- Listing agreement: Exclusive Right To Sell
- Listing terms: Cash,Conventional,FHA,VA Loan,Other
- Ownership: Fee Simple
Price history
| Date | Event | Price |
|---|---|---|
| 4/2/2025 | Sold | $900,000$303/sqft |
Source:  Bright MLS #VAFX2219778 Report a problem Bright MLS #VAFX2219778 Report a problem | ||
| 2/23/2025 | Pending sale | $900,000$303/sqft |
Source: Bright MLS #VAFX2219778 Report a problem | ||
| 2/7/2025 | Price change | $900,000-2.8%$303/sqft |
Source:  Van Metre Homes Report a problem Van Metre Homes Report a problem | ||
| 2/5/2025 | Price change | $925,540-1.4%$312/sqft |
Source: Van Metre Homes Report a problem | ||
| 1/29/2025 | Price change | $938,540-0.3%$316/sqft |
Source: Van Metre Homes Report a problem | ||
| 1/22/2025 | Price change | $941,540-0.9%$317/sqft |
Source: Van Metre Homes Report a problem | ||
| 12/17/2024 | Price change | $950,540-0.3%$320/sqft |
Source: Van Metre Homes Report a problem | ||
| 12/4/2024 | Price change | $953,540-0.6%$321/sqft |
Source: Van Metre Homes Report a problem | ||
| 11/14/2024 | Listed for sale | $959,540$323/sqft |
Source: Van Metre Homes Report a problem | ||
Public tax history
| Year | Property taxes | Tax assessment |
|---|---|---|
| 2025 | $9,881 +296.7% | $854,720 +297.5% |
| 2024 | $2,491 | $215,000 |
Find assessor info on the county website
Neighborhood: 20171
Nearby homes
- $756,0004 bd5 ba2.5k sqft13910 Aviation Pl, Herndon, VA 20171Off Market
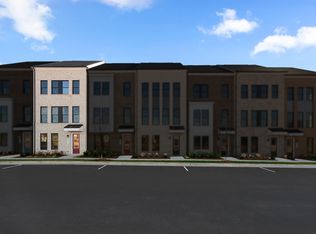
- $782,0004 bd5 ba-- sqft13918 Aviation Pl, Herndon, VA 20171Sold

- $759,4004 bd5 ba2.5k sqft13908 Aviation Pl, Herndon, VA 20171Off Market
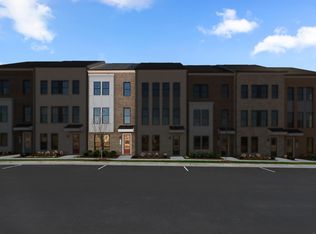
- $835,0004 bd5 ba2.5k sqft13914 Aviation Pl, Herndon, VA 20171Sold
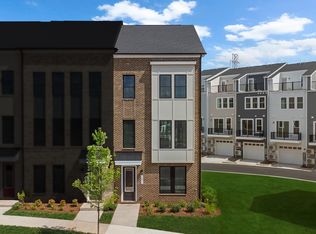
- $760,0004 bd5 ba2.5k sqft13916 Aviation Pl, Herndon, VA 20171Sold
- $836,7004 bd5 ba2.5k sqft13906 Aviation Pl, Herndon, VA 20171Off Market
- $795,0004 bd5 ba2.5k sqft13922 Aviation Pl, Herndon, VA 20171Sold
- $750,7004 bd5 ba2.5k sqft13904 Aviation Pl, Herndon, VA 20171Off Market
Nearby schools
GreatSchools rating
- 3/10Coates ElementaryGrades: PK-6Distance: 0.4 mi
- 9/10Carson Middle SchoolGrades: 7-8Distance: 1.5 mi
- 5/10Westfield High SchoolGrades: 9-12Distance: 4.8 mi
Schools provided by the listing agent
- Elementary: Lutie Lewis Coates
- Middle: Carson
- High: Westfield
- District: Fairfax County Public Schools
Source: Bright MLS. This data may not be complete. We recommend contacting the local school district to confirm school assignments for this home.
Get a cash offer in 3 minutes
Find out how much your home could sell for in as little as 3 minutes with a no-obligation cash offer.
Estimated market value
$913,500
Get a cash offer in 3 minutes
Find out how much your home could sell for in as little as 3 minutes with a no-obligation cash offer.
Estimated market value
$913,500
- Virginia
- Fairfax County
- Herndon
- 20171
- 13727 Aviation Pl
Nearby cities
Nearby neighborhoods
Nearby zip codes
Other Herndon Topics
