Skip main navigation
Off market
  • $870,900

    13725 Irish Hunter Trl, Elbert, CO 80106

    5beds
    4baths
    3,472sqft
    SingleFamily
    Built in 2020
    2.5 Acres Lot
    $870,900 Zestimate®
    $251/sqft
    $4,437 Estimated rent

    Home value

    $870,900

    $819,000 - $932,000

    $4,437/mo

    Zestimate® history
    Loading
    Loading...

    Owner options

    List your home for rent

    $4,437/mo

    Rent Zestimate®

    Find your next renter with Zillow Rental Manager. Plus, with online applications, you can quickly screen prospective tenants – for free.

    Learn more

    $4,437/mo

    Rent Zestimate®

    Refinance and save

    $5,007/mo

    Est. payment

    Refinancing to a lower rate could help reduce your monthly payments and save thousands over the life of the loan.

    See today's rates

    $5,007/mo

    Est. payment

    Explore your selling options

    Work with a Zillow partner agent

    Leverage their expertise and Zillow's premium Showcase listings to get your home seen by more buyers.

    Get started

    List with your own agent

    Get your home in front of millions of buyers by listing it on Zillow.

    Learn how to do it

    Sell it yourself

    Take full control of how buyers see your home on Zillow by listing For Sale by Owner (FSBO).

    List your home

    What's special

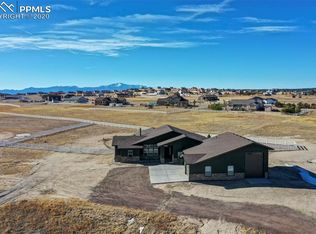
    New Construction Brooklyn floor plan by Black Oak Homes - NOTE - this is the last lot available in Latigo until we open the next phase - ready to be yours by end of August - Don't miss out on this little piece of heaven before it's gone!Spacious ranch finished up & down w/nearly 3,300 sqft sits on 2.55 acre lot close to town w/country feel. Covered front porch entry, grand room, 11 ft ceilings, wall of windows, amazing views, open to a stunning kitchen where everyone will gather around the 10' granite island. Gorgeous custom contemporary cabinets, gracious dining room, abundance of windows natural light & views. Cook's dream walkin (9 x 6) pantry w/wood shelving included-no wire in this home. Great room features a WOOD burning fireplace! Owner's retreat, custom walkin closet (12 x 7) , double vanity, freestanding tub & tiled spa inspired walkin, drop pan shower, no steps, built-in bench, and 2 heads. Master bedroom also features a walkout to your large covered patio. Completing the main level is a powder room & 2nd bedroom/office. Laundry/mud room w/sink, cabinets & granite, this room leads to the oversized garage (all your big vehicles will fit - extra deep). Welcome to the lower level - wow - You're gonna forget you're in a basement w/these oversized windows, unique concrete window wells so big that daylight pours into the HUGE family/rec room - entertain till your heart's desire, large & functional wet bar (10x6) w/granite tops. Also features 3 additional oversized bedrooms, 2 more baths, & bonus safe room/storage room/wine cellar/you get to pick. High efficiency furnace, Central Air included, Class IV Shingles, Standard Inclusions not typically expected at this price point. LVP flooring throughout the living, kitchen, dining area for easy care and durability. Home is on septic and metro water. Owner's retreat, walkin closet, double vanity, freestanding tub & tiled spa inspired shower w/2 heads, & walkout to covered patio. Completing the main level is a powder room & 2nd bedroom/office. Laundry/mud room w/sink, cabinets & granite lead from oversized garage into the home. Lower level wows - You're gonna forget you're in a basement w/the oversized windows, unique concrete window wells so big that daylight pours into the HUGE family/rec room - entertain till your heart's desire, large & functional wet bar w/granite tops. Also features 3 additional oversized bedrooms, 2 more baths, & bonus safe room/storage room. High efficiency furnace, Central Air included, Class IV Shingles, Standard Inclusions not typically expected at this price point. OTHER ROOM (MAIN) 12X7 - WALK IN CLOSET FOR MASTER; OTHER ROOM (MAIN) 9X6 - WALK IN PANTRY; OTHER ROOM (BASEMENT) 10X6 - WET BAR AREA.Price increase due to: Added ' hardwood flooring on main level, Reconfigured basement to include jack n jill bath between 2 bedrooms, Added theatre room 2020-09-07

    This property is off market, which means it's not currently listed for sale or rent on Zillow. This may be different from what's available on other websites or public sources.

    Facts & features

    Interior

    Bedrooms & bathrooms
    • Bedrooms: 5
    • Bathrooms: 4
    Heating
    • Forced air, Gas
    Cooling
    • Central
    Appliances
    • Included: Garbage disposal, Microwave, Refrigerator
    Features
    • Kitchen Island, Pantry, Walk-In Closet(s), Granite Counters, Stone Counters, Eat-in Kitchen, Smart Thermostat, Entrance Foyer, Open Floorplan, Master Suite, Five Piece Bath, Smoke Free
    • Flooring: Tile, Carpet, Hardwood, Laminate
    • Windows: Double Pane Windows
    • Basement: Finished
    • Fireplace features: Gas, Insert, Great Room
    Interior area
    • Total interior livable area: 3,472 sqft
    • Finished area below ground: 1492.00

    Property

    Parking
    • Total spaces: 3
    • Parking features: Garage - Attached
    Features
    • Patio & porch: Patio, Covered, Front Porch
    • Exterior features: Stucco
    • Has view: Yes
    • View description: Mountain
    Lot
    • Size: 2.50 Acres
    • Features: Level
    Details
    • Parcel number: 4217007024

    Construction

    Type & style
    • Home type: SingleFamily
    Materials
    • Frame
    • Roof: Composition
    Condition
    • Year built: 2020

    Utilities & green energy

    • Sewer: Septic Tank
    • Water: Public
    Green energy
    • Energy efficient items: Windows, Insulation, Thermostat

    Community & neighborhood

    Location
    • Region: Elbert

    HOA & financial

    HOA
    • Has HOA: Yes
    • HOA fee: $4 monthly

    Other

    Other facts
    • WaterSource: Public
    • Sewer: Septic Tank
    • Heating: Forced Air, Natural Gas
    • AssociationYN: true
    • FireplaceYN: true
    • Basement: Finished, Full
    • GarageYN: true
    • Appliances: Disposal, Humidifier
    • AttachedGarageYN: true
    • HeatingYN: true
    • CoolingYN: true
    • PatioAndPorchFeatures: Patio, Covered, Front Porch
    • FireplaceFeatures: Gas, Insert, Great Room
    • FireplacesTotal: 1
    • RoomsTotal: 15
    • ConstructionMaterials: Frame
    • WindowFeatures: Double Pane Windows
    • LotFeatures: Level
    • GreenEnergyEfficient: Windows, Insulation, Thermostat
    • InteriorFeatures: Kitchen Island, Pantry, Walk-In Closet(s), Granite Counters, Stone Counters, Eat-in Kitchen, Smart Thermostat, Entrance Foyer, Open Floorplan, Master Suite, Five Piece Bath, Smoke Free
    • RentIncludes: Water
    • CoveredSpaces: 3
    • Cooling: Central Air
    • StructureType: House
    • BelowGradeFinishedArea: 1492.00
    • Roof: Architectural Shingles
    • MlsStatus: Pending

    Price history

    DateEventPrice
    9/9/2020Sold$675,900$195/sqft
    Source: Public Record Report a problem
    8/9/2020Pending sale$675,900$195/sqft
    Source: Engel & Voelkers Colorado Springs #4156266 Report a problem
    7/29/2020Price change$675,900+7.5%$195/sqft
    Source: Black Oak Homes Report a problem
    6/18/2020Price change$628,900-4%$181/sqft
    Source: Black Oak Homes Report a problem
    4/23/2020Price change$655,000+4.2%$189/sqft
    Source: Engel & V�lkers Colorado Springs #4156266 Report a problem
    3/24/2020Listed for sale$628,900$181/sqft
    Source: Engel & Volkers Colorado Springs #7929880 Report a problem
    1/8/2020Listing removed$628,900$181/sqft
    Source: Keller Williams Clients Choice #8060351 Report a problem
    10/8/2019Listed for sale$628,900+643.4%$181/sqft
    Source: Keller Williams Clients Choice #8060351 Report a problem
    5/6/2019Listing removed$84,595$24/sqft
    Source: Quantum Residential Group, Llc #3104181 Report a problem
    10/9/2018Listed for sale$84,595$24/sqft
    Source: Quantum Residential Group, Llc #3104181 Report a problem

    Public tax history

    YearProperty taxesTax assessment
    2024$4,070 +53.5%$57,970
    2023$2,652 -3.8%$57,970 +37%
    2022$2,756 $42,320 +58.1%
    2021-- $26,770 +72.6%
    2020$1,249 +6.8%$15,510
    2019$1,170 +15.2%$15,510 +7.9%
    2018$1,015 -7.8%$14,380
    2017$1,101 +8.5%$14,380 +33.5%
    2016$1,015 +32.8%$10,770
    2015$764 +52.4%$10,770 +55.2%
    2014$502 $6,940
    2013-- --
    2012-- $6,800
    2011$821 $6,800 -43%
    2010-- $11,920
    2009-- $11,920 -8.2%
    2008-- $12,980 +257.6%
    2006-- $3,630

    Find assessor info on the county website

    Neighborhood: 80106

    Nearby schools

    GreatSchools rating
    Schools provided by the listing agent
    • Elementary: Meridian Ranch
    • Middle: Falcon
    • High: Falcon
    • District: District 49

    Source: The MLS. This data may not be complete. We recommend contacting the local school district to confirm school assignments for this home.

    Get pre-qualified for a loan
    At Zillow Home Loans, we can pre-qualify you in as little as 5 minutes with no impact to your credit score.

    An equal housing lender. NMLS #10287.