Skip main navigation
Sold for $940,000
  • $940,000

    13825 Irish Hunter Trl, Elbert, CO 80106

    5beds
    4,396sqft
    Single Family Residence
    Built in 2007
    3.38 Acres Lot
    $964,000 Zestimate®
    $214/sqft
    $4,390 Estimated rent

    Home value

    $964,000

    $916,000 - $1.02M

    $4,390/mo

    Zestimate® history
    Loading
    Loading...

    Owner options

    List your home for rent

    $4,390/mo

    Rent Zestimate®

    Find your next renter with Zillow Rental Manager. Plus, with online applications, you can quickly screen prospective tenants – for free.

    Learn more

    $4,390/mo

    Rent Zestimate®

    Refinance and save

    $5,334/mo

    Est. payment

    Refinancing to a lower rate could help reduce your monthly payments and save thousands over the life of the loan.

    See today's rates

    $5,334/mo

    Est. payment

    Explore your selling options

    Work with a Zillow partner agent

    Leverage their expertise and Zillow's premium Showcase listings to get your home seen by more buyers.

    Get started

    List with your own agent

    Get your home in front of millions of buyers by listing it on Zillow.

    Learn how to do it

    Sell it yourself

    Take full control of how buyers see your home on Zillow by listing For Sale by Owner (FSBO).

    List your home

    What's special

    Stucco homeCozy fireplacePicturesque viewsLush green yardWell - maintained lawnDetached garageFormal dining room
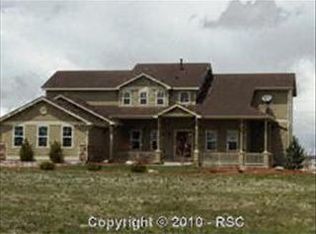
    Welcome to this stunning property located in the Latigo Creek. Situated on a generous 3+ acre lot, this stucco home boasts an elegant stone archway that welcomes you inside. Featuring five bedrooms and four bathrooms, this spacious home has ample room for your family and guests. Once inside, you are greeted by a grand living room filled with natural light through large windows that provide picturesque views of the surrounding trees and lush green yard. The living room also boasts built-in shelves and a cozy fireplace, creating the perfect ambiance for relaxation and entertaining. Connected to the living room is a formal dining room, which leads to a butler's pantry and gourmet kitchen. The kitchen is a chef's dream, complete with double ovens, stainless steel appliances, granite countertops, and gas range. The master bedroom features large windows and grand five-piece master bathroom with double walk-in closets. Additionally, there is an office on the main level, which shares a Jack and Jill bathroom with a second bedroom offering flexibility for a home office or guest accommodations. The finished basement adds even more living space, with three additional bedrooms and a large family room that is perfect for entertaining. The property is meticulously landscaped, adorned with trees, shrubs, and a well-maintained lawn. Plus 2023 furnace and hot water heater. Car enthusiasts will love the impressive 41x29 foot detached garage with an oversize door, providing ample space for prized vehicles. Both the home and detached garage feature Class 4 hail-resistant shingles, ensuring they withstand the summer thunderstorms. Latigo Creek is known for its friendly neighbors that will make you feel right at home in your peaceful retreat while still being close to services and shopping. Just minutes from Colorado Springs and local parks, making this an ideal location to call home.

    Zillow last checked:

    Listing updated:

    Listed by:

    Jill McFeron CRS 719-648-3821,

    Keller Williams Partners

    Bought with:

    Robert Reinmuth

    Acquire Homes Inc

    Source: elevateMLS,MLS#: 1842038MLS Logo

    Facts & features

    Interior

    Bedrooms & bathrooms
    • Bedrooms: 5
    • Bathrooms: 4
    • Full bathrooms: 3
    • 1/2 bathrooms: 1
    Basement
    • Area: 2198
    Heating
    • Forced Air, Natural Gas
    Cooling
    • Ceiling Fan(s), Central Air
    Appliances
    • Included: 220v in Kitchen, Countertop System, Dishwasher, Disposal, Double Oven, Microwave, Refrigerator, Self Cleaning Oven
    • Laundry: Electric Hook-up, Main Level
    Features
    • 9Ft + Ceilings, Great Room, Vaulted Ceiling(s), See Prop Desc Remarks, Breakfast Bar, High Speed Internet, Pantry
    • Flooring: Carpet, Tile, Vinyl/Linoleum
    • Windows: Window Coverings
    • Basement: Full,Partially Finished
    • Number of fireplaces: 1
    • Fireplace features: Free Standing, One
    Interior area
    • Total structure area: 4,396
    • Total interior livable area: 4,396 sqft
    • Finished area above ground: 2,198
    • Finished area below ground: 2,198

    Property

    Parking
    • Total spaces: 6
    • Parking features: Attached, Detached, Even with Main Level, Garage Door Opener, Oversized, See Remarks, Concrete Driveway, Paved Driveway, RV Access/Parking
    • Attached garage spaces: 6
    Features
    • Patio & porch: Concrete
    • Exterior features: Auto Sprinkler System
    • Fencing: See Remarks
    • Has view: Yes
    • View description: Mountain(s), View of Pikes Peak
    Lot
    • Size: 3.38 Acres
    • Features: Corner Lot, Hillside, Meadow, Rural, Sloped, Near Park, Near Schools, Near Shopping Center, Landscaped
    Details
    • Additional structures: Workshop
    • Parcel number: 4217007022

    Construction

    Type & style
    • Home type: SingleFamily
    • Architectural style: Ranch
    • Property subtype: Single Family Residence
    Materials
    • Stone, Stucco
    • Roof: Composite Shingle
    Condition
    • Existing Home
    • New construction: No
    • Year built: 2007

    Utilities & green energy

    • Water: Assoc/Distr
    • Utilities for property: Natural Gas Connected, Phone Available

    Community & neighborhood

    Security
    • Security features: Security System
    Community
    • Community features: See Prop Desc Remarks
    Location
    • Region: Elbert

    Other

    Other facts
    • Listing terms: Cash,Conventional,VA Loan

    Price history

    DateEventPrice
    3/29/2024Sold$940,000-2.6%$214/sqft
    Source: elevateMLS #1842038 Report a problem
    2/16/2024Contingent$965,000$220/sqft
    Source: elevateMLS #1842038 Report a problem
    2/8/2024Listed for sale$965,000$220/sqft
    Source: elevateMLS #1842038 Report a problem
    1/5/2024Listing removed--
    Source: elevateMLS #5558318 Report a problem
    6/21/2023Listed for sale$965,000+132.5%$220/sqft
    Source: elevateMLS #5558318 Report a problem
    7/1/2011Sold$415,000-2.3%$94/sqft
    Source: Public Record Report a problem
    6/9/2011Price change$424,900-3.2%$97/sqft
    Source: RE/MAX PROPERTIES INC #679283 Report a problem
    4/2/2011Listed for sale$439,000-21.6%$100/sqft
    Source: RE/MAX Properties, Inc. #679283 Report a problem
    10/3/2007Sold$560,000+314.8%$127/sqft
    Source: Public Record Report a problem
    4/10/2007Sold$135,000$31/sqft
    Source: Public Record Report a problem

    Public tax history

    YearProperty taxesTax assessment
    2024$4,046 +48.7%$62,010
    2023$2,722 -18.4%$62,010 +34.4%
    2022$3,333 $46,150 -2.8%
    2021-- $47,490 +14.3%
    2020$2,930 +0.9%$41,550
    2019$2,903 +24.3%$41,550 +15.8%
    2018$2,336 -8.4%$35,880
    2017$2,550 +9.2%$35,880 +3.8%
    2016$2,336 +2.5%$34,560
    2015$2,280 +5.9%$34,560 +8%
    2014$2,153 $32,000
    2013-- --
    2012-- $30,580
    2011$2,077 $30,580 -6%
    2010-- $32,530
    2009-- $32,530
    2008-- $32,530 +796.1%
    2006-- $3,630

    Find assessor info on the county website

    Neighborhood: 80106

    Nearby schools

    GreatSchools rating
    Schools provided by the listing agent
    • Elementary: Bennett Ranch
    • Middle: Falcon
    • High: Falcon
    • District: Falcon-49

    Source: elevateMLS. This data may not be complete. We recommend contacting the local school district to confirm school assignments for this home.

    Get pre-qualified for a loan
    At Zillow Home Loans, we can pre-qualify you in as little as 5 minutes with no impact to your credit score.

    An equal housing lender. NMLS #10287.