Skip main navigation
Sold
  • $1,522,500

    13725 SW 329th Ter, Hillsboro, OR 97123

    4beds
    6,748sqft
    Residential, Single Family Residence
    Built in 2005
    2.57 Acres Lot
    $1,533,100 Zestimate®
    $226/sqft
    $6,384 Estimated rent

    Home value

    $1,533,100

    $1.44M - $1.63M

    $6,384/mo

    Zestimate® history
    Loading
    Loading...

    Owner options

    List your home for rent

    $6,384/mo

    Rent Zestimate®

    Find your next renter with Zillow Rental Manager. Plus, with online applications, you can quickly screen prospective tenants – for free.

    Learn more

    $6,384/mo

    Rent Zestimate®

    Refinance and save

    $7,490/mo

    Est. payment

    Refinancing to a lower rate could help reduce your monthly payments and save thousands over the life of the loan.

    See today's rates

    $7,490/mo

    Est. payment

    Explore your selling options

    Work with a Zillow partner agent

    Leverage their expertise and Zillow's premium Showcase listings to get your home seen by more buyers.

    Get started

    List with your own agent

    Get your home in front of millions of buyers by listing it on Zillow.

    Learn how to do it

    Sell it yourself

    Take full control of how buyers see your home on Zillow by listing For Sale by Owner (FSBO).

    List your home

    What's special

    Theater roomExpansive deckJack and jill bathCustom quality-built homeSpacious primary suiteHeated tile floorsMature fruit trees
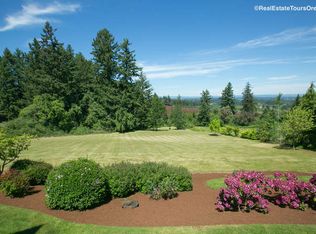
    Don’t let the square footage fool you—this home lives cozy while offering unmatched function and style. Perched on 2.57 acres atop Bald Peak, this custom, quality-built home has been exceptionally maintained, and no expense was spared. From nearly every window, enjoy stunning five-mountain and valley views. The main level features heated tile floors, a spacious primary suite, office, a living room with fireplace, a dining room, and a family room with wood stove that opens to a chef’s dream kitchen—complete with a built-in wood-fired pizza oven and a full second prep kitchen. Step onto the expansive deck to take in sunrises, sunsets, and peaceful surroundings. Upstairs, a bonus room with private bath and view deck makes an ideal guest suite or second primary. The walk-out lower level offers a theater room, three additional bedrooms (two sharing a Jack & Jill bath), another full bath, a sauna, storage, and a versatile bonus room for hobbies or flex space. Main-level two-car garage plus a second attached garage large enough for four vehicles, an RV, or a boat. Additional highlights include a 3-year-new geothermal furnace, a 50-year Presidential roof, mature fruit trees—cherry, plum, apple, mulberry, and Asian pear—a stream, and even a heated and cooled dog house with run. Recent upgrades ensure peace of mind you are buying quality! This home and property captures the essence of Bald Peak’s rare natural beauty. Nike is only a 20-30 minute dive.

    Zillow last checked:

    Listing updated:

    Listed by:

    Lynne Catanese 503-544-0227,

    Coldwell Banker Bain

    Bought with:

    Jack Waddle, 201223373

    Keller Williams Realty Portland Elite

    Source: RMLS (OR),MLS#: 133431599MLS Logo

    Facts & features

    Interior

    Bedrooms & bathrooms
    • Bedrooms: 4
    • Bathrooms: 5
    • Full bathrooms: 4
    • Partial bathrooms: 1
    • Main level bathrooms: 2
    Primary bedroom
    • Features: Double Sinks, Jetted Tub, Suite, Walkin Closet, Walkin Shower, Wallto Wall Carpet
    • Level: Main
    • Area: 345
    • Dimensions: 23 x 15
    Bedroom 2
    • Features: Bathroom, Closet Organizer, Closet, Wallto Wall Carpet
    • Level: Lower
    • Area: 154
    • Dimensions: 14 x 11
    Bedroom 3
    • Features: Bathroom, Closet Organizer, Closet, Wallto Wall Carpet
    • Level: Lower
    • Area: 156
    • Dimensions: 12 x 13
    Bedroom 4
    • Features: Closet, Wallto Wall Carpet
    • Level: Lower
    • Area: 154
    • Dimensions: 11 x 14
    Dining room
    • Features: Deck, Sound System, High Ceilings, Tile Floor, Wet Bar
    • Level: Main
    • Area: 522
    • Dimensions: 29 x 18
    Family room
    • Features: Ceiling Fan, Sound System, Vaulted Ceiling, Wood Stove
    • Level: Main
    • Area: 323
    • Dimensions: 19 x 17
    Kitchen
    • Features: Builtin Refrigerator, Deck, Dishwasher, Disposal, Eating Area, Gourmet Kitchen, Island, Microwave, Convection Oven, Granite, Plumbed For Ice Maker
    • Level: Main
    • Area: 240
    • Dimensions: 15 x 15
    Living room
    • Features: Fireplace, Wallto Wall Carpet
    • Level: Main
    • Area: 315
    • Dimensions: 15 x 21
    Office
    • Features: High Ceilings, Wallto Wall Carpet
    • Level: Main
    • Area: 224
    • Dimensions: 16 x 14
    Heating
    • Heat Pump, Wood Stove, Fireplace(s)
    Cooling
    • Heat Pump
    Appliances
    • Included: Built-In Range, Built-In Refrigerator, Convection Oven, Dishwasher, Disposal, Gas Appliances, Microwave, Range Hood, Stainless Steel Appliance(s), Plumbed For Ice Maker, Electric Water Heater
    • Laundry: Laundry Room
    Features
    • Central Vacuum, Granite, High Ceilings, Sound System, Vaulted Ceiling(s), Closet, Closet Organizer, Sink, Bathroom, Wet Bar, Ceiling Fan(s), Eat-in Kitchen, Gourmet Kitchen, Kitchen Island, Double Vanity, Suite, Walk-In Closet(s), Walkin Shower, Pantry, Pot Filler
    • Flooring: Heated Tile, Tile, Wall to Wall Carpet
    • Windows: Double Pane Windows, Vinyl Frames
    • Basement: Daylight,Finished,Full
    • Number of fireplaces: 3
    • Fireplace features: Propane, Stove, Wood Burning, Wood Burning Stove
    Interior area
    • Total structure area: 6,748
    • Total interior livable area: 6,748 sqft

    Property

    Parking
    • Total spaces: 6
    • Parking features: Driveway, RV Access/Parking, RV Boat Storage, Garage Door Opener, Attached, Extra Deep Garage
    • Attached garage spaces: 6
    • Has uncovered spaces: Yes
    Accessibility
    • Accessibility features: Garage On Main, Main Floor Bedroom Bath, Accessibility
    Features
    • Stories: 3
    • Patio & porch: Covered Deck, Deck, Porch
    • Exterior features: Dog Run, Garden, Raised Beds, Yard, Exterior Entry
    • Has spa: Yes
    • Spa features: Bath
    • Fencing: Cross Fenced,Fenced
    • Has view: Yes
    • View description: Mountain(s), Valley
    • Waterfront features: Stream
    Lot
    • Size: 2.57 Acres
    • Features: Level, Sprinkler, Acres 1 to 3
    Details
    • Additional structures: RVParking, RVBoatStorage, SecondGarage, HomeTheater
    • Parcel number: R2015074
    • Zoning: AF-5
    • Other equipment: Home Theater, Intercom, Satellite Dish

    Construction

    Type & style
    • Home type: SingleFamily
    • Architectural style: Custom Style
    • Property subtype: Residential, Single Family Residence
    Materials
    • Cedar, Stone
    • Foundation: Concrete Perimeter
    • Roof: Composition
    Condition
    • Resale
    • New construction: No
    • Year built: 2005

    Utilities & green energy

    • Sewer: Septic Tank, Standard Septic
    • Water: Community
    • Utilities for property: Other Internet Service, Satellite Internet Service

    Community & neighborhood

    Location
    • Region: Hillsboro
    • Subdivision: Bald Peak

    Other

    Other facts
    • Listing terms: Cash,Conventional
    • Road surface type: Paved

    Price history

    DateEventPrice
    11/18/2025Sold$1,522,500-10.4%$226/sqft
    Source: RMLS (OR) #133431599 Report a problem
    9/30/2025Pending sale$1,699,900$252/sqft
    Source: RMLS (OR) #133431599 Report a problem
    8/18/2025Price change$1,699,900-2.9%$252/sqft
    Source: RMLS (OR) #133431599 Report a problem
    7/20/2025Listed for sale$1,750,000+45.8%$259/sqft
    Source: RMLS (OR) #133431599 Report a problem
    11/16/2020Sold$1,200,000-7.6%$178/sqft
    Source: RMLS (OR) #20481357 Report a problem
    10/7/2020Pending sale$1,299,000$193/sqft
    Source: John L Scott Real Estate #20481357 Report a problem
    5/29/2020Price change$1,299,0000%$193/sqft
    Source: John L Scott Real Estate #20481357 Report a problem
    3/13/2020Price change$1,299,500+4%$193/sqft
    Source: John L Scott Real Estate #20481357 Report a problem
    11/19/2019Price change$1,250,000+4.6%$185/sqft
    Source: Owner Report a problem
    10/11/2019Price change$1,194,900-0.4%$177/sqft
    Source: John L Scott Real Estate #19353696 Report a problem
    5/9/2019Price change$1,199,900-6.6%$178/sqft
    Source: John L Scott Real Estate #19249865 Report a problem
    3/8/2019Price change$1,285,000-0.8%$190/sqft
    Source: John L Scott Real Estate #19249865 Report a problem
    9/5/2018Price change$1,295,000-3.4%$192/sqft
    Source: John L Scott Real Estate #19249865 Report a problem
    8/18/2018Price change$1,339,900-0.7%$199/sqft
    Source: John L Scott Real Estate #19249865 Report a problem
    6/14/2018Price change$1,349,900-3.5%$200/sqft
    Source: John L Scott Real Estate #19249865 Report a problem
    2/7/2018Price change$1,399,000+1.7%$207/sqft
    Source: John L Scott Real Estate #19249865 Report a problem
    9/28/2017Price change$1,375,000-5.2%$204/sqft
    Source: John L Scott Real Estate #19249865 Report a problem
    8/22/2017Price change$1,450,000-9.3%$215/sqft
    Source: John L Scott Real Estate #19249865 Report a problem
    7/10/2017Price change$1,599,000-5.9%$237/sqft
    Source: John L Scott Real Estate #19249865 Report a problem
    5/18/2017Listed for sale$1,699,000+794.2%$252/sqft
    Source: John L Scott Real Estate #19249865 Report a problem
    5/28/2003Sold$190,000$28/sqft
    Source: Public Record Report a problem

    Public tax history

    YearProperty taxesTax assessment
    2025$12,094 +1.3%$947,400 +3%
    2024$11,942 +2.9%$919,810 +3%
    2023$11,605 +2.6%$893,020 +3%
    2022$11,308 -6.6%$867,010
    2021$12,107 +11.3%--
    2020$10,879 +3.9%$817,250 +3%
    2019$10,474 +3.3%$793,450
    2018$10,139 $793,450 +6.1%
    2017$10,139 +9.5%$747,910 +3%
    2016$9,258 $726,130 +3%
    2015$9,258 +4.5%$704,990 +3%
    2014$8,858 +2.4%$684,460 +3%
    2013$8,651 +2.8%$664,530 +3%
    2012$8,419 +3.7%$645,180 -19.1%
    2011$8,115 +1.7%$797,070 +0.2%
    2010$7,977 +5.9%$795,700 -10.8%
    2009$7,531 -33.7%$891,950 -11.1%
    2008$11,353 +44.9%$1,003,280 -4.6%
    2007$7,837 +103.4%$1,051,450 +78.9%
    2006$3,853 +140%$587,650 +164.4%
    2005$1,605 +1.3%$222,260 +14.8%
    2004$1,585 +23102.8%$193,540 +33269%
    2003$7 +1.9%$580 +3.6%
    2002$7 -3.6%$560 +1.8%
    2001$7 +26.8%$550 +3.8%
    2000$5 $530

    Find assessor info on the county website

    Neighborhood: 97123

    Nearby schools

    GreatSchools rating
    Schools provided by the listing agent
    • Elementary: Farmington View
    • Middle: South Meadows
    • High: Hillsboro

    Source: RMLS (OR). This data may not be complete. We recommend contacting the local school district to confirm school assignments for this home.

    Get a cash offer in 3 minutes
    Find out how much your home could sell for in as little as 3 minutes with a no-obligation cash offer.
    Estimated market value
    $1,533,100
    Get a cash offer in 3 minutes
    Find out how much your home could sell for in as little as 3 minutes with a no-obligation cash offer.
    Estimated market value
    $1,533,100