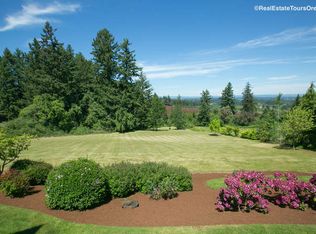
THE VIEWS!! Amazing Mountain and valley views abound out every window in this custom designed and built, single level home. 7+ acres gives you plenty of opportunities to live the rural lifestyle you've been seeking. Whether you farm, homestead, have animals, want to build a shop, or just enjoy exercising your green thumb in the rose garden, you'll treasure looking up and seeing vistas for miles in every direction. A circular driveway and RV parking (with some hookups) make access simple for trailers, toys, and guests alike. Inside, enjoy a spacious kitchen with a large chef's island and pantry space aplenty. The high ceilings throughout the main living spaces contribute greatly to the feeling of wide open spaces that flow in and out through the sliding glass doors to the large deck. The primary suite features a generous tub, low-step walk-in shower, and XL walk-in closet. Multiple bedrooms plus the oversized garage round out this one-level gem. With reliable internet and all essentials on one level, this home becomes the perfect HQ for exploring the dozens of local vineyards, trails, and communities. Whether watching the eagles fly or just taking a quiet coffee break in the morning to watch the sun rise, you'll have no shortage of life to live here.
Sold
$890,000
13730 SW 329th Ter, Hillsboro, OR 97123
3beds
1,911sqft
Residential, Single Family Residence
Built in 1996
7.14 Acres Lot
$887,800 Zestimate®
$466/sqft
$2,917 Estimated rent
Home value
$887,800
$835,000 - $941,000
$2,917/mo
Zestimate® history
Owner options
List your home for rent
$2,917/mo
Rent Zestimate®
Find your next renter with Zillow Rental Manager. Plus, with online applications, you can quickly screen prospective tenants – for free.
$2,917/mo
Rent Zestimate®
Refinance and save
$5,734/mo
Est. payment
Refinancing to a lower rate could help reduce your monthly payments and save thousands over the life of the loan.
$5,734/mo
Est. payment
Explore your selling options
Work with a Zillow partner agent
Leverage their expertise and Zillow's premium Showcase listings to get your home seen by more buyers.
Get startedList with your own agent
Get your home in front of millions of buyers by listing it on Zillow.
Learn how to do itSell it yourself
Take full control of how buyers see your home on Zillow by listing For Sale by Owner (FSBO).
List your homeWhat's special
Rose gardenLarge deckMountain and valley viewsRv parkingPantry spaceSliding glass doorsXl walk-in closet
Zillow last checked:
Listing updated:
Listed by:
Mathew Wray 503-858-0587,
Keller Williams Realty Portland Premiere
Bought with:
Jennifer Fidler, 200411233
Opt
Source: RMLS (OR),MLS#: 655763074
Facts & features
Interior
Bedrooms & bathrooms
- Bedrooms: 3
- Bathrooms: 2
- Full bathrooms: 2
- Main level bathrooms: 2
Rooms
- Room types: Laundry, Bedroom 2, Bedroom 3, Dining Room, Family Room, Kitchen, Living Room, Primary Bedroom
Primary bedroom
- Features: Ceiling Fan, Ensuite, Jetted Tub, Walkin Closet, Walkin Shower, Wallto Wall Carpet
- Level: Main
- Area: 255
- Dimensions: 17 x 15
Bedroom 2
- Features: Closet, Wallto Wall Carpet
- Level: Main
- Area: 156
- Dimensions: 12 x 13
Bedroom 3
- Features: Closet, Wallto Wall Carpet
- Level: Main
- Area: 121
- Dimensions: 11 x 11
Dining room
- Features: Sliding Doors, High Ceilings, Vinyl Floor
- Level: Main
- Area: 180
- Dimensions: 12 x 15
Kitchen
- Features: Builtin Features, Builtin Range, Cook Island, Dishwasher, Gas Appliances, Pantry, Builtin Oven, Free Standing Refrigerator, High Ceilings, Laminate Flooring, Solid Surface Countertop
- Level: Main
- Area: 210
- Width: 15
Living room
- Features: Ceiling Fan, Sound System, High Ceilings, Vinyl Floor
- Level: Main
- Area: 360
- Dimensions: 20 x 18
Heating
- Forced Air
Cooling
- Central Air
Appliances
- Included: Built In Oven, Built-In Range, Cooktop, Dishwasher, Free-Standing Refrigerator, Gas Appliances, Electric Water Heater
- Laundry: Laundry Room
Features
- Ceiling Fan(s), High Ceilings, Sound System, Closet, Built-in Features, Cook Island, Pantry, Walk-In Closet(s), Walkin Shower, Kitchen Island
- Flooring: Laminate, Tile, Vinyl, Wall to Wall Carpet
- Doors: Sliding Doors
- Windows: Double Pane Windows, Vinyl Frames
- Basement: Crawl Space
Interior area
- Total structure area: 1,911
- Total interior livable area: 1,911 sqft
Property
Parking
- Total spaces: 2
- Parking features: Driveway, RV Access/Parking, RV Boat Storage, Garage Door Opener, Attached, Extra Deep Garage, Oversized
- Attached garage spaces: 2
- Has uncovered spaces: Yes
Accessibility
- Accessibility features: Accessible Doors, Accessible Hallway, Bathroom Cabinets, Garage On Main, Ground Level, Main Floor Bedroom Bath, Minimal Steps, One Level, Utility Room On Main, Walkin Shower, Accessibility
Features
- Levels: One
- Stories: 1
- Patio & porch: Deck
- Exterior features: RV Hookup, Yard
- Has spa: Yes
- Spa features: Bath
- Fencing: None
- Has view: Yes
- View description: Mountain(s), Trees/Woods, Valley
Lot
- Size: 7.14 Acres
- Dimensions: 430 x 705
- Features: Cleared, Level, Acres 7 to 10
Details
- Additional structures: RVHookup, RVBoatStorage
- Parcel number: R2015073
- Zoning: AF-5
Construction
Type & style
- Home type: SingleFamily
- Architectural style: Ranch
- Property subtype: Residential, Single Family Residence
Materials
- Lap Siding, Wood Siding
- Roof: Composition
Condition
- Resale
- New construction: No
- Year built: 1996
Utilities & green energy
- Sewer: Septic Tank, Standard Septic
- Water: Community
Community & HOA
Community
- Subdivision: Bald Peak | Laurel
HOA
- Has HOA: No
Location
- Region: Hillsboro
Financial & listing details
- Price per square foot: $466/sqft
- Tax assessed value: $887,400
- Annual tax amount: $7,029
- Date on market: 9/11/2025
- Cumulative days on market: 4 days
- Listing terms: Cash,Conventional,FHA,State GI Loan,USDA Loan,VA Loan
- Road surface type: Paved
Price history
| Date | Event | Price |
|---|---|---|
| 10/10/2025 | Sold | $890,000+1.7%$466/sqft |
Source:  RMLS (OR) #655763074 Report a problem RMLS (OR) #655763074 Report a problem | ||
| 9/16/2025 | Pending sale | $875,000$458/sqft |
Source: RMLS (OR) #655763074 Report a problem | ||
| 9/11/2025 | Listed for sale | $875,000$458/sqft |
Source: RMLS (OR) #655763074 Report a problem | ||
Public tax history
| Year | Property taxes | Tax assessment |
|---|---|---|
| 2025 | $7,119 +1.3% | $557,680 +3% |
| 2024 | $7,029 +2.9% | $541,440 +3% |
| 2023 | $6,831 +2.6% | $525,670 +3% |
| 2022 | $6,656 +1.8% | $510,360 |
| 2021 | $6,540 +2.1% | -- |
| 2020 | $6,404 +3.9% | $481,070 +3% |
| 2019 | $6,166 +24.5% | $467,060 +20.6% |
| 2018 | $4,952 | $387,370 +6.1% |
| 2017 | $4,952 +9.5% | $365,260 +3% |
| 2016 | $4,521 | $354,620 +3% |
| 2015 | $4,521 +4.5% | $344,300 +3% |
| 2014 | $4,326 +2.4% | $334,270 +3% |
| 2013 | $4,225 +2.8% | $324,540 +3% |
| 2012 | $4,112 +3.7% | $315,090 -22.5% |
| 2011 | $3,963 +1.7% | $406,720 +0.5% |
| 2010 | $3,896 +4% | $404,840 -13% |
| 2009 | $3,747 +7% | $465,510 -0.3% |
| 2008 | $3,501 -4.7% | $466,860 +2% |
| 2007 | $3,673 +28.8% | $457,810 +17.4% |
| 2006 | $2,852 -4.1% | $390,100 +8.5% |
| 2005 | $2,973 +1.3% | $359,690 +9.7% |
| 2004 | $2,935 +3.2% | $327,790 +2.7% |
| 2003 | $2,845 +1.7% | $319,300 +2.7% |
| 2002 | $2,798 -2.5% | $310,800 -1.9% |
| 2001 | $2,869 +20.6% | $316,720 +1.4% |
| 2000 | $2,378 | $312,410 |
Find assessor info on the county website
Neighborhood: 97123
Nearby homes
- $1,522,5004 bd5 ba6.7k sqft13725 SW 329th Ter, Hillsboro, OR 97123Sold

- $1,033,100-- bd4 ba2.7k sqft13865 SW 329th Ter, Hillsboro, OR 97123Off Market
- $1,331,7003 bd3 ba3.7k sqft13737 SW 329th Ter, Hillsboro, OR 97123Off Market
- $1,207,0004 bd5 ba4.3k sqft13706 SW 329th Ter, Hillsboro, OR 97123Off Market
- $2,350,0005 bd5 ba12k sqft32715 SW Laurel Rd, Hillsboro, OR 97123Sold
- $1,246,1004 bd3 ba2.6k sqft33119 SW Laurel Rd, Hillsboro, OR 97123Off Market
- $615,1003 bd2 ba1.9k sqft13755 SW Loney Ln, Hillsboro, OR 97123Off Market
- $988,8004 bd3 ba3.6k sqft13819 SW Loney Ln, Hillsboro, OR 97123Off Market
Nearby schools
GreatSchools rating
- 9/10Farmington View Elementary SchoolGrades: K-6Distance: 2.9 mi
- 5/10South Meadows Middle SchoolGrades: 7-8Distance: 6.4 mi
- 4/10Hillsboro High SchoolGrades: 9-12Distance: 5.8 mi
Schools provided by the listing agent
- Elementary: Farmington View
- Middle: South Meadows
- High: Hillsboro
Source: RMLS (OR). This data may not be complete. We recommend contacting the local school district to confirm school assignments for this home.
Get a cash offer in 3 minutes
Find out how much your home could sell for in as little as 3 minutes with a no-obligation cash offer.
Estimated market value
$887,800
Get a cash offer in 3 minutes
Find out how much your home could sell for in as little as 3 minutes with a no-obligation cash offer.
Estimated market value
$887,800
- Oregon
- Washington County
- Hillsboro
- 97123
- 13730 SW 329th Ter
