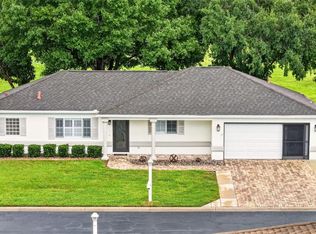
BEAUTIFUL STUCCO ASPEN GOLF COURSE HOME with GREAT VIEWS (safe from errant golf balls) Sits on a cul-de sac. Offers 3 bed, 2 bath, SPLIT BEDROOM floor plan that is ideal for guests, additional family members, or live in care providers, offering everyone plenty of space! KITCHEN IS A DREAM COME TRUE with GORGEOUS HIGH END UPDATES. INCREDIBLE ATTENTION to DETAIL, WOOD CABINETS with CROWN MOLDING, PULL OUTS, UNDER CABINET LIGHTING, TILE BACKSPASH, GRANITE, STAINLESS APPLIANCES. MOVABLE ISLAND adds storage and work surface. You will get hours of enjoyment on the large lanai that overlooks the 17th green with views of the 18th fairway while watching golfers and nature! Inside laundry, 22x22 garage with tons of storage cabinets, water softener, ROOF 2016, LENNOX HVAC 2022, WATER HEATER 2022. LANAI FURNITURE NEGOTIABLE. Located in SPRUCE CREEK PRESERVE with it's quiet country setting nestled in on 3 sides by Ross Prairie Preserve. This fun and friendly gated 55+ golf community has great activities and amenities, heated pool, spa, fitness center, pickleball, bingo, cards, potlucks, dances, social /travel groups. Located minutes from shopping, medical, golf, restaurants, hiking and biking trails. North Central Florida location is ideal for day trips from the Gulf to the Atlantic and everything between.
Sold for $297,500
$297,500
13726 SW 111TH AVENUE, DUNNELLON, FL 34432
3beds
1,974sqft
Single Family Residence
Built in 2000
7,841 Square Feet Lot
$288,200 Zestimate®
$151/sqft
$2,098 Estimated rent
Home value
$288,200
$274,000 - $303,000
$2,098/mo
Zestimate® history
Owner options
List your home for rent
$2,098/mo
Rent Zestimate®
Find your next renter with Zillow Rental Manager. Plus, with online applications, you can quickly screen prospective tenants – for free.
$2,098/mo
Rent Zestimate®
Refinance and save
$2,281/mo
Est. payment
Refinancing to a lower rate could help reduce your monthly payments and save thousands over the life of the loan.
$2,281/mo
Est. payment
Explore your selling options
Work with a Zillow partner agent
Leverage their expertise and Zillow's premium Showcase listings to get your home seen by more buyers.
Get startedList with your own agent
Get your home in front of millions of buyers by listing it on Zillow.
Learn how to do itSell it yourself
Take full control of how buyers see your home on Zillow by listing For Sale by Owner (FSBO).
List your homeWhat's special
Movable islandTons of storage cabinetsPull outsInside laundryWater softenerSplit bedroom floor planGorgeous high end updates
Zillow last checked:
Listing updated:
Listed by:
Wendy Hopper 352-456-1005,
RE/MAX FOXFIRE - HWY200/103 S 352-479-0123
Bought with:
Wendy Hopper, 3426376
RE/MAX FOXFIRE - HWY200/103 S
Source: Stellar MLS,MLS#: OM679667 Originating MLS: Ocala - Marion
Originating MLS: Ocala - Marion
Facts & features
Interior
Bedrooms & bathrooms
- Bedrooms: 3
- Bathrooms: 2
- Full bathrooms: 2
Rooms
- Room types: Breakfast Room Separate, Family Room, Dining Room, Living Room, Utility Room
Primary bedroom
- Features: Walk-In Closet(s)
- Level: First
- Dimensions: 14.5x15.6
Bedroom 2
- Features: Built-in Closet
- Level: First
- Dimensions: 11.9x12
Bedroom 3
- Features: Built-in Closet
- Level: First
- Dimensions: 11.9x12
Dining room
- Level: First
- Dimensions: 13x12
Family room
- Level: First
- Dimensions: 12x13
Kitchen
- Level: First
- Dimensions: 14.3x13
Living room
- Level: First
- Dimensions: 15x12
Heating
- Electric, Heat Pump
Cooling
- Central Air
Appliances
- Included: Dishwasher, Dryer, Electric Water Heater, Microwave, Range, Refrigerator, Washer, Water Softener
- Laundry: Inside, Laundry Room
Features
- Cathedral Ceiling(s), Ceiling Fan(s), Eating Space In Kitchen, Primary Bedroom Main Floor, Solid Wood Cabinets, Split Bedroom, Stone Counters, Thermostat, Walk-In Closet(s)
- Flooring: Carpet, Tile
- Windows: Aluminum Frames, Double Pane Windows, Shades, Shutters, Skylight(s)
- Has fireplace: No
Interior area
- Total structure area: 2,853
- Total interior livable area: 1,974 sqft
Property
Parking
- Total spaces: 2
- Parking features: Driveway, Garage Door Opener
- Attached garage spaces: 2
- Has uncovered spaces: Yes
- Details: Garage Dimensions: 22x22
Features
- Levels: One
- Stories: 1
- Patio & porch: Covered, Enclosed, Front Porch, Rear Porch
- Exterior features: Irrigation System, Private Mailbox, Rain Gutters
- Has view: Yes
- View description: Golf Course
Lot
- Size: 7,841 Square Feet
- Dimensions: 87 x 90
- Features: Cul-De-Sac, Landscaped, On Golf Course
- Residential vegetation: Mature Landscaping
Details
- Parcel number: 4076225000
- Zoning: PUD
- Special conditions: None
Construction
Type & style
- Home type: SingleFamily
- Architectural style: Florida
- Property subtype: Single Family Residence
Materials
- Stucco, Wood Frame
- Foundation: Slab
- Roof: Shingle
Condition
- New construction: No
- Year built: 2000
Details
- Builder model: ASPEN
Utilities & green energy
- Sewer: Public Sewer
- Water: Public
- Utilities for property: Electricity Connected, Fire Hydrant, Sewer Connected, Street Lights, Underground Utilities, Water Connected
Community & HOA
Community
- Features: Association Recreation - Owned, Buyer Approval Required, Clubhouse, Deed Restrictions, Fitness Center, Gated Community - Guard, Golf Carts OK, Golf, Pool
- Security: Gated Community, Smoke Detector(s)
- Pet fee: $0 monthly
- Senior community: Yes
- Subdivision: SPRUCE CREEK PRESERVE
HOA
- Has HOA: Yes
- Amenities included: Clubhouse, Fence Restrictions, Fitness Center, Gated, Optional Additional Fees, Pickleball Court(s), Pool, Recreation Facilities, Security, Shuffleboard Court, Spa/Hot Tub, Tennis Court(s)
- Services included: 24-Hour Guard, Common Area Taxes, Community Pool, Reserve Fund, Manager, Pool Maintenance, Private Road, Recreational Facilities, Security, Trash
- HOA fee: $194 monthly
- HOA name: SCP Office Staff
- HOA phone: 352-861-0159
Location
- Region: Dunnellon
Financial & listing details
- Price per square foot: $151/sqft
- Tax assessed value: $266,998
- Annual tax amount: $1,764
- Date on market: 6/3/2024
- Cumulative days on market: 182 days
- Listing terms: Cash,Conventional,VA Loan
- Ownership: Fee Simple
- Total actual rent: 0
- Electric utility on property: Yes
- Road surface type: Paved
Price history
| Date | Event | Price |
|---|---|---|
| 12/20/2024 | Sold | $297,500-6.7%$151/sqft |
Source:  Stellar MLS #OM679667 Report a problem Stellar MLS #OM679667 Report a problem | ||
| 12/4/2024 | Pending sale | $319,000$162/sqft |
Source: Stellar MLS #OM679667 Report a problem | ||
| 9/18/2024 | Price change | $319,000-1.8%$162/sqft |
Source: Stellar MLS #OM679667 Report a problem | ||
| 6/3/2024 | Listed for sale | $325,000+100.4%$165/sqft |
Source: Stellar MLS #OM679667 Report a problem | ||
| 4/20/2000 | Sold | $162,200$82/sqft |
Source: Public Record Report a problem | ||
Public tax history
| Year | Property taxes | Tax assessment |
|---|---|---|
| 2025 | $3,997 -16% | $266,998 -6.4% |
| 2024 | $4,761 +169.8% | $285,199 +115.1% |
| 2023 | $1,764 +3.3% | $132,566 +3% |
| 2022 | $1,708 +0.5% | $128,705 +3% |
| 2021 | $1,700 +1% | $124,956 +1.4% |
| 2020 | $1,684 +1.8% | $123,231 +2.3% |
| 2019 | $1,655 | $120,460 +1.9% |
| 2018 | $1,655 +7.3% | $118,214 +2.1% |
| 2017 | $1,542 +2.1% | $115,783 +2.1% |
| 2016 | $1,511 | $113,402 +0.7% |
| 2015 | $1,511 +6.3% | $112,614 +0.8% |
| 2014 | $1,421 +2.7% | $111,720 +1.5% |
| 2013 | $1,384 -2.1% | $110,069 -1.4% |
| 2012 | $1,413 -16.8% | $111,663 -13.9% |
| 2011 | $1,698 -9.1% | $129,759 -7.8% |
| 2010 | $1,869 -9.4% | $140,760 -10% |
| 2009 | $2,062 +0.7% | $156,351 -0.7% |
| 2008 | $2,048 -5.5% | $157,411 +3% |
| 2007 | $2,167 -6.3% | $152,828 +2.5% |
| 2006 | $2,314 -12.9% | $149,101 +3% |
| 2005 | $2,655 | $144,758 +7.2% |
| 2004 | $2,655 -2.9% | $134,998 +1.8% |
| 2002 | $2,733 +489.2% | $132,641 +490.1% |
| 2001 | $464 | $22,476 |
| 2000 | $464 | $22,476 |
Find assessor info on the county website
Neighborhood: 34432
Nearby homes
- $244,1002 bd2 ba1.8k sqft13744 SW 111th Ave, Dunnellon, FL 34432Off Market
- $246,4003 bd2 ba1.7k sqft13708 SW 111th Ave, Dunnellon, FL 34432Off Market
- $283,8742 bd2 ba1.6k sqft13727 SW 111th Ave, Dunnellon, FL 34432For Sale
- $255,8002 bd2 ba1.8k sqft13745 SW 111th Ave, Dunnellon, FL 34432Off Market
- $201,2002 bd2 ba1.2k sqft13709 SW 111th Ave, Dunnellon, FL 34432Off Market
- $247,7002 bd2 ba1.6k sqft13762 SW 111th Ave, Dunnellon, FL 34432Off Market
- $243,1002 bd2 ba1.7k sqft13761 SW 111th Ave, Dunnellon, FL 34432Off Market
- $246,4002 bd2 ba1.8k sqft13780 SW 111th Ave, Dunnellon, FL 34432Off Market
Nearby schools
GreatSchools rating
- 4/10Marion Oaks Elementary SchoolGrades: PK-5Distance: 6.7 mi
- 3/10Horizon Academy At Marion OaksGrades: 6-8Distance: 7.1 mi
- 2/10Dunnellon High SchoolGrades: 9-12Distance: 7.6 mi
Get a cash offer in 3 minutes
Find out how much your home could sell for in as little as 3 minutes with a no-obligation cash offer.
Estimated market value
$288,200
Get a cash offer in 3 minutes
Find out how much your home could sell for in as little as 3 minutes with a no-obligation cash offer.
Estimated market value
$288,200
- Florida
- Marion County
- Dunnellon
- 34432
- 13726 SW 111TH AVENUE
