METICULOUSLY MAINTAINED AND IMPRESSIVE GOLF COURSE LOCATION ! With much to appreciate both inside and out! Soak in the STYLISH SOPHISTICATION beginning with the paver drive, walkway and front porch, and continues as you enter the home. Luxury vinyl plank flooring flows thru every room, soft neutral paint tones are inviting you to add your own color splashes to suit your tastes, plantation shutters on all windows except those with golf course views, new fans and lights thru-out, spacious kitchen with crisp white cabinets, over and under cabinet lighting that shows off the luxurious quartz countertops and tile backsplash, cozy breakfast nook with bay window overlooking golf course is always a relaxing space ! Primary bedroom has barn doors that open wide to bring in the beautiful views and morning sunshine, double closets, double sinks with quartz counters, loads of storage and large terra-stone walk-in shower, you may never want to leave this room ! But, you would be missing out on the panoramic views of the golf course offered from the Florida room that leads out to the stamped concrete patio with wrought iron railing that will be a favorite hang out for you and your 4 legged family members! This home also has an inside laundry room, epoxy garage floor, concrete curbing and rock landscaping ROOF 2018, HVAC 2025, W/H 2010, WATER SOFTENER. In the fun, friendly active 55+ gated golf community of SPRUCE CREEK PRESERVE! We have a 24/7 manned entry gate, Spectrum Hi Speed Internet, and easy access by golf cart or car to the Preserve Golf Course for golf, restaurant and activities held there ! Our amenities and activities include but aren't limited to- pool, spa, pickleball, tennis, shuffleboard, corn hole, fitness center, water aerobics, yoga, exercise groups, billiards, chair volleyball, crafts, cards, games, Bingo, bunco, potluck dinners, dances, social and travel groups. Nestled into 4000 acres of Ross Prairie Nature Preserve gives us a peaceful atmosphere hard to find these days!! Only 4 miles from groceries, restaurants, gas, banking , shopping, hospital, doctors and fire station. North Central location offers easy access to loads of FLORIDA activities, airports and cruising ports.
For sale
$283,874
13727 SW 111TH AVENUE, DUNNELLON, FL 34432
2beds
1,684sqft
Single Family Residence
Built in 1999
7,841 Square Feet Lot
$-- Zestimate®
$169/sqft
$209/mo HOA
What's special
Loads of storageSoft neutral paint tonesEpoxy garage floorInside laundry roomLarge terra-stone walk-in showerDouble closets
- 14 days
- 342
- 27
Likely to sell faster than
Zillow last checked:
Listing updated:
Listed by:
Wendy Hopper 352-456-1005,
RE/MAX FOXFIRE - HWY200/103 S 352-479-0123
Source: Stellar MLS,MLS#: OM731702 Originating MLS: Ocala - Marion
Originating MLS: Ocala - Marion
Facts & features
Interior
Bedrooms & bathrooms
- Bedrooms: 2
- Bathrooms: 2
- Full bathrooms: 2
Rooms
- Room types: Florida Room, Utility Room
Primary bedroom
- Features: Walk-In Closet(s)
- Level: First
- Area: 214.5 Square Feet
- Dimensions: 13x16.5
Bedroom 2
- Features: Built-in Closet
- Level: First
- Area: 144 Square Feet
- Dimensions: 12x12
Dining room
- Level: First
- Area: 132 Square Feet
- Dimensions: 11x12
Florida room
- Level: First
- Area: 234.63 Square Feet
- Dimensions: 9.9x23.7
Kitchen
- Features: Stone Counters
- Level: First
- Area: 230 Square Feet
- Dimensions: 9.2x25
Living room
- Level: First
- Area: 270 Square Feet
- Dimensions: 15x18
Heating
- Electric, Heat Pump
Cooling
- Central Air
Appliances
- Included: Dishwasher, Disposal, Dryer, Electric Water Heater, Microwave, Range, Refrigerator, Washer, Water Softener
- Laundry: Electric Dryer Hookup, Inside, Laundry Room
Features
- Cathedral Ceiling(s), Ceiling Fan(s), Eating Space In Kitchen, Primary Bedroom Main Floor, Stone Counters, Thermostat, Walk-In Closet(s)
- Flooring: Luxury Vinyl
- Has fireplace: No
Interior area
- Total structure area: 2,244
- Total interior livable area: 1,684 sqft
Video & virtual tour
Property
Parking
- Total spaces: 2
- Parking features: Garage Door Opener
- Attached garage spaces: 2
- Details: Garage Dimensions: 20X23
Features
- Levels: One
- Stories: 1
- Patio & porch: Patio
- Exterior features: Irrigation System, Private Mailbox, Rain Gutters
- Has view: Yes
- View description: Golf Course
Lot
- Size: 7,841 Square Feet
- Dimensions: 88 x 90
- Features: Cul-De-Sac, On Golf Course
Details
- Parcel number: 4076210000
- Zoning: PUD
- Special conditions: None
Construction
Type & style
- Home type: SingleFamily
- Architectural style: Florida
- Property subtype: Single Family Residence
- Attached to another structure: Yes
Materials
- Stucco, Wood Frame (FSC Certified)
- Foundation: Slab
- Roof: Shingle
Condition
- New construction: No
- Year built: 1999
Details
- Builder model: FIR
Utilities & green energy
- Sewer: Public Sewer
- Water: Public
- Utilities for property: Cable Available, Electricity Connected, Fiber Optics, Fire Hydrant, Phone Available, Sewer Connected, Street Lights, Underground Utilities, Water Connected
Community & HOA
Community
- Features: Association Recreation - Owned, Buyer Approval Required, Clubhouse, Deed Restrictions, Fitness Center, Gated Community - Guard, Golf Carts OK, Golf, Pool, Tennis Court(s)
- Security: Gated Community, Smoke Detector(s)
- Pet fee: $0 monthly
- Senior community: Yes
- Subdivision: SPRUCE CREEK PRESERVE 03
HOA
- Has HOA: Yes
- Amenities included: Clubhouse, Fence Restrictions, Fitness Center, Gated, Optional Additional Fees, Pickleball Court(s), Pool, Recreation Facilities, Shuffleboard Court, Spa/Hot Tub, Tennis Court(s)
- Services included: 24-Hour Guard, Common Area Taxes, Community Pool, Reserve Fund, Manager, Pool Maintenance, Private Road, Recreational Facilities, Trash
- HOA fee: $209 monthly
- HOA name: Terry Theron
- HOA phone: 352-861-0159
Location
- Region: Dunnellon
Financial & listing details
- Price per square foot: $169/sqft
- Tax assessed value: $215,046
- Annual tax amount: $3,816
- Date on market: 9/10/2026
- Cumulative days on market: 15 days
- Listing terms: Cash,Conventional,FHA,USDA Loan,VA Loan
- Ownership: Fee Simple
- Total actual rent: 0
- Electric utility on property: Yes
- Road surface type: Paved
Estimated market value
Not available
Estimated sales range
Not available
Not available
Price history
| Date | Event | Price |
|---|---|---|
| 9/10/2026 | Listed for sale | $283,874-0.8%$169/sqft |
Source:  Stellar MLS #OM731702 Report a problem Stellar MLS #OM731702 Report a problem | ||
| 11/15/2024 | Sold | $286,280-3%$170/sqft |
Source: Stellar MLS #OM676716 Report a problem | ||
| 10/9/2024 | Pending sale | $295,000$175/sqft |
Source: Stellar MLS #OM676716 Report a problem | ||
| 10/7/2024 | Price change | $295,000-4.5%$175/sqft |
Source: Stellar MLS #OM676716 Report a problem | ||
| 9/19/2024 | Price change | $309,000-1.6%$183/sqft |
Source: Stellar MLS #OM676716 Report a problem | ||
| 8/21/2024 | Price change | $314,000-1.7%$186/sqft |
Source: Stellar MLS #OM676716 Report a problem | ||
| 7/3/2024 | Price change | $319,500-0.5%$190/sqft |
Source: Stellar MLS #OM676716 Report a problem | ||
| 6/10/2024 | Listed for sale | $321,000$191/sqft |
Source: Stellar MLS #OM676716 Report a problem | ||
| 5/30/2024 | Pending sale | $321,000$191/sqft |
Source: Stellar MLS #OM676716 Report a problem | ||
| 5/22/2024 | Price change | $321,000-1.2%$191/sqft |
Source: Stellar MLS #OM676716 Report a problem | ||
| 4/12/2024 | Listed for sale | $324,900+25.4%$193/sqft |
Source: Stellar MLS #OM676716 Report a problem | ||
| 10/26/2021 | Sold | $259,000+59.4%$154/sqft |
Source: Public Record Report a problem | ||
| 3/24/2021 | Listing removed | -- |
Source: Owner Report a problem | ||
| 6/11/2018 | Sold | $162,500-1.5%$96/sqft |
Source: Public Record Report a problem | ||
| 4/12/2018 | Price change | $165,000-2.9%$98/sqft |
Source: Owner Report a problem | ||
| 4/4/2018 | Listed for sale | $169,900+45.7%$101/sqft |
Source: Owner Report a problem | ||
| 9/1/2017 | Sold | $116,600+206.8%$69/sqft |
Source: Public Record Report a problem | ||
| 6/14/2017 | Sold | $38,000-67.4%$23/sqft |
Source: Public Record Report a problem | ||
| 5/10/2017 | Listed for sale | $116,500$69/sqft |
Source: Auction.com Report a problem | ||
Public tax history
| Year | Property taxes | Tax assessment |
|---|---|---|
| 2025 | $3,816 +44.9% | $215,046 +13.8% |
| 2024 | $2,633 +2.6% | $188,987 +3% |
| 2023 | $2,567 +3% | $183,483 +3% |
| 2022 | $2,491 -4% | $178,139 +27.7% |
| 2021 | $2,596 +8.4% | $139,535 +10% |
| 2020 | $2,395 +2.2% | $126,850 +3.7% |
| 2019 | $2,343 | $122,369 +9% |
| 2018 | $2,343 +13.3% | $112,310 +2% |
| 2017 | $2,068 +80.2% | $110,108 +4.3% |
| 2016 | $1,148 | $105,536 +16.2% |
| 2015 | $1,148 +6.3% | $90,825 +0.8% |
| 2014 | $1,080 +2.7% | $90,104 +1.5% |
| 2013 | $1,052 -2.4% | $88,772 -1.5% |
| 2012 | $1,078 -8.3% | $90,091 -6.3% |
| 2011 | $1,175 -13.6% | $96,183 -11.2% |
| 2010 | $1,361 -13.1% | $108,264 -12.4% |
| 2009 | $1,566 -3.8% | $123,605 -4.3% |
| 2008 | $1,629 -7.3% | $129,221 +3% |
| 2007 | $1,757 -6% | $125,459 +2.5% |
| 2006 | $1,869 +1.4% | $122,400 +3% |
| 2005 | $1,843 | $118,835 +3% |
| 2004 | $1,843 +1.8% | $115,374 +4.3% |
| 2002 | $1,810 +11.3% | $110,569 +8.9% |
| 2001 | $1,626 | $101,531 |
| 2000 | $1,626 | $101,531 |
Find assessor info on the county website
Monthly payment
Est. payment
Payment breakdown
Explore the cost of this home by adjusting the details. Changes won't be saved.Climate risks
Neighborhood: 34432
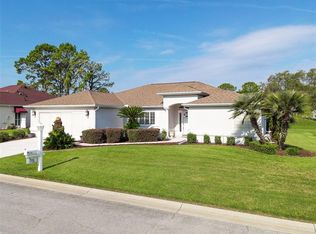
Similar homes
- $297,5003 bd2 ba2k sqft11676 SW 137TH LOOP, DUNNELLON, FL 34432For Sale

 MLS ID #OM731862, Wendy Hopper, RE/MAX FOXFIRE - HWY200/103 S. Stellar MLS
 - $210,0002 bd2 ba1.2k sqft11946 SW 137TH LOOP, DUNNELLON, FL 34432For Sale
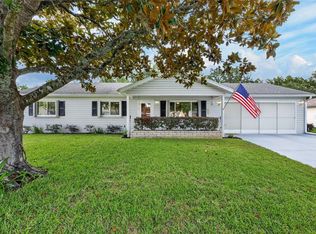 MLS ID #OM726305, Wendy Hopper, RE/MAX FOXFIRE - HWY200/103 S. Stellar MLS
 - $212,0002 bd2 ba1.3k sqft11579 SW 140TH LOOP, DUNNELLON, FL 34432For Sale
 MLS ID #OM723349, Wendy Hopper, RE/MAX FOXFIRE - HWY200/103 S. Stellar MLS
 - $299,9002 bd2 ba1.5k sqft9419 SW 66TH LOOP, OCALA, FL 34481For Sale
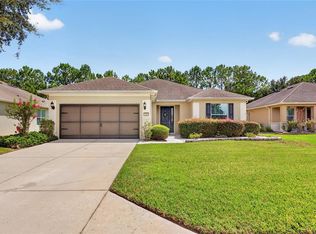 MLS ID #OM732184, Donato Scarcello, GAILEY ENTERPRISES REAL ESTATE. Stellar MLS
 - $248,5003 bd2 ba1.7k sqft8447 SW 60TH COURT, OCALA, FL 34476For SaleMLS ID #OM732624, Mark Wiggins, RE/MAX FOXFIRE - HWY200/103 S. Stellar MLS
- $299,9993 bd2 ba2.3k sqft9275 SW 99TH COURT ROAD, OCALA, FL 34481For SaleMLS ID #OM730243, Tammy Coughlin, ON TOP OF THE WORLD REAL EST. Stellar MLS
- $247,9202 bd2 ba1.4k sqft8869 SW 115TH STREET, OCALA, FL 34481For SaleMLS ID #FC321059, Mary Erickson, REALTY EXECUTIVES OCEANSIDE. Stellar MLS
- $289,0002 bd2 ba1.7k sqft6744 SW 113TH PLACE, OCALA, FL 34476For SaleMLS ID #OM724649, Mercy Reyes-Rubin, RE/MAX FOXFIRE - HWY200/103 S. Stellar MLS
- $299,9003 bd2 ba2k sqft8017 SW 81ST LOOP, OCALA, FL 34476For SaleMLS ID #OM732029, Colleen Skeffington, FLORIDA ADVANTAGE REALTY GROUP. Stellar MLS
- $319,9003 bd2 ba1.8k sqft9888 SW 89TH LANE ROAD, OCALA, FL 34481For SaleMLS ID #OM731438, Christopher Holl, ON TOP OF THE WORLD REAL EST. Stellar MLS
- $249,9993 bd2 ba1.4k sqft5948 SW 103RD STREET, OCALA, FL 34476For SaleMLS ID #OM731547, Jennifer Leeds, ROBB HARRISON REALTY INC. Stellar MLS
- $247,9002 bd2 ba1.5k sqft9122 SW 102ND CIRCLE, OCALA, FL 34481For SaleMLS ID #OM731039, Patti Doty, RE/MAX FOXFIRE - HWY200/103 S. Stellar MLS
- $330,0003 bd2 ba1.9k sqft10819 SW 53RD CIRCLE, OCALA, FL 34476For SaleMLS ID #OM731536, Julie Beck, KELLER WILLIAMS CORNERSTONE RE. Stellar MLS
- $359,5003 bd2 ba1.7k sqft9432 SW 66TH LOOP, OCALA, FL 34481For SaleMLS ID #OM732136, Anthony Alfarone, REAL BROKER LLC - OCALA. Stellar MLS
- $252,9002 bd2 ba1.3k sqft11093 SW 69TH CIRCLE, OCALA, FL 34476For SaleMLS ID #OM729798, David Tomlin, DECCA REAL ESTATE. Stellar MLS
- $239,8882 bd2 ba1.7k sqft11496 SW 82ND COURT ROAD, OCALA, FL 34481For SaleMLS ID #OM722147, Thomas Reeves, DECCA REAL ESTATE. Stellar MLS
- $335,0003 bd2 ba2.2k sqft5885 SW 87TH STREET, OCALA, FL 34476For SaleMLS ID #OM732133, Christopher Holl, ON TOP OF THE WORLD REAL EST. Stellar MLS
- $328,8882 bd2 ba1.7k sqft10134 SW 75TH STREET ROAD, OCALA, FL 34481For SaleMLS ID #OM731948, Deborah Sumey, NEXT GENERATION REALTY OF MARION COUNTY. Stellar MLS
- $389,0003 bd2 ba2k sqft9579 SW 195 CIRCLE, DUNNELLON, FL 34432For SaleMLS ID #O6437245, John Marascia, REDFIN CORPORATION. Stellar MLS
