
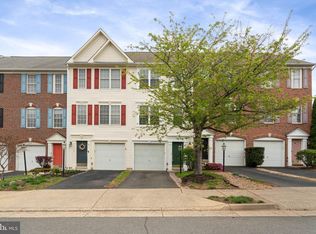
Welcome to 13728 Denham Way, a beautifully designed three-level townhome in the desirable Kingsbrooke community, offering 3 bedrooms, 3½ baths, a one-car garage, and a versatile floor plan with plenty of space for everyday living and entertaining. The ground level features a private bedroom and full bath, making it an ideal retreat for guests, an au pair, a home office, or additional living space. This level also offers direct access to the backyard. The main level welcomes you with a spacious living room featuring a cozy fireplace, a separate dining area, and an eat-in kitchen with room for casual dining. A convenient powder room and access to the deck make this level perfect for both entertaining and relaxing. Upstairs, the spacious primary bedroom features a dramatic cathedral ceiling and a private en-suite bath. A second bedroom and full hall bath complete the upper level. Enjoy outdoor living on the deck overlooking the backyard, along with the convenience of an attached garage and a thoughtfully designed layout that provides flexibility for a variety of lifestyles. Located in the heart of Bristow, this home offers easy access to shopping, dining, parks, recreation, and major commuter routes. Nearby shopping destinations provide convenient access to groceries, restaurants, services, and everyday essentials. Outdoor enthusiasts will appreciate the many parks, trails, playgrounds, and recreational opportunities throughout Prince William County. Families will appreciate the proximity to Prince William County Public Schools in the Patriot High School pyramid. A wonderful opportunity to enjoy comfortable three-level living in a convenient Bristow location close to shopping, dining, recreation, and everything the community has to offer!
For sale
$525,000
13728 Denham Way, Bristow, VA 20136
3beds
1,528sqft
Townhouse
Built in 2001
1,359 Square Feet Lot
$522,500 Zestimate®
$344/sqft
$80/mo HOA
What's special
One-car garageAttached garageDeck overlooking the backyardAccess to the deckSeparate dining areaConvenient powder room
- 11 days
- 443
- 28
Zillow last checked:
Listing updated:
Listed by:
Jana Gilbert 703-595-7590,
Weichert, REALTORS 703-938-6070,
Co-Listing Agent: Kay A Graff 703-725-5276,
Weichert, REALTORS
Source: Bright MLS,MLS#: VAPW2129084
Facts & features
Interior
Bedrooms & bathrooms
- Bedrooms: 3
- Bathrooms: 4
- Full bathrooms: 3
- 1/2 bathrooms: 1
- Main level bathrooms: 1
Rooms
- Room types: Living Room, Dining Room, Primary Bedroom, Bedroom 2, Bedroom 3, Kitchen, Primary Bathroom, Full Bath, Half Bath
Primary bedroom
- Features: Flooring - Carpet
- Level: Upper
- Area: 224 Square Feet
- Dimensions: 14 X 16
Bedroom 2
- Features: Flooring - Carpet
- Level: Upper
- Area: 130 Square Feet
- Dimensions: 10 X 13
Bedroom 3
- Features: Flooring - Carpet
- Level: Lower
- Area: 100 Square Feet
- Dimensions: 10 X 10
Primary bathroom
- Level: Upper
- Area: 40 Square Feet
- Dimensions: 5 X 8
Dining room
- Features: Flooring - HardWood
- Level: Main
- Area: 120 Square Feet
- Dimensions: 10 X 12
Other
- Features: Bathroom - Tub Shower, Flooring - Ceramic Tile
- Level: Lower
- Area: 40 Square Feet
- Dimensions: 5 X 8
Other
- Level: Upper
- Area: 45 Square Feet
- Dimensions: 5 X 9
Half bath
- Level: Main
- Area: 20 Square Feet
- Dimensions: 4 X 5
Kitchen
- Features: Flooring - Tile/Brick
- Level: Main
- Area: 165 Square Feet
- Dimensions: 11 X 15
Living room
- Features: Flooring - HardWood, Fireplace - Gas
- Level: Main
- Area: 160 Square Feet
- Dimensions: 10 X 16
Heating
- Forced Air, Natural Gas
Cooling
- Central Air, Electric
Appliances
- Included: Dishwasher, Disposal, Dryer, Ice Maker, Microwave, Oven/Range - Gas, Refrigerator, Washer, Water Heater, Gas Water Heater
Features
- Eat-in Kitchen, Floor Plan - Traditional
- Windows: Window Treatments
- Basement: Full
- Number of fireplaces: 1
- Fireplace features: Glass Doors
Interior area
- Total structure area: 1,728
- Total interior livable area: 1,528 sqft
- Finished area above ground: 1,152
- Finished area below ground: 376
Property
Parking
- Total spaces: 1
- Parking features: Garage Door Opener, Garage Faces Front, Unassigned, Driveway, Assigned, Attached
- Attached garage spaces: 1
- Has uncovered spaces: Yes
- Details: Assigned Parking
Accessibility
- Accessibility features: None
Features
- Levels: Three
- Stories: 3
- Pool features: Community
Lot
- Size: 1,359 Square Feet
- Features: Level, Landscaped
Details
- Additional structures: Above Grade, Below Grade
- Parcel number: 7496027656
- Zoning: R6
- Special conditions: Standard
Construction
Type & style
- Home type: Townhouse
- Architectural style: Colonial
- Property subtype: Townhouse
Materials
- Combination
- Foundation: Slab
Condition
- New construction: No
- Year built: 2001
Details
- Builder model: KINGSLEY
Utilities & green energy
- Sewer: Public Sewer
- Water: Public
Community & HOA
Community
- Subdivision: Kingsbrooke
HOA
- Has HOA: Yes
- Amenities included: Common Grounds, Jogging Path, Tot Lots/Playground
- Services included: Insurance, Pool(s), Trash, Snow Removal
- HOA fee: $240 quarterly
- HOA name: KINGSBROOKE HOA
Location
- Region: Bristow
Financial & listing details
- Price per square foot: $344/sqft
- Tax assessed value: $482,300
- Annual tax amount: $4,645
- Date on market: 9/11/2026
- Listing agreement: Exclusive Right To Sell
- Ownership: Fee Simple
Estimated market value
$522,500
$496,000 - $549,000
$2,968/mo
Price history
| Date | Event | Price |
|---|---|---|
| 9/11/2026 | Listed for sale | $525,000+98.1%$344/sqft |
Source:  Bright MLS #VAPW2129084 Report a problem Bright MLS #VAPW2129084 Report a problem | ||
| 11/5/2015 | Sold | $265,000-0.2%$173/sqft |
Source: Public Record Report a problem | ||
| 10/3/2015 | Pending sale | $265,500$174/sqft |
Source: Fairfax Realty, Inc. #PW8760295 Report a problem | ||
| 10/1/2015 | Listed for sale | $265,500+8.4%$174/sqft |
Source: Fairfax Realty, Inc. #PW8760295 Report a problem | ||
| 9/19/2010 | Listing removed | $245,000$160/sqft |
Source: Fairfax Realty,Inc. #PW7385288 Report a problem | ||
| 9/4/2010 | Listed for sale | $245,000$160/sqft |
Source: Fairfax Realty,Inc. #PW7385288 Report a problem | ||
| 7/26/2010 | Listing removed | $245,000$160/sqft |
Source: Fairfax Realty,Inc. #PW7385288 Report a problem | ||
| 7/11/2010 | Listed for sale | $245,000+2.1%$160/sqft |
Source: Fairfax Realty,Inc. #PW7385288 Report a problem | ||
| 8/1/2008 | Sold | $240,000-4%$157/sqft |
Source: Public Record Report a problem | ||
| 6/26/2008 | Listed for sale | $249,999-7.4%$164/sqft |
Source: Point2 #PW6773585 Report a problem | ||
| 5/1/2008 | Listing removed | $269,900$177/sqft |
Source: Postlets #PW6522799 Report a problem | ||
| 4/25/2008 | Listed for sale | $269,900+5%$177/sqft |
Source: Postlets #PW6522799 Report a problem | ||
| 12/20/2007 | Sold | $257,000+14.2%$168/sqft |
Source: Public Record Report a problem | ||
| 11/18/2003 | Sold | $225,000+53.1%$147/sqft |
Source: Public Record Report a problem | ||
| 3/5/2001 | Sold | $146,945$96/sqft |
Source: Public Record Report a problem | ||
Public tax history
| Year | Property taxes | Tax assessment |
|---|---|---|
| 2025 | $4,685 +9.2% | $477,800 +10.8% |
| 2024 | $4,290 +1.1% | $431,400 +5.8% |
| 2023 | $4,244 +1.4% | $407,900 +10.5% |
| 2022 | $4,184 +4.1% | $369,100 +12.5% |
| 2021 | $4,020 +3.7% | $328,000 +4.6% |
| 2020 | $3,878 +116.1% | $313,500 +5.5% |
| 2019 | $1,794 -46.2% | $297,200 +7.7% |
| 2018 | $3,333 +1.7% | $276,000 +1.6% |
| 2017 | $3,279 +1.9% | $271,700 +3.9% |
| 2016 | $3,219 +3.4% | $261,600 +1% |
| 2015 | $3,112 | $259,100 +4.8% |
| 2014 | $3,112 | $247,300 +14.2% |
| 2013 | -- | $216,600 +7.7% |
| 2012 | -- | $201,200 -1.2% |
| 2010 | -- | $203,700 +13.8% |
| 2009 | -- | $179,000 -28.8% |
| 2008 | -- | $251,300 -19.5% |
| 2007 | -- | $312,000 -6% |
| 2006 | -- | $331,900 +23.2% |
| 2005 | -- | $269,400 +23.8% |
| 2004 | -- | $217,600 +15.3% |
| 2003 | -- | $188,800 +15.2% |
| 2002 | -- | $163,900 |
Find assessor info on the county website
Monthly payment
Est. payment
Payment breakdown
Explore the cost of this home by adjusting the details. Changes won't be saved.Climate risks
Neighborhood: 20136
Nearby schools
Schools provided by the listing agent
- Middle: Gainesville
- High: Patriot
- District: Prince William County Public Schools
Source: Bright MLS. This data may not be complete. We recommend contacting the local school district to confirm school assignments for this home.

Similar homes
- $499,9993 bd4 ba2.1k sqft9087 Slate Stone Loop, Bristow, VA 20136For Sale

 MLS ID #VAPW2128520, Areeb Fayyaz, Redfin Corporation. Bright MLS
 - $475,0002 bd3 ba1.6k sqft9837 Maitland Loop, Bristow, VA 20136For Sale
 MLS ID #VAPW2127136, Rachel Shepherd, Pearson Smith Realty LLC. Bright MLS
 - $539,0003 bd4 ba2k sqftHeathcote Commons, Gainesville, VA 20155For Sale
 MLS ID #VAPW2130396, Anthony Lam, Redfin Corporation. Bright MLS
 - $709,0003 bd4 ba2k sqft10009 Boreland Ct, Bristow, VA 20136For Sale
 MLS ID #VAPW2129678, Chelle Gassan, RLAH @properties. Bright MLS
 - $609,9994 bd4 ba2.1k sqft7870 Crescent Park Dr, Gainesville, VA 20155For SaleMLS ID #VAPW2130332, MARY T HALEY, Pearson Smith Realty LLC. Bright MLS
- $590,0003 bd4 ba2.2k sqft15056 Danehurst Cir, Gainesville, VA 20155For SaleMLS ID #VAPW2125740, Stacy Martin, Keller Williams Realty/Lee Beaver & Assoc.. Bright MLS
- $579,9993 bd4 ba1.9k sqft14504 Kentish Fire St, Gainesville, VA 20155For SaleMLS ID #VAPW2124028, Adil Khuram, Fairfax Realty Select. Bright MLS
- $485,0003 bd3 ba1.7k sqftGlen Oaks Condo, Woodbridge, VA 22192For SaleMLS ID #VAPW2130652, Bejan Muruwat, Fathom Realty. Bright MLS
- $515,0003 bd4 ba2.1k sqft3263 Corcyra Ct, Woodbridge, VA 22192For SaleMLS ID #VAPW2130670, Joe Hawkins, Hawkins Real Estate Company. Bright MLS
- $545,0003 bd4 ba2.1k sqft12135 Derriford Ct, Woodbridge, VA 22192For SaleMLS ID #VAPW2129568, Aiyah Elrashidi, Coldwell Banker Realty. Bright MLS
- $499,9003 bd4 ba1.5k sqft42810 Sykes Ter, Chantilly, VA 20152For SaleMLS ID #VALO2135764, Kathy O'Neal, RE/MAX Executives. Bright MLS
- $489,9003 bd3 ba1.2k sqft13743 Flowing Brook Ct #51B, Chantilly, VA 20151For SaleMLS ID #VAFX2340484, Bishal Karki, DMV Realty, INC.. Bright MLS
- $475,0003 bd4 ba1.2k sqft14834 Lynhodge Ct, Centreville, VA 20120For SaleMLS ID #VAFX2339516, Anton Libut, Fairfax Realty Select. Bright MLS
- $529,8883 bd4 ba1.4k sqft14739 Gatwick Sq, Centreville, VA 20120For SaleMLS ID #VAFX2334974, Billy Liao, Greenland Realty, LLC. Bright MLS
- $415,0003 bd3 ba1.8k sqftParks At Piedmont South Condo, Gainesville, VA 20155For SaleMLS ID #VAPW2129712, Stephany DeBerry, EXP Realty, LLC. Bright MLS
- $418,0003 bd3 ba1.5k sqftMadison Crescent, Gainesville, VA 20155For SaleMLS ID #VAPW2129786, Jose A Boggio, Dynasty Realty, LLC. Bright MLS
- $479,9904 bd4 ba2.1k sqft9212 Andrew Dr, Manassas Park, VA 20111For SaleMLS ID #VAMP2003588, Arif Khan, Smart Realty, LLC. Bright MLS
- $629,9003 bd4 ba2.2k sqftHeathcote Commmons, Gainesville, VA 20155For SaleMLS ID #VAPW2128172, Allen Hwang, National Realty, LLC. Bright MLS
- $550,0003 bd4 ba2.1k sqftHaymarket Crossing Condominium, Haymarket, VA 20169For SaleMLS ID #VAPW2128658, Taylor Tolbert, Samson Properties. Bright MLS
- $549,9003 bd3 ba1.5k sqft43524 Wheadon Ter, Chantilly, VA 20152For SaleMLS ID #VALO2135192, Kai Zhang, Harbor Realty & Investments LLC. Bright MLS
