Charming Log Cabin Retreat with Detached Garage and Loft
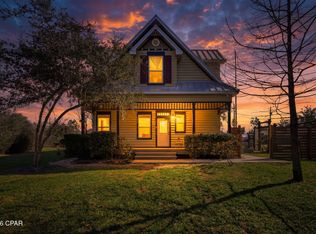
Discover the perfect blend of rustic charm and modern convenience in this meticulously maintained log cabin, complete with a detached two-car garage and an upstairs loft. Situated on a serene, private lot, this home offers both tranquility and functionality.
Home Highlights:
Masterful Design: The main floor boasts a spacious master bedroom with an en-suite half bath, featuring a convenient laundry chute to the upstairs bedrooms for ease of use.
Generously Sized Bedrooms: The two oversized upstairs bedrooms provide ample space for additional office or workout equipment, catering to your lifestyle needs.
Luxurious Touches: The upstairs bathroom is adorned with exquisite Italian marble floors, adding a touch of elegance to your daily routine.
Personalized Upgrades: Enjoy uninterrupted power with a built-in home generator, ensuring your comfort in all weather conditions. Plus, the property operates on well and septic, eliminating water bills!
Fully Furnished: Move right in and start enjoying your new home immediately, as it comes fully furnished with everything you see in both the home and the garage (except for items specifically listed on the attached document).
Detached Garage and Loft:
Functional Space: The detached two-car garage includes a finished upstairs loft measuring 10'x24'. With power already installed, this versatile space only needs an AC unit to become a fully livable area—perfect for a guest suite, home office, or creative studio.
This log cabin is more than just a home; it's a lifestyle. Don't miss out on this unique opportunity to own a fully furnished, move-in ready retreat with thoughtful upgrades and ample space for all your needs. Schedule a viewing today and experience the charm and convenience of this exceptional property for yourself!
Sold for $310,000
$310,000
13728 Highway 20 E, Youngstown, FL 32466
3beds
1,569sqft
Single Family Residence
Built in 2007
9,583 Square Feet Lot
$315,300 Zestimate®
$198/sqft
$1,977 Estimated rent
Home value
$315,300
$300,000 - $331,000
$1,977/mo
Zestimate® history
Owner options
List your home for rent
$1,977/mo
Rent Zestimate®
Find your next renter with Zillow Rental Manager. Plus, with online applications, you can quickly screen prospective tenants – for free.
$1,977/mo
Rent Zestimate®
Refinance and save
$2,010/mo
Est. payment
Refinancing to a lower rate could help reduce your monthly payments and save thousands over the life of the loan.
$2,010/mo
Est. payment
Explore your selling options
Work with a Zillow partner agent
Leverage their expertise and Zillow's premium Showcase listings to get your home seen by more buyers.
Get startedList with your own agent
Get your home in front of millions of buyers by listing it on Zillow.
Learn how to do itSell it yourself
Take full control of how buyers see your home on Zillow by listing For Sale by Owner (FSBO).
List your homeWhat's special
Zillow last checked:
Listing updated:
Listed by:
Matt W Wright 850-227-8276,
Think Real Estate,
Wright Williams Group 850-840-9023,
Think Real Estate
Bought with:
Ezechiel Jean, SL3598965
Keller Williams Success Realty
Source: CPAR,MLS#: 758865 Originating MLS: Central Panhandle Association of REALTORS
Originating MLS: Central Panhandle Association of REALTORSFacts & features
Interior
Bedrooms & bathrooms
- Bedrooms: 3
- Bathrooms: 2
- Full bathrooms: 2
Rooms
- Room types: Bedroom, Family Room, Studio
Bedroom
- Level: Second
- Dimensions: 21 x 13
Family room
- Level: First
- Dimensions: 18 x 15
Other
- Level: Second
- Dimensions: 24 x 10
Cooling
- Central Air
Appliances
- Included: Washer/Dryer Stacked, Electric Cooktop, Electric Water Heater
- Laundry: Stacked
Features
- Flooring: Concrete
Interior area
- Total structure area: 1,569
- Total interior livable area: 1,569 sqft
Property
Parking
- Total spaces: 2
- Parking features: Garage
- Garage spaces: 2
Features
- Levels: Two
- Stories: 2
- Patio & porch: Deck, Open, Porch
- Exterior features: Covered Patio
Lot
- Size: 9,583 Square Feet
- Dimensions: 92 x 105
Details
- Parcel number: 03432011000
- Zoning description: Resid Single Family
- Special conditions: Listed As-Is
Construction
Type & style
- Home type: SingleFamily
- Architectural style: Log Home
- Property subtype: Single Family Residence
Materials
- Wood Siding
- Roof: Metal
Condition
- Year built: 2007
Community & HOA
Community
- Subdivision: South Caravana Manor
HOA
- Has HOA: No
Location
- Region: Youngstown
Financial & listing details
- Price per square foot: $198/sqft
- Tax assessed value: $281,348
- Annual tax amount: $1,486
- Date on market: 6/20/2024
- Cumulative days on market: 51 days
Price history
| Date | Event | Price |
|---|---|---|
| 9/18/2024 | Sold | $310,000$198/sqft |
Source:  CPAR #758865 Report a problem CPAR #758865 Report a problem | ||
| 8/12/2024 | Pending sale | $310,000$198/sqft |
Source: CPAR #758865 Report a problem | ||
| 8/5/2024 | Price change | $310,000-4.6%$198/sqft |
Source: CPAR #758865 Report a problem | ||
| 7/10/2024 | Price change | $325,000-7.1%$207/sqft |
Source: CPAR #758865 Report a problem | ||
| 6/20/2024 | Listed for sale | $350,000+283.8%$223/sqft |
Source: CPAR #758865 Report a problem | ||
| 10/15/2012 | Sold | $91,200+1.4%$58/sqft |
Source: Public Record Report a problem | ||
| 8/7/2012 | Price change | $89,900-1.4%$57/sqft |
Source: foreclosure.com Report a problem | ||
| 7/5/2012 | Price change | $91,200-3.9%$58/sqft |
Source: foreclosure.com Report a problem | ||
| 6/7/2012 | Price change | $94,900-7%$60/sqft |
Source: foreclosure.com Report a problem | ||
| 5/9/2012 | Listed for sale | $102,000$65/sqft |
Source: foreclosure.com Report a problem | ||
Public tax history
| Year | Property taxes | Tax assessment |
|---|---|---|
| 2024 | $1,521 +2.3% | $159,197 +3% |
| 2023 | $1,486 +44.7% | $154,560 +25.1% |
| 2022 | $1,027 | $123,585 |
| 2021 | -- | -- |
| 2020 | $1,010 -3.1% | $118,328 -2.4% |
| 2019 | $1,043 | $121,194 -18.6% |
| 2018 | $1,043 -25.3% | $148,869 -1.9% |
| 2017 | $1,396 -4.3% | $151,735 -1.6% |
| 2016 | $1,459 -10.1% | $154,169 -1.8% |
| 2015 | $1,623 | $157,035 -0.2% |
| 2014 | $1,623 | $157,301 -2.9% |
| 2013 | -- | $161,967 |
| 2012 | -- | $161,967 +0.9% |
| 2011 | -- | $160,520 -1% |
| 2010 | -- | $162,080 -1.3% |
| 2009 | -- | $164,240 -1% |
| 2008 | -- | $165,840 |
Find assessor info on the county website
Neighborhood: 32466
Nearby homes
- $320,0003 bd3 ba1.5k sqft13728 Highway 20, Youngstown, FL 32466Pending
- $17,8508,402 Square Feet13732 E Highway 20, Youngstown, FL 32466Off Market
- $3,0002 bd0 ba-- sqftGeorgian Ave, YOUNGSTOWN, FL 32466Off Market
- $3,000-- bd-- ba-- sqftWindsor Ave, YOUNGSTOWN, FL 32466Off Market
- $189,9002 bd2 ba932 sqft13709 Windsor Ave, Youngstown, FL 32466For Sale
- $210,0002 bd2 ba1k sqft13717 Windsor Ave, Youngstown, FL 32466Sold
- $3,000-- bd-- ba-- sqftWindsor Ave, YOUNGSTOWN, FL 32466Off Market
- $165,0002 bd1 ba770 sqft13725 Windsor Ave, Youngstown, FL 32466Sold
Nearby schools
GreatSchools rating
- 4/10Waller Elementary SchoolGrades: PK-5Distance: 5.7 mi
- 4/10Merritt Brown Middle SchoolGrades: 6-8Distance: 16.9 mi
- 6/10Deane Bozeman SchoolGrades: PK-12Distance: 18 mi
Schools provided by the listing agent
- Elementary: Waller
- Middle: Merritt Brown
- High: Deane Bozeman
Source: CPAR. This data may not be complete. We recommend contacting the local school district to confirm school assignments for this home.


Get pre-qualified for a loan
At Zillow Home Loans, we can pre-qualify you in as little as 5 minutes with no impact to your credit score.An equal housing lender. NMLS #10287.
Sell for more on Zillow
Get a Zillow Showcase℠ listing at no additional cost and you could sell for .
$315,300
2% more
+$6,306
With Zillow Showcase(estimated)
$321,606
- Florida
- Bay County
- Youngstown
- 32466
- 13728 Highway 20 E
Nearby cities
Nearby zip codes
Other Youngstown Topics
