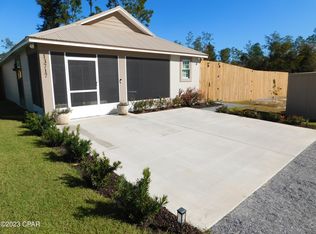
Welcome to this beautifully built 2-bedroom, 2-bath home offering the perfect combination of durability, efficiency, and low-maintenance living. Constructed with solid concrete block and topped with a durable metal roof, this home is designed to provide years of comfort and peace of mind.
Inside, you'll find an inviting open-concept floor plan with stylish concrete floors throughout, creating a clean, modern look that's both attractive and easy to maintain. The kitchen features stainless steel appliances, Formica countertops, and a convenient breakfast bar that flows seamlessly into the living and dining areas--perfect for everyday living or entertaining guests.
Built with quality and efficiency in mind, this home includes a 17 SEER HVAC system, Low-E energy-efficient windows, a secondary roof water barrier, a septic system, private well water, and a concrete driveway.
Enjoy relaxing mornings or evenings on the covered front porch, and a spacious lot offering plenty of room to enjoy the outdoors without the restrictions of an HOA.
Conveniently located in a quiet area north of Panama City near Highway 231 and Highway 20, you'll enjoy easy access to shopping, dining, and recreation while still appreciating the privacy of country living. Just 30 minutes from Panama City and approximately 40 minutes from Panama City Beach, this home offers the ideal balance of tranquility and convenience.
Whether you're looking for a primary residence, a second home, or an investment opportunity, this move-in-ready property is one you won't want to miss.
For sale
Price cut: $10K (7/24)
$189,900
13709 Windsor Ave, Youngstown, FL 32466
2beds
932sqft
:
Get pre-qualified$1,233/mo
Single Family Residence
Built in 2022
3,920 Square Feet Lot
$189,800 Zestimate®
$204/sqft
$-- HOA
What's special
Durable metal roofInviting open-concept floor planCovered front porchSecondary roof water barrierConvenient breakfast barFormica countertopsLow-e energy-efficient windows
- 22 days |
- 440 |
- 13 |
Zillow last checked:
Listing updated:
Listed by:
Eddie A Navarez 850-964-6033,
Salty Marlin Realty LLC
Source: CPAR,MLS#: 792223 Originating MLS: Central Panhandle Association of REALTORS
Originating MLS: Central Panhandle Association of REALTORSFacts & features
Interior
Bedrooms & bathrooms
- Bedrooms: 2
- Bathrooms: 2
- Full bathrooms: 2
Rooms
- Room types: Bedroom, Dining Room, Kitchen, Living Room, Primary Bedroom
Primary bedroom
- Level: First
- Dimensions: 13.5 x 11.5
Bedroom
- Level: First
- Dimensions: 10.5 x 8.5
Dining room
- Level: First
- Dimensions: 12 x 12
Kitchen
- Level: First
- Dimensions: 11 x 11
Living room
- Level: First
- Dimensions: 12 x 12
Heating
- Central, Electric
Cooling
- Central Air, Ceiling Fan(s)
Appliances
- Included: Electric Oven, Electric Range, Electric Water Heater
Features
- Main Level Primary, Tub Shower, Walk-In Closet(s)
Interior area
- Total structure area: 932
- Total interior livable area: 932 sqft
Property
Lot
- Size: 3,920 Square Feet
- Dimensions: 40 x 100
Details
- Parcel number: 03432014000
- Zoning description: Resid Single Family
- Special conditions: Listed As-Is
Construction
Type & style
- Home type: SingleFamily
- Architectural style: Other
- Property subtype: Single Family Residence
Materials
- Block
- Roof: Metal
Condition
- New construction: No
- Year built: 2022
Utilities & green energy
- Utilities for property: Electricity Available
Community & HOA
Community
- Features: Short Term Rental Allowed
- Security: Smoke Detector(s)
- Subdivision: [No Recorded Subdiv]
HOA
- Has HOA: No
Location
- Region: Youngstown
Financial & listing details
- Price per square foot: $204/sqft
- Tax assessed value: $154,091
- Annual tax amount: $1,381
- Date on market: 7/5/2026
- Cumulative days on market: 22 days
- Electric utility on property: Yes
Estimated market value
$189,800
$180,000 - $199,000
$1,812/mo
Price history
| Date | Event | Price |
|---|---|---|
| 7/24/2026 | Price change | $189,900-5%$204/sqft |
Source:  CPAR #792223 Report a problem CPAR #792223 Report a problem | ||
| 7/18/2026 | Price change | $199,900-4.8%$214/sqft |
Source: CPAR #792223 Report a problem | ||
| 7/12/2026 | Price change | $209,900-4.5%$225/sqft |
Source: CPAR #792223 Report a problem | ||
| 7/5/2026 | Listed for sale | $219,900+33.4%$236/sqft |
Source: CPAR #792223 Report a problem | ||
| 4/29/2022 | Sold | $164,900$177/sqft |
Source: CPAR #716339 Report a problem | ||
| 3/9/2022 | Pending sale | $164,900$177/sqft |
Source: CPAR #716339 Report a problem | ||
| 3/1/2022 | Listed for sale | $164,900$177/sqft |
Source: CPAR #716339 Report a problem | ||
| 9/13/2021 | Contingent | $164,900$177/sqft |
Source: CPAR #716339 Report a problem | ||
| 9/2/2021 | Listed for sale | $164,900$177/sqft |
Source: CPAR #716339 Report a problem | ||
Public tax history
| Year | Property taxes | Tax assessment |
|---|---|---|
| 2024 | $1,332 +2.5% | $143,866 +3% |
| 2023 | $1,300 +2354.3% | $139,676 +4132.6% |
| 2022 | $53 | $3,300 |
| 2021 | -- | -- |
| 2020 | $36 +4.7% | $3,000 +9.6% |
| 2019 | $34 | $2,738 +10% |
| 2018 | $34 +3% | $2,489 +10% |
| 2017 | $33 +2.1% | $2,263 +10% |
| 2016 | $33 +0.8% | $2,057 +10% |
| 2015 | $32 | $1,870 +10% |
| 2014 | $32 | $1,700 |
Find assessor info on the county website
Monthly payment
Est. payment
Payment breakdown
Explore the cost of this home by adjusting the details. Changes won't be saved.Climate risks
Neighborhood: 32466
Nearby schools
GreatSchools rating
- 4/10Waller Elementary SchoolGrades: PK-5Distance: 5.7 mi
- 4/10Merritt Brown Middle SchoolGrades: 6-8Distance: 16.9 mi
- 6/10Deane Bozeman SchoolGrades: PK-12Distance: 18 mi
Schools provided by the listing agent
- Elementary: Waller
- Middle: Merritt Brown
- High: Deane Bozeman
Source: CPAR. This data may not be complete. We recommend contacting the local school district to confirm school assignments for this home.
- $3,000-- bd-- ba-- sqftWindsor Ave, YOUNGSTOWN, FL 32466Off Market
- $210,0002 bd2 ba1k sqft13717 Windsor Ave, Youngstown, FL 32466Sold
- $3,0002 bd0 ba-- sqftGeorgian Ave, YOUNGSTOWN, FL 32466Off Market
- $310,0003 bd2 ba1.5k sqft13728 Highway 20 E, Youngstown, FL 32466Sold

- $320,0003 bd3 ba1.5k sqft13728 Highway 20, Youngstown, FL 32466Pending
- $165,0002 bd1 ba770 sqft13725 Windsor Ave, Youngstown, FL 32466Sold
- $3,000-- bd-- ba-- sqftWindsor Ave, YOUNGSTOWN, FL 32466Off Market
- $17,8508,402 Square Feet13732 E Highway 20, Youngstown, FL 32466Off Market
A local agent can set up tours, give advice and negotiate with sellers.
Similar homes
- $164,9001 bd1 ba670 sqft13777 Windsor Ave, Youngstown, FL 32466New Construction
 MLS ID #788592, Dennis Nelson. CPAR
 - $190,0002 bd2 ba1k sqft2424 White Pond Church Rd, Alford, FL 32420For Sale
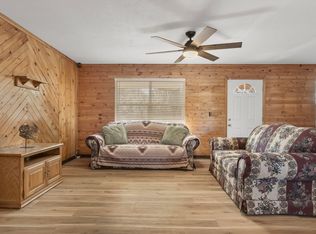 MLS ID #784462, Kelly R McGrath. CPAR
 - $229,9503 bd2 ba1.1k sqft9040 Highway 2301, Youngstown, FL 32466For Sale
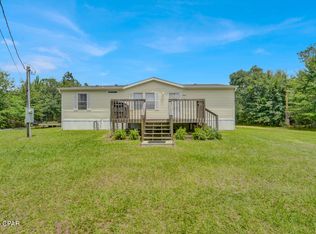 MLS ID #791982, Samantha Kotrous. CPAR
 - $174,0003 bd2 ba1.2k sqft11907 Evergreen St, Fountain, FL 32438For Sale
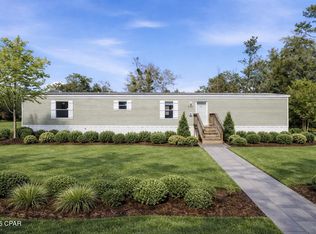 MLS ID #784821, The Wheeler Sauls Collective. CPAR
 - $189,0003 bd2 ba1.2k sqft946 Fargo Dr, Alford, FL 32420For SaleMLS ID #789754, William J Rogers. CPAR
- $169,9003 bd2 ba1.1k sqft21835 NW Lake McKenzie Blvd, Altha, FL 32421For SaleMLS ID #786228, Hudson Willis Group. CPAR
- $170,0003 bd1 ba1k sqft15948 SW Charlie Wood Rd, Blountstown, FL 32424For SaleMLS ID #790499, Mari Monroe-Garcia. CPAR
- $260,0003 bd2 ba1.2k sqft17627 Fall Ln, Fountain, FL 32438For SaleMLS ID #789348, Michele Monastra. CPAR
- $193,9902 bd2 ba1.2k sqft4190 Quincy Ave, Chipley, FL 32428New ConstructionCPAR
- $159,9003 bd2 ba1.2k sqft13615 Highway 167, Fountain, FL 32438For SaleMLS ID #787206, Katherine Cave. CPAR
- $169,9001 bd1 ba520 sqft422 McDuff Dr, Alford, FL 32420For SaleMLS ID #791492, Tyler W Everett. CPAR
- $174,9002 bd2 ba1k sqft2847 SE Adams St, Kinard, FL 32449For SaleMLS ID #328292, William Rish, Jr, Rish Real Estate Group. Forgotten Coast Realtor Association
- $259,0002 bd2 ba798 sqft16558 NW Tallahassee Blvd, Youngstown, FL 32466For SaleMLS ID #780005, Michael Johnson. CPAR
- from $180,9903 bd2 ba1.1k sqftLANIER Plan, Sunny Hills, Chipley, FL 32428New ConstructionCentury Communities
- $186,9903 bd2 ba1.1k sqft4188 Quincy Ave, Chipley, FL 32428New ConstructionMLS ID #791182, Octavia Valencia. CPAR
- $283,0003 bd2 ba1.2k sqft10447 Miller Cir, Youngstown, FL 32466For SaleMLS ID #791847, James Fisher. CPAR
- $125,0001 bd1 ba700 sqft12128 Edgewood Rd, Fountain, FL 32438For SaleMLS ID #791878, Justin Raley. CPAR
- $196,9902 bd2 ba1.2k sqft4184 Quincy Ave, Chipley, FL 32428New ConstructionCPAR
- $198,9003 bd2 ba1.3k sqft25676 NE Evans St, Altha, FL 32421For SaleMLS ID #763199, Debbie Roney Smith. CPAR
- $219,9973 bd2 ba1.2k sqft4183 Laur Ave, Chipley, FL 32428For Sale
 MLS ID #1008351, John R Cunningham, Realty Destination LLC. ECAOR
