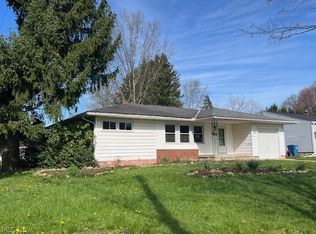
Almost like new ranch in Salem. Adorable 3 bedrooms. Large 23 x 13 living room. New vinyl plank flooring 20/20 over oak hardwood floors. All new kitchen in 2021 w/ soft white Shaker JSI cabinetry and granite counter tops. Newer appliances. Majority of lighting has been replaced. New outlets inside and outside have been replaced. New concrete driveway and garage floor and front steps in 2023. New almost $8,000 shed in backyard, just beyond covered patio. Also newer roof, siding, all windows, front door. In 2020, new furnace, a/c, hot water heater, garage door/opener. Bath redone in 2020. Basement water proofing/sump in 2023. Nothing to do - just move in.
Closed
$171,000
1373 Carole Dr, Salem, OH 44460
3beds
1,095sqft
Single Family Residence
Built in 1957
0.27 Acres Lot
$194,300 Zestimate®
$156/sqft
$1,331 Estimated rent
Home value
$194,300
$185,000 - $204,000
$1,331/mo
Zestimate® history
Owner options
List your home for rent
$1,331/mo
Rent Zestimate®
Find your next renter with Zillow Rental Manager. Plus, with online applications, you can quickly screen prospective tenants – for free.
$1,331/mo
Rent Zestimate®
Refinance and save
$1,130/mo
Est. payment
Refinancing to a lower rate could help reduce your monthly payments and save thousands over the life of the loan.
$1,130/mo
Est. payment
Explore your selling options
Work with a Zillow partner agent
Leverage their expertise and Zillow's premium Showcase listings to get your home seen by more buyers.
Get startedList with your own agent
Get your home in front of millions of buyers by listing it on Zillow.
Learn how to do itSell it yourself
Take full control of how buyers see your home on Zillow by listing For Sale by Owner (FSBO).
List your homeWhat's special
Garage floorGarage doorGranite counter topsOak hardwood floorsNewer appliancesCovered patioNew kitchen
Zillow last checked:
Listing updated:
Listed by:
Kathy Hendricks khendricks@tprsold.com330-853-7194,
Berkshire Hathaway HomeServices Stouffer Realty
Bought with:
Kerry L Leeman, 2015000721
Berkshire Hathaway HomeServices Stouffer Realty
Source: MLS Now,MLS#: 5027857 Originating MLS: Youngstown Columbiana Association of REALTORS
Originating MLS: Youngstown Columbiana Association of REALTORSFacts & features
Interior
Bedrooms & bathrooms
- Bedrooms: 3
- Bathrooms: 1
- Full bathrooms: 1
- Main level bathrooms: 1
- Main level bedrooms: 3
Primary bedroom
- Description: Flooring: Luxury Vinyl Tile
- Level: First
- Dimensions: 13 x 11
Bedroom
- Description: Newer tilt in window,Flooring: Luxury Vinyl Tile
- Level: First
- Dimensions: 13 x 9
Bedroom
- Description: Newer tilt in window,Flooring: Luxury Vinyl Tile
- Level: First
- Dimensions: 13 x 8
Bathroom
- Description: New glass block window, all redone newer except tub 2021,Flooring: Ceramic Tile
- Level: First
- Dimensions: 10 x 5
Dining room
- Description: Newer tilt in window,Flooring: Luxury Vinyl Tile
- Level: First
- Dimensions: 13 x 8
Kitchen
- Description: New 2022 soft shaker JSI cabinetry, granite counters,Flooring: Luxury Vinyl Tile
- Level: First
- Dimensions: 10 x 14
Laundry
- Description: In basement
- Level: Lower
Living room
- Description: Newer vinyl plank flooring20/ 20 built in shelves,Flooring: Luxury Vinyl Tile
- Level: First
- Dimensions: 13 x 23
Heating
- Forced Air, Gas
Cooling
- Central Air
Appliances
- Included: Dryer, Microwave, Range, Refrigerator, Washer
- Laundry: Gas Dryer Hookup, Inside, In Basement, Lower Level
Features
- Breakfast Bar, Bookcases, Built-in Features, Ceiling Fan(s), Granite Counters, High Speed Internet, Kitchen Island, Primary Downstairs, Wired for Data
- Windows: Blinds, Double Pane Windows, Screens, Window Coverings
- Basement: Full,Storage Space,Sump Pump
- Has fireplace: No
- Fireplace features: None
Interior area
- Total structure area: 1,095
- Total interior livable area: 1,095 sqft
- Finished area above ground: 1,095
Property
Parking
- Total spaces: 1
- Parking features: Additional Parking, Attached, Concrete, Direct Access, Driveway, Garage, Garage Door Opener, Inside Entrance
- Attached garage spaces: 1
Features
- Levels: One
- Stories: 1
- Patio & porch: Covered, Front Porch, Patio
- Exterior features: Storage
- Has view: Yes
- View description: Neighborhood
Lot
- Size: 0.27 Acres
- Dimensions: 70 x 166
- Features: Back Yard, Corners Marked, City Lot, Front Yard, Interior Lot
Details
- Additional structures: Shed(s)
- Parcel number: 5101116000
Construction
Type & style
- Home type: SingleFamily
- Architectural style: Ranch
- Property subtype: Single Family Residence
Materials
- Stone Veneer, Vinyl Siding
- Foundation: Block
- Roof: Asphalt,Shingle
Condition
- Updated/Remodeled
- Year built: 1957
Utilities & green energy
- Sewer: Public Sewer
- Water: Public
Green energy
- Energy efficient items: Doors, HVAC, Insulation, Roof, Water Heater, Windows
- Water conservation: Rain Water Collection
Community & HOA
Community
- Subdivision: Southeast Blvd Allotment
HOA
- Has HOA: No
Location
- Region: Salem
Financial & listing details
- Price per square foot: $156/sqft
- Tax assessed value: $181,700
- Annual tax amount: $1,421
- Date on market: 4/2/2024
- Cumulative days on market: 37 days
Price history
| Date | Event | Price |
|---|---|---|
| 5/8/2024 | Sold | $171,000+0.6%$156/sqft |
Source:  MLS Now #5027857 Report a problem MLS Now #5027857 Report a problem | ||
| 5/8/2024 | Pending sale | $169,900$155/sqft |
Source: MLS Now #5027857 Report a problem | ||
| 4/4/2024 | Contingent | $169,900$155/sqft |
Source: MLS Now #5027857 Report a problem | ||
| 4/2/2024 | Listed for sale | $169,900+161.4%$155/sqft |
Source: MLS Now #5027857 Report a problem | ||
| 8/20/2020 | Sold | $65,000$59/sqft |
Source: Public Record Report a problem | ||
Public tax history
| Year | Property taxes | Tax assessment |
|---|---|---|
| 2025 | $2,356 +13.1% | $63,600 +20% |
| 2024 | $2,082 +46.5% | $53,000 +46.7% |
| 2023 | $1,421 +8.1% | $36,130 |
| 2022 | $1,315 +21.5% | $36,130 +29.7% |
| 2021 | $1,082 +59.8% | $27,860 +7% |
| 2020 | $677 +10.8% | $26,040 |
| 2019 | $611 | $26,040 +10.1% |
| 2018 | $611 +0.9% | $23,660 |
| 2017 | $605 -7.5% | $23,660 -3.9% |
| 2016 | $655 | $24,610 |
| 2015 | $655 +1.7% | $24,610 |
| 2014 | $644 -3.5% | $24,610 -3% |
| 2013 | $667 +0.1% | $25,380 |
| 2012 | $666 +0.2% | $25,380 |
| 2011 | $665 -4.6% | $25,380 |
| 2010 | $697 | $25,380 -5.4% |
| 2009 | $697 +0.1% | $26,820 |
| 2008 | $697 | $26,820 |
| 2007 | $697 -54.7% | $26,820 +6% |
| 2004 | $1,540 +4.3% | $25,300 +5% |
| 2003 | $1,476 -2.2% | $24,100 |
| 2002 | $1,510 +9.7% | $24,100 +12% |
| 2000 | $1,376 | $21,520 |
Find assessor info on the county website
Neighborhood: 44460
Nearby homes
- $172,8003 bd1 ba1k sqft1357 Carole Dr, Salem, OH 44460Off Market
- $150,0003 bd2 ba-- sqft1389 Carole Dr, Salem, OH 44460Sold
- $211,3003 bd1 ba1.2k sqft1630 Whinnery Rd, Salem, OH 44460Off Market
- $10,300-- bd-- ba-- sqftWhinnery Rd, Salem, OH 44460Off Market
- $9,300-- bd-- ba-- sqftWhinnery Rd, Salem, OH 44460Off Market
- $191,4003 bd1 ba1.1k sqft1341 Carole Dr, Salem, OH 44460Off Market
- $194,0003 bd2 ba1.6k sqft1632 Whinnery Rd, Salem, OH 44460Off Market
- $214,6003 bd1 ba1.7k sqft1327 Carole Dr, Salem, OH 44460Off Market
Nearby schools
GreatSchools rating
- 6/10Southeast Elementary SchoolGrades: 5-6Distance: 0.4 mi
- 5/10Salem Junior High SchoolGrades: 7-8Distance: 1.4 mi
- 6/10Salem High SchoolGrades: 9-12Distance: 1.4 mi
Schools provided by the listing agent
- District: Salem CSD - 1508
Source: MLS Now. This data may not be complete. We recommend contacting the local school district to confirm school assignments for this home.
Get a cash offer in 3 minutes
Find out how much your home could sell for in as little as 3 minutes with a no-obligation cash offer.
Estimated market value
$194,300
Get a cash offer in 3 minutes
Find out how much your home could sell for in as little as 3 minutes with a no-obligation cash offer.
Estimated market value
$194,300
- Ohio
- Columbiana County
- Salem
- 44460
- 1373 Carole Dr
Nearby cities
Nearby neighborhoods
Nearby zip codes
Other Salem Topics
