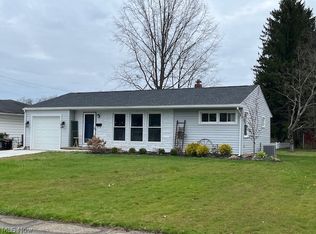
Looking for a 3 bedroom ranch? Come take a peek! Full bath on main level and bath in basement. Beautifully fresh refinished oak hardwood floors. Open between kitchen and dining area. Open front porch and private covered patio in rear. Large recreation room with storage in lower level. Glass block windows. Tilt in therma pane windows. Attached garage with built in storage. Shed. Immediate possession.
Closed
$150,000
1389 Carole Dr, Salem, OH 44460
3beds
--sqft
Single Family Residence
Built in 1957
0.27 Acres Lot
$178,500 Zestimate®
$--/sqft
$1,439 Estimated rent
Home value
$178,500
$170,000 - $189,000
$1,439/mo
Zestimate® history
Owner options
List your home for rent
$1,439/mo
Rent Zestimate®
Find your next renter with Zillow Rental Manager. Plus, with online applications, you can quickly screen prospective tenants – for free.
$1,439/mo
Rent Zestimate®
Refinance and save
$996/mo
Est. payment
Refinancing to a lower rate could help reduce your monthly payments and save thousands over the life of the loan.
$996/mo
Est. payment
Explore your selling options
Work with a Zillow partner agent
Leverage their expertise and Zillow's premium Showcase listings to get your home seen by more buyers.
Get startedList with your own agent
Get your home in front of millions of buyers by listing it on Zillow.
Learn how to do itSell it yourself
Take full control of how buyers see your home on Zillow by listing For Sale by Owner (FSBO).
List your homeWhat's special
Attached garageLarge recreation roomOpen front porchPrivate covered patioGlass block windows
Zillow last checked:
Listing updated:
Listed by:
Kathy Hendricks khendricks@tprsold.com330-853-7194,
Berkshire Hathaway HomeServices Stouffer Realty
Bought with:
Jessica L Conrad, 2013000021
Cutler Real Estate
Source: MLS Now,MLS#: 5031140 Originating MLS: Youngstown Columbiana Association of REALTORS
Originating MLS: Youngstown Columbiana Association of REALTORSFacts & features
Interior
Bedrooms & bathrooms
- Bedrooms: 3
- Bathrooms: 2
- Full bathrooms: 2
- Main level bathrooms: 1
- Main level bedrooms: 3
Primary bedroom
- Description: Newly refinished hardwood,Flooring: Hardwood
- Level: First
- Dimensions: 12 x 11
Bedroom
- Description: Newly refinished hardwood,Flooring: Hardwood
- Level: First
- Dimensions: 13 x 9
Bedroom
- Description: Newly refinished hardwood,Flooring: Hardwood
- Level: First
- Dimensions: 13 x 8
Bathroom
- Description: Newer vanity,Flooring: Linoleum
- Level: First
- Dimensions: 10 x 5
Dining room
- Description: Open into kitchen area,Flooring: Linoleum
- Level: First
- Dimensions: 13 x 7
Kitchen
- Description: Open into dining area,Flooring: Linoleum
- Level: First
- Dimensions: 12 x 10
Living room
- Description: Newly finished hardwood,Flooring: Hardwood
- Level: First
- Dimensions: 23 x 13
Recreation
- Description: Built in storage,Flooring: Linoleum
- Level: Lower
- Dimensions: 33 x 12
Utility room
- Level: Lower
- Dimensions: 15 x 5
Heating
- Forced Air, Gas
Cooling
- Central Air
Appliances
- Included: Cooktop, Dryer, Refrigerator
- Laundry: Laundry Chute, Washer Hookup, Electric Dryer Hookup, Gas Dryer Hookup, Inside, In Basement, Lower Level, Laundry Tub, Sink
Features
- High Speed Internet, Laminate Counters, Low Flow Plumbing Fixtures, Primary Downstairs, Storage, Natural Woodwork
- Windows: Double Pane Windows, Screens
- Basement: Full,Storage Space,Sump Pump
- Has fireplace: No
- Fireplace features: None
Property
Parking
- Total spaces: 1
- Parking features: Attached, Concrete, Direct Access, Driveway, Garage Faces Front, Garage, Inside Entrance, Lighted, Storage
- Attached garage spaces: 1
Accessibility
- Accessibility features: Central Living Area
Features
- Levels: One
- Stories: 1
- Patio & porch: Covered, Front Porch, Patio
- Exterior features: Rain Gutters
- Pool features: None
- Has view: Yes
- View description: City Lights, Neighborhood
Lot
- Size: 0.27 Acres
- Dimensions: 70 x 165
- Features: Back Yard, Corner Lot, City Lot, Front Yard, Landscaped
Details
- Additional structures: Shed(s)
- Parcel number: 5100285000
Construction
Type & style
- Home type: SingleFamily
- Architectural style: Ranch
- Property subtype: Single Family Residence
Materials
- Aluminum Siding, Brick, Vinyl Siding
- Foundation: Block
- Roof: Asphalt
Condition
- Year built: 1957
Utilities & green energy
- Sewer: Public Sewer
- Water: Public
Green energy
- Energy efficient items: Windows
Community & HOA
Community
- Subdivision: Southeast Blvd Sec 3
HOA
- Has HOA: No
Location
- Region: Salem
Financial & listing details
- Tax assessed value: $132,200
- Annual tax amount: $1,408
- Date on market: 4/17/2024
- Cumulative days on market: 49 days
Price history
| Date | Event | Price |
|---|---|---|
| 6/3/2024 | Sold | $150,000+3.9% |
Source:  MLS Now #5031140 Report a problem MLS Now #5031140 Report a problem | ||
| 6/3/2024 | Pending sale | $144,400+88.8% |
Source: MLS Now #5031140 Report a problem | ||
| 1/22/2023 | Listing removed | -- |
Source: Zillow Rentals Report a problem | ||
| 12/27/2022 | Listed for rent | $1,000 |
Source: Zillow Rentals Report a problem | ||
| 6/1/2000 | Sold | $76,500 |
Source: Public Record Report a problem | ||
Public tax history
| Year | Property taxes | Tax assessment |
|---|---|---|
| 2025 | $1,712 +13.1% | $46,280 +20% |
| 2024 | $1,514 +7.5% | $38,580 +7.8% |
| 2023 | $1,408 +8.1% | $35,780 |
| 2022 | $1,303 +7.4% | $35,780 +20.4% |
| 2021 | $1,212 +4.1% | $29,720 |
| 2020 | $1,164 +5.1% | $29,720 |
| 2019 | $1,107 | $29,720 +10% |
| 2018 | $1,107 +0.9% | $27,020 |
| 2017 | $1,097 +2.2% | $27,020 +3.9% |
| 2016 | $1,074 | $26,010 |
| 2015 | $1,074 +1.7% | $26,010 |
| 2014 | $1,056 -1.8% | $26,010 -3% |
| 2013 | $1,076 +0.1% | $26,820 |
| 2012 | $1,074 +0.2% | $26,820 |
| 2011 | $1,073 -2.7% | $26,820 |
| 2010 | $1,102 | $26,820 -6.1% |
| 2009 | $1,102 +0.1% | $28,570 |
| 2008 | $1,101 | $28,570 |
| 2007 | $1,101 -32.8% | $28,570 +6.1% |
| 2004 | $1,639 +1.8% | $26,940 +2.5% |
| 2003 | $1,610 -2.2% | $26,280 |
| 2002 | $1,646 +9.7% | $26,280 +12% |
| 2000 | $1,501 | $23,470 |
Find assessor info on the county website
Neighborhood: 44460
Nearby homes
- $171,0003 bd1 ba1k sqft1373 Carole Dr, Salem, OH 44460Sold
- $210,6003 bd1 ba1.2k sqft1630 Whinnery Rd, Salem, OH 44460Off Market
- $10,300-- bd-- ba-- sqftWhinnery Rd, Salem, OH 44460Off Market
- $9,300-- bd-- ba-- sqftWhinnery Rd, Salem, OH 44460Off Market
- $172,1003 bd1 ba1k sqft1357 Carole Dr, Salem, OH 44460Off Market
- $191,4003 bd1 ba1.1k sqft1341 Carole Dr, Salem, OH 44460Off Market
- $194,1003 bd1 ba1.3k sqft1390 Carole Dr, Salem, OH 44460Off Market
- $193,2003 bd2 ba1.6k sqft1632 Whinnery Rd, Salem, OH 44460Off Market
Nearby schools
GreatSchools rating
- 6/10Southeast Elementary SchoolGrades: 5-6Distance: 0.5 mi
- 5/10Salem Junior High SchoolGrades: 7-8Distance: 1.4 mi
- 6/10Salem High SchoolGrades: 9-12Distance: 1.4 mi
Schools provided by the listing agent
- District: Salem CSD - 1508
Source: MLS Now. This data may not be complete. We recommend contacting the local school district to confirm school assignments for this home.
Get a cash offer in 3 minutes
Find out how much your home could sell for in as little as 3 minutes with a no-obligation cash offer.
Estimated market value
$178,500
Get a cash offer in 3 minutes
Find out how much your home could sell for in as little as 3 minutes with a no-obligation cash offer.
Estimated market value
$178,500
- Ohio
- Columbiana County
- Salem
- 44460
- 1389 Carole Dr
Nearby cities
Nearby neighborhoods
Nearby zip codes
Other Salem Topics
