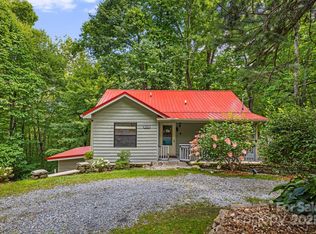
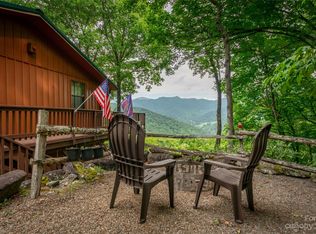
This alluring and recently renovated, lusciously captivating Mid-Century Modern Mountain Retreat offers a rare opportunity to embrace the sweeping 180-degree views of the Great Smoky Mountains, the most visited National Park in the country with over 12 million visitors annually. (Short-term rentals are allowed, making this property ideal as a private sanctuary, income-producing retreat, or both.) Set in a private and peaceful setting – yet just minutes from Western North Carolina’s most sought-after destinations – this exceptional home invites you to relax with the rhythm of mountain life. Whispering breezes, golden light and panoramic scenery surround you, whether inside the home or outside on the expansive 700 SF screened deck, the perfect space for quiet reflection, dining and entertaining. Nature lovers will also appreciate the neighborhood’s scenic 2-mile loop trail, meandering past multiple waterfalls, gliding by majestic trees, and just steps away. This warm and welcoming community hosts annual gatherings, while down the road, Maggie Valley and Waynesville offer vibrant dining, breweries, shopping, live entertainment and excellent medical and holistic services. This beautifully maintained, rock-solid home has been thoughtfully updated throughout. The fully remodeled kitchen (2025) features custom shiplap walls, deep cabinetry, butcher block and granite countertops, farmhouse sink, sliding pass-through window to the outdoor entertaining area, reverse osmosis water filtration system, Samsung Bespoke refrigerator, and GE Profile 4-burner gas range. Open-concept dining and living areas are highlighted by a stunning stone gas fireplace, panoramic sliding glass doors, new recessed lighting, and red oak hardwood floors that continue throughout the main level. Two generous bedrooms and preserved 1960s tile bathrooms add to the home’s charm. The spacious primary suite includes custom closets and a private back door where you can step out to enjoy the soothing sounds of the on-site creek. Other recent upgrades include a new full-house HVAC system (2024), new water heater, fresh exterior paint (2025), and low-maintenance landscaping with little to no grass to mow—making this home truly move-in ready. The lower level (approximately 820 SF, with its own 2-bedroom septic on file) offers another gas fireplace, full-size sauna, tiled shower, and private lounging deck with easy walk-around access to the front. ideal for a guest suite, recreation room, hobby space, or home office or studio, with additional potential to expand into the adjoining 370 SF workshop (second refrigerator included). Surrounded by pristine natural beauty yet close to it all, enjoy proximity to the luxurious Cataloochee Ranch ( a renowned Dark Sky Resort); Joey’s Pancake House (rated #6 in both Carolinas); J. Arthurs Restaurant (featured in “Three Billboards outside Ebbing Missouri”); Maggie Valley Festival Grounds which hosts great concerts and festivals, the Blue Ridge Parkway, Mountain-to-Sea Trail, Cataloochee Ski Area and the charm of historic Waynesville. Asheville, Brevard, Highlands, and Harrah’s Cherokee Resort are all nearby. This is an exceptional mountain haven where lifestyle, beauty, and opportunity converge.
Closed
$550,000
1373 Dogwood Dr, Maggie Valley, NC 28751
3beds
2,730sqft
Single Family Residence
Built in 1964
1.63 Acres Lot
$546,900 Zestimate®
$201/sqft
$3,204 Estimated rent
Home value
$546,900
$520,000 - $574,000
$3,204/mo
Zestimate® history
Owner options
List your home for rent
$3,204/mo
Rent Zestimate®
Find your next renter with Zillow Rental Manager. Plus, with online applications, you can quickly screen prospective tenants – for free.
$3,204/mo
Rent Zestimate®
Refinance and save
$3,292/mo
Est. payment
Refinancing to a lower rate could help reduce your monthly payments and save thousands over the life of the loan.
$3,292/mo
Est. payment
Explore your selling options
Work with a Zillow partner agent
Leverage their expertise and Zillow's premium Showcase listings to get your home seen by more buyers.
Get startedList with your own agent
Get your home in front of millions of buyers by listing it on Zillow.
Learn how to do itSell it yourself
Take full control of how buyers see your home on Zillow by listing For Sale by Owner (FSBO).
List your homeWhat's special
Recently renovatedBeautifully maintained rock-solid homeFull-size saunaCustom shiplap wallsNew recessed lightingTiled showerLow-maintenance landscaping
Zillow last checked:
Listing updated:
Listed by:
Cynthia Thornton Cynthia@Cynthia-Thornton.com,
Keller Williams Elite Realty
Bought with:
Andrea Lairson
EXP Realty LLC
Clarissa Marshall
EXP Realty LLC
Source: Canopy MLS as distributed by MLS GRID,MLS#: 4320241
Facts & features
Interior
Bedrooms & bathrooms
- Bedrooms: 3
- Bathrooms: 3
- Full bathrooms: 3
- Main level bedrooms: 2
Primary bedroom
- Features: Ceiling Fan(s), En Suite Bathroom, See Remarks
- Level: Main
- Area: 237.45 Square Feet
- Dimensions: 15' 10" X 15' 0"
Bedroom s
- Features: Ceiling Fan(s)
- Level: Main
- Area: 177.45 Square Feet
- Dimensions: 15' 0" X 11' 10"
Bedroom s
- Features: En Suite Bathroom, Sauna, Walk-In Closet(s)
- Level: Lower
- Area: 471.42 Square Feet
- Dimensions: 25' 3" X 18' 8"
Bathroom full
- Level: Main
Bathroom full
- Level: Main
Bathroom full
- Features: Sauna
- Level: Lower
Dining area
- Features: Open Floorplan
- Level: Main
- Area: 260.38 Square Feet
- Dimensions: 18' 2" X 14' 4"
Kitchen
- Features: See Remarks
- Level: Main
- Area: 171.96 Square Feet
- Dimensions: 14' 4" X 12' 0"
Living room
- Features: Built-in Features, Open Floorplan, See Remarks
- Level: Main
- Area: 372 Square Feet
- Dimensions: 23' 3" X 16' 0"
Workshop
- Features: Built-in Features
- Level: Lower
- Area: 288 Square Feet
- Dimensions: 24' 0" X 12' 0"
Heating
- Central, Electric
Cooling
- Central Air, Electric
Appliances
- Included: Bar Fridge, Dishwasher, Dryer, Exhaust Hood, Filtration System, Gas Oven, Gas Range, Ice Maker, Refrigerator with Ice Maker, Self Cleaning Oven, Washer, Washer/Dryer
- Laundry: Electric Dryer Hookup, Laundry Room, Lower Level, Washer Hookup
Features
- Built-in Features, Open Floorplan, Sauna
- Flooring: Wood
- Doors: Insulated Door(s), Pocket Doors, Screen Door(s), Sliding Doors
- Windows: Insulated Windows
- Basement: Bath/Stubbed,Daylight,Exterior Entry,Interior Entry,Partially Finished,Storage Space,Walk-Out Access,Walk-Up Access
- Fireplace features: Gas, Gas Log, Gas Starter, Gas Vented, Living Room, Propane, Recreation Room
Interior area
- Total structure area: 2,730
- Total interior livable area: 2,730 sqft
- Finished area above ground: 1,910
- Finished area below ground: 0
Property
Parking
- Total spaces: 6
- Parking features: Attached Carport, Driveway
- Carport spaces: 2
- Uncovered spaces: 4
- Details: 465 SF Carport. Ample maneuverable parking for 4 cars, tandem parking for more. Additional parking down the driveway.
Accessibility
- Accessibility features: Two or More Access Exits, Kitchen 60 Inch Turning Radius
Features
- Levels: Multi/Split
- Patio & porch: Covered, Front Porch, Porch
- Exterior features: Fire Pit
- Fencing: Fenced,Front Yard,Wood
- Has view: Yes
- View description: Mountain(s), Winter
- Waterfront features: Creek/Stream
Lot
- Size: 1.63 Acres
- Features: Private, Rolling Slope, Sloped, Wooded, Views, Other - See Remarks
Details
- Parcel number: 7686723388
- Zoning: None
- Special conditions: Standard
Construction
Type & style
- Home type: SingleFamily
- Architectural style: Contemporary,Ranch
- Property subtype: Single Family Residence
Materials
- Wood
- Roof: Metal
Condition
- New construction: No
- Year built: 1964
Utilities & green energy
- Sewer: Septic Installed
- Water: City
- Utilities for property: Cable Connected, Electricity Connected, Phone Connected, Underground Power Lines, Underground Utilities, Wired Internet Available
Community & HOA
Community
- Features: Walking Trails, Other
- Security: Carbon Monoxide Detector(s), Smoke Detector(s)
- Subdivision: Wild Acres
HOA
- Has HOA: Yes
- HOA fee: $25 annually
- HOA name: Wild Acres POA
- HOA phone: 828-216-8455
Location
- Region: Maggie Valley
- Elevation: 3000 Feet
Financial & listing details
- Price per square foot: $201/sqft
- Tax assessed value: $259,800
- Annual tax amount: $1,848
- Date on market: 11/12/2025
- Cumulative days on market: 123 days
- Listing terms: Cash,Conventional
- Electric utility on property: Yes
- Road surface type: Asphalt, Paved
Price history
| Date | Event | Price |
|---|---|---|
| 5/1/2026 | Sold | $550,000-4.3%$201/sqft |
Source:  Canopy MLS as distributed by MLS GRID #4320241 Report a problem Canopy MLS as distributed by MLS GRID #4320241 Report a problem | ||
| 1/10/2026 | Price change | $574,500-2.5%$210/sqft |
Source: Canopy MLS as distributed by MLS GRID #4320241 Report a problem | ||
| 11/13/2025 | Listed for sale | $589,000+87%$216/sqft |
Source: Canopy MLS as distributed by MLS GRID #4320241 Report a problem | ||
| 3/3/2021 | Sold | $315,000-1.3%$115/sqft |
Source: Canopy MLS as distributed by MLS GRID #3689441 Report a problem | ||
| 1/27/2021 | Contingent | $319,000$117/sqft |
Source: Canopy MLS as distributed by MLS GRID #3689441 Report a problem | ||
| 1/9/2021 | Listed for sale | $319,000$117/sqft |
Source: Canopy MLS as distributed by MLS GRID #3689441 Report a problem | ||
| 1/6/2021 | Contingent | $319,000$117/sqft |
Source: Canopy MLS as distributed by MLS GRID #3689441 Report a problem | ||
| 12/14/2020 | Pending sale | $319,000$117/sqft |
Source: Western Piedmont Real Estate LLC #3689441 Report a problem | ||
| 12/7/2020 | Listed for sale | $319,000+41.8%$117/sqft |
Source: Western Piedmont Real Estate LLC #3689441 Report a problem | ||
| 12/13/2017 | Sold | $225,000-4.3%$82/sqft |
Source: Canopy MLS as distributed by MLS GRID #3329362 Report a problem | ||
| 11/15/2017 | Pending sale | $235,000$86/sqft |
Source: Realty World-Heritage Realty #3329362 Report a problem | ||
| 10/30/2017 | Price change | $235,000-2.1%$86/sqft |
Source: Realty World-Heritage Realty #3329362 Report a problem | ||
| 10/23/2017 | Price change | $240,000-4%$88/sqft |
Source: Realty World-Heritage Realty #3329362 Report a problem | ||
| 10/14/2017 | Listed for sale | $250,000+19%$92/sqft |
Source: Realty World-Heritage Realty #3329362 Report a problem | ||
| 9/19/2016 | Sold | $210,000-8.5%$77/sqft |
Source: Public Record Report a problem | ||
| 8/28/2016 | Pending sale | $229,500$84/sqft |
Source: RE/MAX Mountain Realty - Main St. Office #NCM566405 Report a problem | ||
| 6/22/2016 | Price change | $229,500-2.8%$84/sqft |
Source: RE/MAX Mountain Realty - Main St. Office #NCM566405 Report a problem | ||
| 9/11/2015 | Price change | $236,000-1.3%$86/sqft |
Source: RE/MAX Mountain Realty #NCM566405 Report a problem | ||
| 10/11/2014 | Price change | $239,000-2.2%$88/sqft |
Source: REMAX Mountain Realty #566405 Report a problem | ||
| 7/12/2014 | Price change | $244,500-1.2%$90/sqft |
Source: REMAX Mountain Realty #566405 Report a problem | ||
| 10/3/2013 | Price change | $247,500+1.1%$91/sqft |
Source: Keller Williams Waynesville/Maggie Valley #549258 Report a problem | ||
| 3/21/2013 | Listed for sale | $244,900$90/sqft |
Source: Mountain Dreams Realty, Inc. of WNC #534857 Report a problem | ||
Public tax history
| Year | Property taxes | Tax assessment |
|---|---|---|
| 2025 | $1,848 +2.9% | $259,800 |
| 2024 | $1,796 | $259,800 |
| 2023 | $1,796 +5.3% | $259,800 |
| 2022 | $1,705 | $259,800 |
| 2021 | $1,705 +14.3% | $259,800 +25.8% |
| 2020 | $1,491 -0.3% | $206,500 |
| 2019 | $1,496 | $206,500 |
| 2018 | $1,496 | $206,500 |
| 2017 | $1,496 +17.1% | $206,500 +16.1% |
| 2016 | $1,277 | $177,800 |
| 2015 | $1,277 +10% | $177,800 |
| 2014 | $1,161 +3% | $177,800 -5.1% |
| 2010 | $1,127 +3.4% | $187,390 |
| 2008 | $1,090 | $187,390 |
| 2007 | -- | $187,390 |
Find assessor info on the county website
Neighborhood: 28751
Nearby homes
- $256,3003 bd1 ba930 sqft1432 Dogwood Dr, Maggie Valley, NC 28751Off Market
- $463,0003 bd2 ba1.5k sqft1358 Dogwood Dr, Maggie Valley, NC 28751Sold
- $554,8004 bd3 ba1.2k sqft198 Wildcat Run, Maggie Valley, NC 28751Off Market
- $218,5002 bd3 ba2.5k sqft198 Wildcat Run, Maggie Valley, NC 28751Off Market
- $155,0002.42 Acres160 Wildcat Run, Maggie Valley, NC 28751Sold
- $639,9003 bd3 ba2.5k sqft1264 Dogwood Dr, Maggie Valley, NC 28751For Sale
- $8,600-- bd-- ba-- sqft95 Wildcat Run, Maggie Valley, NC 28751Off Market
- $--0.77 AcresDogwood Drive 16 LOT 16, Maggie Valley, NC 28751Off Market
Nearby schools
GreatSchools rating
- 8/10Jonathan Valley ElementaryGrades: PK-5Distance: 3.2 mi
- 4/10Waynesville MiddleGrades: 6-8Distance: 4.5 mi
- 7/10Tuscola HighGrades: 9-12Distance: 7.1 mi


Get pre-qualified for a loan
At Zillow Home Loans, we can pre-qualify you in as little as 5 minutes with no impact to your credit score.An equal housing lender. NMLS #10287.
Sell for more on Zillow
Get a Zillow Showcase℠ listing at no additional cost and you could sell for .
$546,900
2% more
+$10,938
With Zillow Showcase(estimated)
$557,838
- North Carolina
- Haywood County
- Maggie Valley
- 28751
- 1373 Dogwood Dr
Nearby cities
Nearby zip codes
Other Maggie Valley Topics
