Set in a serene park-like setting with a rushing creek along the property line, this move-in-ready mountain home blends privacy, comfort, and timeless Maggie Valley charm. Offering approximately 2,500 square feet, this immaculate 3-bedroom, 3-bath retreat delivers the perfect mix of peaceful mountain living and modern convenience just minutes from downtown Maggie Valley.
Inside, the home showcases oversized bedrooms, including a spacious primary suite on the main level, along with convenient main-level laundry for easy everyday living. The inviting living room features a beautiful fireplace and flows into a thoughtfully updated kitchen complete with quartz countertops, ample cabinetry, and quality finishes throughout. Red oak flooring on the main level and loft area adds warmth and character, while the pebble stone walk-in shower creates a spa-like feel in the baths.
The finished lower level expands the living space with a large family room, second fireplace, and covered patio area ideal for entertaining or relaxing after a day in the mountains. Multiple outdoor spaces make this property truly special, including huge open and covered deck areas overlooking the lush wooded setting and soothing sounds of the cascading creek.
Meticulously maintained and showing like new, this home also offers a low-maintenance exterior, paved access, city water, and no mandatory HOA fees. Furnishings are available and negotiable, making this an exceptional opportunity for a full-time residence, vacation home, or mountain investment property.
Enjoy the beauty of Maggie Valley living with privacy, natural surroundings, and easy access to dining, shopping, outdoor recreation, and year-round mountain activities.
Under contract-show
Price cut: $9.1K (7/8)
$639,900
1264 Dogwood Dr, Maggie Valley, NC 28751
3beds
2,567sqft
Modular
Built in 2005
0.5 Acres Lot
$620,200 Zestimate®
$249/sqft
$2/mo HOA
What's special
- 81 days |
- 614 |
- 52 |
Zillow last checked:
Listing updated:
Listed by:
Thomas Mallette MRE@BHGHeritage.com,
Better Homes and Gardens Real Estate Heritage
Source: Canopy MLS as distributed by MLS GRID,MLS#: 4386303
Facts & features
Interior
Bedrooms & bathrooms
- Bedrooms: 3
- Bathrooms: 3
- Full bathrooms: 3
- Main level bedrooms: 1
Primary bedroom
- Level: Main
Bedroom s
- Level: Upper
Bedroom s
- Level: Upper
Bathroom full
- Level: Main
Bathroom full
- Level: Upper
Bathroom full
- Level: Main
Dining area
- Level: Main
Family room
- Level: Basement
Kitchen
- Level: Main
Laundry
- Level: Main
Living room
- Level: Main
Heating
- Central, Heat Pump, Zoned
Cooling
- Central Air, Heat Pump, Zoned
Appliances
- Included: Dishwasher, Dryer, Electric Water Heater, Gas Oven, Gas Range, Microwave, Refrigerator, Washer, Washer/Dryer
- Laundry: Laundry Room, Main Level
Features
- Breakfast Bar, Open Floorplan, Storage, Walk-In Closet(s)
- Flooring: Carpet, Vinyl, Wood
- Doors: Insulated Door(s)
- Windows: Insulated Windows
- Basement: Exterior Entry,Finished,Interior Entry,Walk-Out Access
- Fireplace features: Family Room, Gas Log, Living Room
Interior area
- Total structure area: 2,154
- Total interior livable area: 2,567 sqft
- Finished area above ground: 2,154
- Finished area below ground: 413
Video & virtual tour
Property
Parking
- Parking features: Driveway
- Has uncovered spaces: Yes
Features
- Levels: One and One Half
- Stories: 1.5
- Patio & porch: Covered, Deck
- Exterior features: Fire Pit
- Has view: Yes
- View description: Mountain(s), Winter
- Waterfront features: Other - See Remarks, Creek
Lot
- Size: 0.5 Acres
- Features: Private, Wooded, Waterfall
Details
- Parcel number: 7686727526
- Zoning: NONE
- Special conditions: Standard
Construction
Type & style
- Home type: SingleFamily
- Property subtype: Modular
Materials
- Vinyl
Condition
- New construction: No
- Year built: 2005
Utilities & green energy
- Sewer: Septic Installed
- Water: City
- Utilities for property: Cable Available
Community & HOA
Community
- Subdivision: Wild Acres
HOA
- Has HOA: Yes
- HOA fee: $20 annually
Location
- Region: Maggie Valley
- Elevation: 3000 Feet
Financial & listing details
- Price per square foot: $249/sqft
- Tax assessed value: $258,800
- Annual tax amount: $1,841
- Date on market: 5/27/2026
- Cumulative days on market: 71 days
- Listing terms: Cash,Conventional
- Road surface type: Asphalt, Paved
Estimated market value
$620,200
$589,000 - $651,000
$2,949/mo
Price history
| Date | Event | Price |
|---|---|---|
| 7/8/2026 | Price change | $639,900-1.4%$249/sqft |
Source:  Canopy MLS as distributed by MLS GRID #4386303 Report a problem Canopy MLS as distributed by MLS GRID #4386303 Report a problem | ||
| 6/7/2026 | Listed for sale | $649,000+2721.7%$253/sqft |
Source: Canopy MLS as distributed by MLS GRID #4386303 Report a problem | ||
| 12/3/2002 | Sold | $23,000$9/sqft |
Source: Agent Provided Report a problem | ||
Public tax history
| Year | Property taxes | Tax assessment |
|---|---|---|
| 2025 | $1,841 +2.9% | $258,800 |
| 2024 | $1,789 | $258,800 |
| 2023 | $1,789 +5.3% | $258,800 |
| 2022 | $1,699 | $258,800 |
| 2021 | $1,699 +12.5% | $258,800 +23.5% |
| 2020 | $1,510 -0.3% | $209,500 |
| 2019 | $1,515 | $209,500 |
| 2018 | $1,515 | $209,500 |
| 2017 | $1,515 +6.1% | $209,500 +3.8% |
| 2016 | $1,428 | $201,900 |
| 2015 | $1,428 +9.3% | $201,900 |
| 2014 | $1,306 -10.6% | $201,900 -14.1% |
| 2010 | $1,460 +8.2% | $234,930 |
| 2008 | $1,350 | $234,930 |
| 2007 | -- | $234,930 |
Find assessor info on the county website
Monthly payment
Est. payment
Payment breakdown
Explore the cost of this home by adjusting the details. Changes won't be saved.Climate risks
Neighborhood: 28751
Nearby schools
GreatSchools rating
- 8/10Jonathan Valley ElementaryGrades: PK-5Distance: 3.2 mi
- 4/10Waynesville MiddleGrades: 6-8Distance: 4.4 mi
- 7/10Tuscola HighGrades: 9-12Distance: 7.1 mi
Schools provided by the listing agent
- Elementary: Jonathan Valley
- Middle: Waynesville
- High: Tuscola
Source: Canopy MLS as distributed by MLS GRID. This data may not be complete. We recommend contacting the local school district to confirm school assignments for this home.
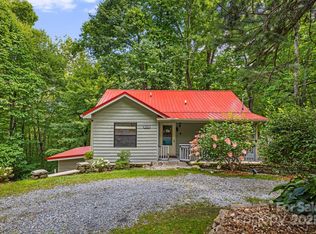
- $463,0003 bd2 ba1.5k sqft1358 Dogwood Dr, Maggie Valley, NC 28751Sold
- $364,6002 bd3 ba1.2k sqft1260 Dogwood Dr, Maggie Valley, NC 28751Off Market
- $51,2001.55 acres1204 Dogwood Dr, Maggie Valley, NC 28751Off Market
- $447,5002 bd2 ba1.3k sqft41 Wildcat Run, Maggie Valley, NC 28751Off Market
- $516,1003 bd4 ba2.6k sqft85 Wildcat Run, Maggie Valley, NC 28751Off Market
- $2,400-- bd-- ba-- sqftWildcat Run Rd, Maggie Valley, NC 28751Off Market
- $550,0003 bd3 ba2.7k sqft1373 Dogwood Dr, Maggie Valley, NC 28751Sold
- $411,2002 bd3 ba1.4k sqft1236 Dogwood Dr, Maggie Valley, NC 28751Off Market
A local agent can set up tours, give advice and negotiate with sellers.
Similar homes
- $599,7504 bd3 ba2.1k sqft125 Timberline Dr, Maggie Valley, NC 28751For Sale

 MLS ID #4365307, Lynda Bennett, Better Homes and Gardens Real Estate Heritage. Canopy MLS as distributed by MLS GRID
 - $599,0004 bd4 ba2.4k sqft2629 Soco Rd, Maggie Valley, NC 28751For Sale
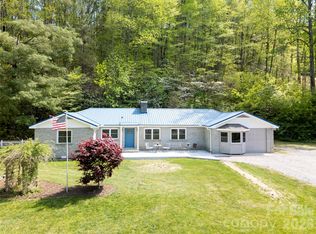 MLS ID #4374834, Amy Spivey, Ivester Jackson Blackstream. Canopy MLS as distributed by MLS GRID
 - $750,0003 bd3 ba2.8k sqft43 Red Oak Dr, Maggie Valley, NC 28751For Sale
 MLS ID #4413068, Amy Valliere, Howard Hanna Beverly-Hanks Waynesville. Canopy MLS as distributed by MLS GRID
 - $795,0003 bd4 ba2.5k sqft821 Summit Dr, Maggie Valley, NC 28751For Sale
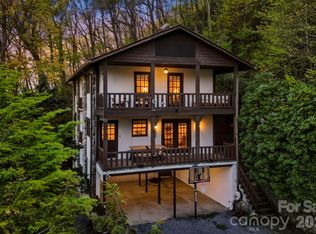 MLS ID #4371108, Xavier Gordon, Keller Williams Professionals. Canopy MLS as distributed by MLS GRID
 - $499,9003 bd2 ba1.7k sqft33 Buttercup Pl, Maggie Valley, NC 28751For SaleMLS ID #4389398, Judy Meyers, RE/MAX Executive. Canopy MLS as distributed by MLS GRID
- $780,0002 bd3 ba2.8k sqft195 Simpson Ln, Maggie Valley, NC 28751For SaleMLS ID #4312232, Brian K. Noland, Howard Hanna Beverly-Hanks Waynesville. Canopy MLS as distributed by MLS GRID
- $859,0004 bd3 ba3.3k sqft7 Higel Ln, Maggie Valley, NC 28751For SaleMLS ID #4400794, Sam Hopkins, Keller Williams Great Smokies. Canopy MLS as distributed by MLS GRID
- $459,0003 bd2 ba1.6k sqft2355 Soco Rd, Maggie Valley, NC 28751For SaleMLS ID #4376421, Chelsea Stapleton, Better Homes and Gardens Real Estate Heritage. Canopy MLS as distributed by MLS GRID
- $639,0003 bd2 ba1.8k sqft2906 Jonathan Creek Rd, Waynesville, NC 28785For SaleMLS ID #4411855, Tohi Coti Lucas, RE/MAX Executive. Canopy MLS as distributed by MLS GRID
- $489,9002 bd3 ba2.5k sqft52 Treanors Pl, Maggie Valley, NC 28751For SaleMLS ID #4340093, Mike Pocisk, EXP Realty LLC. Canopy MLS as distributed by MLS GRID
- $499,9993 bd2 ba1.3k sqft12 Indian Trace Rd, Maggie Valley, NC 28751For SaleMLS ID #4375267, David Miller, Better Homes and Gardens Real Estate Heritage. Canopy MLS as distributed by MLS GRID
- $619,5004 bd3 ba3k sqft371 Ned Cove Rd, Waynesville, NC 28785For SaleMLS ID #4356117, Ron Breese, Keller Williams Great Smokies. Canopy MLS as distributed by MLS GRID
- $450,0002 bd3 ba1.6k sqft30 Hillcrest Rd, Maggie Valley, NC 28751For SaleMLS ID #4411601, Matthew Wells, Keller Williams Great Smokies. Canopy MLS as distributed by MLS GRID
- $574,9003 bd3 ba1.7k sqft88 Mayflower Ct, Waynesville, NC 28785For SaleMLS ID #4400885, C.J. Short, Charles Johnathan Real Estate Group LLC. Canopy MLS as distributed by MLS GRID
- $385,0002 bd2 ba1.4k sqft662 Locust Dr, Maggie Valley, NC 28751For SaleMLS ID #4366981, Jaci Reynolds, RE/MAX Executive. Canopy MLS as distributed by MLS GRID
- $374,9002 bd2 ba1.5k sqft224 Highlands Loop, Maggie Valley, NC 28751For SaleMLS ID #4377562, Dwayne Bolt, Better Homes and Gardens Real Estate Heritage. Canopy MLS as distributed by MLS GRID
- $779,0004 bd4 ba3.6k sqft60 Rolling Ln, Maggie Valley, NC 28751For SaleMLS ID #4360328, Eve Barrett, Kelly Right Real Estate of NC. Canopy MLS as distributed by MLS GRID
- $624,0002 bd2 ba1.7k sqft1551 Apple Creek Rd, Waynesville, NC 28786New ConstructionMLS ID #4414005, Amy Valliere, Howard Hanna Beverly-Hanks Waynesville. Canopy MLS as distributed by MLS GRID
- $574,9004 bd4 ba2.5k sqft575 Twin Brook Dr, Waynesville, NC 28785For SaleMLS ID #4326846, Sarah Corn, Keller Williams Great Smokies. Canopy MLS as distributed by MLS GRID
- $465,0003 bd2 ba1.5k sqft30 Sleeping Bear Rdg, Maggie Valley, NC 28751For SaleMLS ID #4393573, Marie Reed, Keller Williams Professionals. Canopy MLS as distributed by MLS GRID
