Discover the perfect marriage of modern mountain architecture and serene privacy in this exquisite new construction home. Tucked away in smoky mountains this property offers an unparalleled living experience, combining luxury finishes with breathtaking, layered mountain vistas and panoramic views of beautiful Lake Junaluska. Step inside to be greeted by a bright, open-concept floor plan designed for contemporary living. Every inch of this home has been thoughtfully curated with gorgeous finishes and architectural details that highlight the natural surroundings. The expansive windows flood the space with light, ensuring that your views are the centerpiece. Designed for those who love to entertain or escape, the outdoor living space is a true standout. This home features two levels of generous decking, providing the perfect vantage point to soak in the crisp mountain air, host sunset gatherings, or simply enjoy the tranquility of your wooded surroundings with a view that is second to none. The location is ideal—offering the privacy you crave while remaining just moments from the vibrant heart of downtown Waynesville.
Active
Price cut: $24K (9/8)
$600,000
1551 Apple Creek Rd, Waynesville, NC 28786
2beds
1,750sqft
Single Family Residence
Built in 2025
5 Acres Lot
$584,000 Zestimate®
$343/sqft
$25/mo HOA
What's special
Breathtaking layered mountain vistasLuxury finishesModern mountain architectureBright open-concept floor planHost sunset gatherings
- 54 days
- 2,650
- 407
Zillow last checked:
Listing updated:
Listed by:
Amy Valliere amy.valliere@howardhannatate.com,
Howard Hanna Beverly-Hanks Waynesville
Source: Canopy MLS as distributed by MLS GRID,MLS#: 4414005
Facts & features
Interior
Bedrooms & bathrooms
- Bedrooms: 2
- Bathrooms: 2
- Full bathrooms: 2
- Main level bedrooms: 1
Primary bedroom
- Level: Upper
Bathroom full
- Level: Upper
Bathroom full
- Level: Main
Kitchen
- Level: Upper
Laundry
- Level: Main
Living room
- Level: Main
Heating
- Heat Pump
Cooling
- Heat Pump
Appliances
- Included: Dishwasher, Disposal, Propane Water Heater, Refrigerator, Tankless Water Heater, Washer/Dryer
- Laundry: In Bathroom, Main Level
Features
- Flooring: Tile, Vinyl
- Doors: Sliding Doors
- Has basement: No
- Fireplace features: Family Room, Living Room
Interior area
- Total structure area: 1,523
- Total interior livable area: 1,750 sqft
- Finished area above ground: 1,750
- Finished area below ground: 0
Property
Parking
- Parking features: Driveway
- Has uncovered spaces: Yes
Features
- Levels: Two and a Half
- Stories: 2.5
- Patio & porch: Covered, Deck, Front Porch, Porch
- Has view: Yes
- View description: Long Range, Mountain(s), Water, Year Round
- Has water view: Yes
- Water view: Water
Lot
- Size: 5 Acres
- Features: Paved, Private, Wooded, Views
Details
- Parcel number: 8606231164
- Zoning: RES
- Special conditions: Standard
Construction
Type & style
- Home type: SingleFamily
- Architectural style: Arts and Crafts,Modern
- Property subtype: Single Family Residence
Materials
- Stone Veneer, Synthetic Stucco, Wood
- Foundation: Crawl Space, Pillar/Post/Pier
- Roof: Metal
Condition
- New construction: Yes
- Year built: 2025
Utilities & green energy
- Sewer: Septic Installed
- Water: Well
Community & HOA
Community
- Subdivision: Apple Creek Acres
HOA
- Has HOA: Yes
- HOA fee: $300 annually
Location
- Region: Waynesville
- Elevation: 3500 Feet
Financial & listing details
- Price per square foot: $343/sqft
- Tax assessed value: $390,700
- Annual tax amount: $770
- Date on market: 8/12/2026
- Cumulative days on market: 54 days
- Listing terms: Cash,Conventional
- Road surface type: Concrete, Gravel, Paved
Estimated market value
$584,000
$555,000 - $613,000
$2,338/mo
Price history
| Date | Event | Price |
|---|---|---|
| 9/8/2026 | Price change | $600,000-3.8%$343/sqft |
Source:  Canopy MLS as distributed by MLS GRID #4414005 Report a problem Canopy MLS as distributed by MLS GRID #4414005 Report a problem | ||
| 8/12/2026 | Listed for sale | $624,000+5.9%$357/sqft |
Source: Canopy MLS as distributed by MLS GRID #4414005 Report a problem | ||
| 10/9/2025 | Listing removed | $589,500$337/sqft |
Source: Canopy MLS as distributed by MLS GRID #4282261 Report a problem | ||
| 7/17/2025 | Listed for sale | $589,500+1181.5%$337/sqft |
Source: Canopy MLS as distributed by MLS GRID #4282261 Report a problem | ||
| 4/4/2023 | Sold | $46,000-8%$26/sqft |
Source: Canopy MLS as distributed by MLS GRID #3931931 Report a problem | ||
| 1/16/2023 | Listed for sale | $50,000-15%$29/sqft |
Source: Canopy MLS as distributed by MLS GRID #3931931 Report a problem | ||
| 10/2/2022 | Listing removed | -- |
Source: Beverly-Hanks & Associates, Inc. Report a problem | ||
| 4/29/2022 | Price change | $58,800-3.6%$34/sqft |
Source: Canopy MLS as distributed by MLS GRID #3799593 Report a problem | ||
| 11/19/2021 | Price change | $61,000-1.6%$35/sqft |
Source: Canopy MLS as distributed by MLS GRID #3799593 Report a problem | ||
| 10/25/2021 | Listed for sale | $62,000+181.8%$35/sqft |
Source: Canopy MLS as distributed by MLS GRID #3799593 Report a problem | ||
| 2/12/2018 | Sold | $22,000$13/sqft |
Source: Canopy MLS as distributed by MLS GRID #NCM505483 Report a problem | ||
Public tax history
| Year | Property taxes | Tax assessment |
|---|---|---|
| 2025 | $770 +83.9% | $64,400 |
| 2024 | $419 +1.6% | $64,400 +1.6% |
| 2023 | $412 +6.6% | $63,400 |
| 2022 | $387 | $63,400 |
| 2021 | $387 +5.6% | $63,400 +14.2% |
| 2020 | $366 | $55,500 |
| 2019 | $366 | $55,500 |
| 2018 | -- | -- |
Find assessor info on the county website
Monthly payment
Est. payment
Payment breakdown
Explore the cost of this home by adjusting the details. Changes won't be saved.Climate risks
Neighborhood: 28786
Nearby schools
Schools provided by the listing agent
- Elementary: Jonathan Valley
- Middle: Waynesville
- High: Tuscola
Source: Canopy MLS as distributed by MLS GRID. This data may not be complete. We recommend contacting the local school district to confirm school assignments for this home.
- $99,800-- bd-- ba-- sqft539 High Ridge Rd, Waynesville, NC 28786Off Market
- $1,087,1003 bd3 ba2.7k sqft246 Kanusati Trl, Maggie Valley, NC 28751Off Market
- $315,0002 bd2 ba921 sqft1496 Apple Creek Rd, Waynesville, NC 28786Off Market
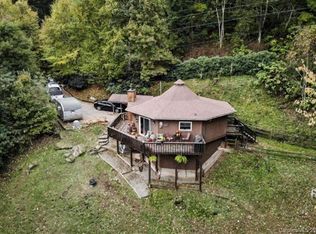
- $1,203,7004 bd5 ba2.6k sqft20 Walela Trl, Maggie Valley, NC 28751Off Market
Similar homes
- $595,0003 bd2 ba1.9k sqft523 Brandywine Rd, Waynesville, NC 28786For Sale
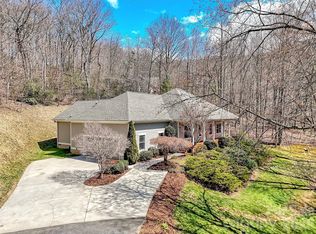
 MLS ID #4363020, Laura Thomas, Howard Hanna Beverly-Hanks Waynesville. Canopy MLS as distributed by MLS GRID
 - $595,0002 bd3 ba1.7k sqft50 Epsom St, Waynesville, NC 28786For Sale
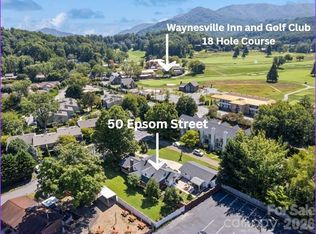 MLS ID #4417401, Brianna Harriman, Carolina Mountain Sales. Canopy MLS as distributed by MLS GRID
 - $650,0003 bd3 ba1.9k sqft936 Little Mountain Rd, Waynesville, NC 28786For Sale
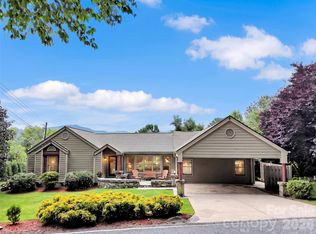 MLS ID #4411867, Laura Thomas, Howard Hanna Beverly-Hanks Waynesville. Canopy MLS as distributed by MLS GRID
 - $615,0003 bd3 ba2.2k sqft214 Aster Ridge Dr, Waynesville, NC 28786New Construction
 MLS ID #4421869, Joka Daly, Howard Hanna Beverly-Hanks Waynesville. Canopy MLS as distributed by MLS GRID
 - $695,0003 bd3 ba2k sqft438 Serenity Mountain Rd, Waynesville, NC 28786For SaleMLS ID #4376941, Pamela Williams, Keller Williams Great Smokies. Canopy MLS as distributed by MLS GRID
- $580,0003 bd3 ba2.3k sqft317 Balsam Dr, Waynesville, NC 28786For SaleMLS ID #4405537, Rick Border, ERA Sunburst Realty. Canopy MLS as distributed by MLS GRID
- $595,0003 bd2 ba1.8k sqft2906 Jonathan Creek Rd, Waynesville, NC 28785For SaleMLS ID #4411855, Tohi Coti Lucas, RE/MAX Executive. Canopy MLS as distributed by MLS GRID
- $575,0003 bd2 ba1.5k sqft1621 Upward Way, Waynesville, NC 28785For SaleMLS ID #4385302, Courtney Plemmons, Keller Williams Great Smokies. Canopy MLS as distributed by MLS GRID
- $599,0003 bd3 ba1.6k sqft50 Sheriff Dr, Waynesville, NC 28786For SaleMLS ID #4367838, Melissa Rogers, Keller Williams Great Smokies. Canopy MLS as distributed by MLS GRID
- $575,0003 bd3 ba2.2k sqft279 Longview Dr, Waynesville, NC 28786For SaleMLS ID #4409921, Krista Valentine, Howard Hanna Beverly-Hanks Waynesville. Canopy MLS as distributed by MLS GRID
- $524,9003 bd3 ba1.7k sqft88 Mayflower Ct, Waynesville, NC 28785For SaleMLS ID #4400885, C.J. Short, Charles Johnathan Real Estate Group LLC. Canopy MLS as distributed by MLS GRID
- $565,0004 bd4 ba2.5k sqft575 Twin Brook Dr, Waynesville, NC 28785For SaleMLS ID #4326846, Sarah Corn, Keller Williams Great Smokies. Canopy MLS as distributed by MLS GRID
- $550,0003 bd4 ba2.4k sqft154 Presidential Dr, Waynesville, NC 28786For SaleMLS ID #4415483, Mark Zaffrann, Howard Hanna Beverly-Hanks Waynesville. Canopy MLS as distributed by MLS GRID
- $545,0003 bd3 ba2.1k sqft34 Aster Ridge Dr, Waynesville, NC 28786For SaleMLS ID #4399718, Nancy Bentley, Keller Williams Professionals. Canopy MLS as distributed by MLS GRID
- $499,0003 bd3 ba2.3k sqft70 Calhoun Ridge Dr, Waynesville, NC 28786For SaleMLS ID #4417199, Pam McCracken, Keller Williams Great Smokies. Canopy MLS as distributed by MLS GRID
- $625,0002 bd3 ba1.8k sqft245 Greenview Dr, Maggie Valley, NC 28751For SaleMLS ID #4397878, Reese Morgani, Keller Williams Professionals. Canopy MLS as distributed by MLS GRID
- $599,0003 bd3 ba2.3k sqft39 Maplewood Dr, Maggie Valley, NC 28751For SaleMLS ID #4406805, Brian K. Noland, Howard Hanna Beverly-Hanks Waynesville. Canopy MLS as distributed by MLS GRID
- $599,0003 bd3 ba1.7k sqft185 Kadire Dr, Waynesville, NC 28785New ConstructionMLS ID #4420272, Bradley Pace, Keller Williams Professionals. Canopy MLS as distributed by MLS GRID
- $599,0003 bd3 ba1.7k sqft201 Kadire Dr, Waynesville, NC 28785New ConstructionMLS ID #4420299, Bradley Pace, Keller Williams Professionals. Canopy MLS as distributed by MLS GRID
- $679,0003 bd3 ba2.3k sqft105 Deer Glade Ln, Waynesville, NC 28786For SaleMLS ID #4422108, Darrin Graves, Howard Hanna Beverly-Hanks Waynesville. Canopy MLS as distributed by MLS GRID
