Skip main navigation
Off market
  • $347,200

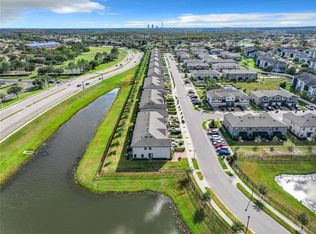
    1373 Flowing Tide Dr, Orlando, FL 32828

    3beds
    1,379sqft
    Townhouse
    Built in 2019
    1,999 Square Feet Lot
    $347,200 Zestimate®
    $252/sqft
    $2,412 Estimated rent

    Home value

    $347,200

    $330,000 - $365,000

    $2,412/mo

    Zestimate® history
    Loading
    Loading...

    Owner options

    List your home for rent

    $2,412/mo

    Rent Zestimate®

    Find your next renter with Zillow Rental Manager. Plus, with online applications, you can quickly screen prospective tenants – for free.

    Learn more

    $2,412/mo

    Rent Zestimate®

    Refinance and save

    $2,715/mo

    Est. payment

    Refinancing to a lower rate could help reduce your monthly payments and save thousands over the life of the loan.

    See today's rates

    $2,715/mo

    Est. payment

    Explore your selling options

    Work with a Zillow partner agent

    Leverage their expertise and Zillow's premium Showcase listings to get your home seen by more buyers.

    Get started

    List with your own agent

    Get your home in front of millions of buyers by listing it on Zillow.

    Learn how to do it

    Sell it yourself

    Take full control of how buyers see your home on Zillow by listing For Sale by Owner (FSBO).

    List your home

    What's special

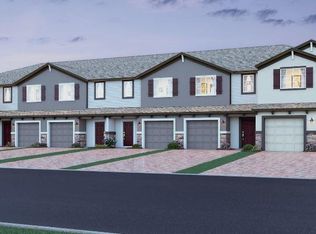
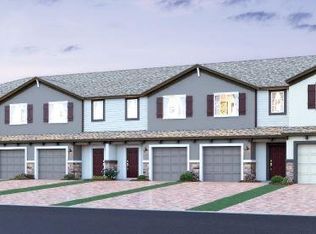
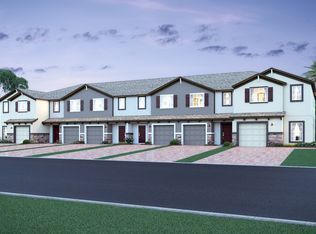
    Under Construction. The Santa Rosa is an open-concept townhome featuring 3 bedrooms, 2.5 bathrooms and a 1-car garage with 2-car wide paver driveway. The kitchen features 42" linen cabinets with LED under cabinet lighting, and crown molding, granite countertops, and GE® stainless steel appliances. The subway tile backsplash is the icing on the cake. The island will be a favorite spot for prepping dinner or meals on the go, and is perfectly situated with the great room to keep the conversation flowing. Find much needed storage in the closet pantry and under the stairs storage. Enjoy the lanai for backyard fun thru a sliding glass door off the dining area. Wood-look tile flows thru-out the main floor. Up the stairs, find a loft, a cool second hang out space or spot for a home office. The owner's suite, in the front of the home, offers a large walk-in closet and bath with vanity with granite tops and dual sinks and a shower with modern subway will tile. Two secondary bedroom share a hall bath on the other side of the loft, for added privacy. The washer/dryer hookups are upstairs near the bedrooms for added convenience. This home is 100% Energy Star® 3.1 certified meaning that you will save on the cost of your monthly home ownership. It's also backed by our 15-Year Transferable Structural Warranty for added peace of mind. Contact us today about owning this home.

    This property is off market, which means it's not currently listed for sale or rent on Zillow. This may be different from what's available on other websites or public sources.
    Originating MLS: Orlando Regional

    Facts & features

    Interior

    Bedrooms & bathrooms
    • Bedrooms: 3
    • Bathrooms: 3
    • Full bathrooms: 2
    • 1/2 bathrooms: 1
    Heating
    • Electric
    Cooling
    • Central
    Appliances
    • Included: Dishwasher, Microwave, Range / Oven
    • Laundry: Inside
    Features
    • Eating Space In Kitchen, High Ceiling(s), Open Floorplan, Stone Counters, Walk-In Closet(s)
    • Flooring: Tile, Carpet
    • Windows: ENERGY STAR Qualified Windows
    Interior area
    • Total interior livable area: 1,379 sqft

    Property

    Parking
    • Total spaces: 1
    • Parking features: Garage - Attached
    Features
    • Levels: Two
    • Patio & porch: Patio
    Lot
    • Size: 1,999 Square Feet
    • Features: Near Public Transit, Street Paved
    Details
    • Parcel number: 312225873500030
    • Zoning: P-D

    Construction

    Type & style
    • Home type: SingleFamily
    • Property subtype: Townhouse
    Materials
    • masonry
    Condition
    • Under Construction
    • New construction: No
    • Year built: 2019
    Details
    • Builder model: Santa Rosa
    • Builder name: MI Homes

    Utilities & green energy

    • Sewer: Public Sewer
    • Water: Public
    • Utilities for property: Cable Available, Public

    Community & HOA

    Community
    • Security: Gated Community
    • Subdivision: TOWNS AT AVALON RIDGE
    HOA
    • Has HOA: Yes
    • Amenities included: Playground, Pool, Gated
    • Services included: Maintenance Exterior
    • HOA fee: $215 monthly
    Location
    • Region: Orlando

    Financial & listing details

    • Price per square foot: $252/sqft
    • Tax assessed value: $297,729
    • Annual tax amount: $4,131
    • Listing terms: Cash, Conventional, FHA, VA Loan
    • Ownership: Fee Simple

    Price history

    DateEventPrice
    4/30/2020Sold$258,980+0.8%$188/sqft
    Source: Public Record Report a problem
    1/28/2020Pending sale$256,980$186/sqft
    Source: KELLER WILLIAMS ADVANTAGE REALTY #O5827346 Report a problem
    1/28/2020Price change$256,980-0.8%$186/sqft
    Source: KELLER WILLIAMS ADVANTAGE REALTY #O5827346 Report a problem
    1/27/2020Pending sale$258,980$188/sqft
    Source: M/I Homes Report a problem
    1/22/2020Price change$258,980+0.4%$188/sqft
    Source: M/I Homes Report a problem
    1/3/2020Price change$257,980+0.4%$187/sqft
    Source: M/I Homes Report a problem
    12/25/2019Listed for sale$256,980$186/sqft
    Source: M/I Homes Report a problem
    11/27/2019Pending sale$256,980$186/sqft
    Source: M/I Homes Report a problem
    11/1/2019Price change$256,980+0.4%$186/sqft
    Source: M/I Homes Report a problem
    10/22/2019Listed for sale$255,980$186/sqft
    Source: M/I Homes Report a problem

    Public tax history

    YearProperty taxesTax assessment
    2024$4,131 +7.3%$277,924 +3%
    2023$3,849 +3.7%$269,829 +3%
    2022$3,711 +1.3%$261,970 +21.4%
    2021$3,664 +469.2%$215,867 +763.5%
    2020$644 +58.8%$25,000
    2019$405 +348.9%$25,000 +354.5%
    2018$90 $5,500
    Find assessor info on the county website

    Neighborhood: Alafaya

    Nearby schools

    GreatSchools rating
    Schools provided by the listing agent
    • Elementary: Castle Creek Elem
    • Middle: Timber Springs Middle
    • High: East Ridge High

    Source: The MLS. This data may not be complete. We recommend contacting the local school district to confirm school assignments for this home.

    Get a cash offer in 3 minutes
    Find out how much your home could sell for in as little as 3 minutes with a no-obligation cash offer.
    Estimated market value
    $347,200
    Get a cash offer in 3 minutes
    Find out how much your home could sell for in as little as 3 minutes with a no-obligation cash offer.
    Estimated market value
    $347,200