Skip main navigation
Off market
  • $347,500

    1379 Flowing Tide Dr, Orlando, FL 32828

    3beds
    1,379sqft
    Townhouse
    Built in 2019
    2,099 Square Feet Lot
    $347,500 Zestimate®
    $252/sqft
    $2,416 Estimated rent

    Home value

    $347,500

    $330,000 - $365,000

    $2,416/mo

    Zestimate® history
    Loading
    Loading...

    Owner options

    List your home for rent

    $2,416/mo

    Rent Zestimate®

    Find your next renter with Zillow Rental Manager. Plus, with online applications, you can quickly screen prospective tenants – for free.

    Learn more

    $2,416/mo

    Rent Zestimate®

    Refinance and save

    $2,735/mo

    Est. payment

    Refinancing to a lower rate could help reduce your monthly payments and save thousands over the life of the loan.

    See today's rates

    $2,735/mo

    Est. payment

    Explore your selling options

    Work with a Zillow partner agent

    Leverage their expertise and Zillow's premium Showcase listings to get your home seen by more buyers.

    Get started

    List with your own agent

    Get your home in front of millions of buyers by listing it on Zillow.

    Learn how to do it

    Sell it yourself

    Take full control of how buyers see your home on Zillow by listing For Sale by Owner (FSBO).

    List your home

    What's special

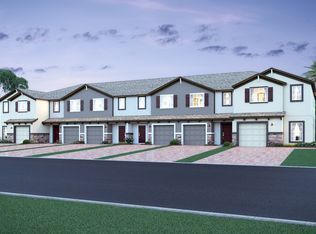
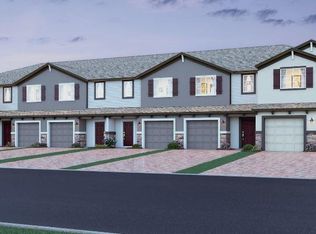
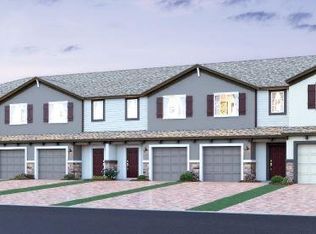
    Under Construction. The Santa Rosa is a beautiful 3 bedroom, 2 ½ bath, with a 1-car garage with a 2-car wide driveway townhome. You'll enjoy the open-concept living space with lots of natural lighting. The kitchen, which is open to the great room, features 42" espresso cabinets with crown molding, granite countertops, GE® stainless steel appliances, and a subway tile backsplash. You'll find lots of storage with a nice sized pantry in the kitchen and a storage closet under the stairs. A patio off the great room allows you to extend the entertaining outside. Downstairs is complete with wood-look tile and coordinating painted walls. Head upstairs where you'll find the bedrooms separated by a loft area, a great place for a home office or second hang out area. The secondary bedrooms are located in the back of the home while the owner's suite can be found in the front, creating a private space for everyone. The owner's suite showcases a large walk-in closet and an en-suite bath with a double sink vanity with granite countertops and an oversized shower with upgraded tile work. A hall bath, a linen closet, and the laundry hook-ups are also conveniently centrally located upstairs. This home is built to save you the cost of home ownership by being built to Energy Star® 3.1 standards and is third-party rated for energy efficiency and is backed by M/I Homes 15-Year Transferable Structural Warranty. To find out more about the features and benefits to owning an M/I Home, schedule your personal tour today!

    This property is off market, which means it's not currently listed for sale or rent on Zillow. This may be different from what's available on other websites or public sources.
    Originating MLS: Orlando Regional

    Facts & features

    Interior

    Bedrooms & bathrooms
    • Bedrooms: 3
    • Bathrooms: 3
    • Full bathrooms: 2
    • 1/2 bathrooms: 1
    Appliances
    • Laundry: Laundry Room
    Features
    • Eating Space In Kitchen, High Ceiling(s), Stone Counters, Crown Molding
    • Windows: ENERGY STAR Qualified Windows
    Interior area
    • Total interior livable area: 1,379 sqft

    Property

    Parking
    • Total spaces: 1
    Features
    • Levels: Two
    • Patio & porch: Patio
    Lot
    • Size: 2,099 Square Feet
    • Features: Near Public Transit, Sidewalk, Street Paved, Street Private
    Details
    • Parcel number: 312225873500020
    • Zoning: P-D

    Construction

    Type & style
    • Home type: SingleFamily
    • Property subtype: Townhouse
    Materials
    • masonry
    Condition
    • Under Construction
    • New construction: No
    • Year built: 2019
    Details
    • Builder model: Santa Rosa
    • Builder name: MI Homes

    Utilities & green energy

    • Sewer: Public Sewer
    • Water: Public
    • Utilities for property: Cable Available, Public, Electricity Available

    Community & HOA

    Community
    • Security: Gated Community
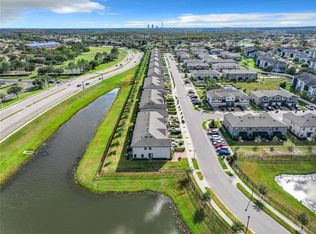
    • Subdivision: TOWNS AT AVALON RIDGE
    HOA
    • Has HOA: Yes
    • Amenities included: Playground, Gated
    • Services included: Maintenance Exterior
    • HOA fee: $215 monthly
    Location
    • Region: Orlando

    Financial & listing details

    • Price per square foot: $252/sqft
    • Tax assessed value: $297,729
    • Annual tax amount: $4,993
    • Listing terms: Cash, Conventional, FHA, VA Loan
    • Ownership: Fee Simple

    Price history

    DateEventPrice
    4/29/2020Sold$256,980$186/sqft
    Source: Stellar MLS #O5832778 Report a problem
    12/31/2019Pending sale$256,980$186/sqft
    Source: M/I Homes Report a problem
    11/1/2019Price change$256,980+0.4%$186/sqft
    Source: M/I Homes Report a problem
    10/22/2019Listed for sale$255,980$186/sqft
    Source: M/I Homes Report a problem

    Public tax history

    YearProperty taxesTax assessment
    2024$4,993 +8.8%$287,319 +10%
    2023$4,591 +11.9%$261,199 +10%
    2022$4,103 +12%$237,454 +10%
    2021$3,664 +469.2%$215,867 +763.5%
    2020$644 +58.8%$25,000
    2019$405 +348.9%$25,000 +354.5%
    2018$90 $5,500
    Find assessor info on the county website

    Neighborhood: Alafaya

    Nearby schools

    GreatSchools rating
    Schools provided by the listing agent
    • Elementary: Castle Creek Elem
    • Middle: Timber Springs Middle
    • High: East Ridge High

    Source: The MLS. This data may not be complete. We recommend contacting the local school district to confirm school assignments for this home.

    Get a cash offer in 3 minutes
    Find out how much your home could sell for in as little as 3 minutes with a no-obligation cash offer.
    Estimated market value
    $347,500
    Get a cash offer in 3 minutes
    Find out how much your home could sell for in as little as 3 minutes with a no-obligation cash offer.
    Estimated market value
    $347,500