Welcome home to this incredibly well maintained Shea built home. This Morning Glory Floorplan design home is situated on a large corner lot located within the desirable 55+ community of Victoria Gardens. This floorplan boasts 2 bedrooms, 2 baths, a separate office space which could also be used as an additional guest bedroom plus a 16x9 Smart Room/Laundry Room that includes a built-in desk, storage, file cabinets and a craft level counter space and cabinets. This spacious kitchen has granite counter tops and lots of cabinet space with custom backsplash and under cabinet lighting, black stainless steel appliances and a large solar light tube which brings additional brightness into the kitchen. Large Primary Suite and beautiful Primary bath with double vanity sinks, large walk in shower and oversized huge walk in closet. The extended oversize garage provides extra storage space and includes a ceiling mounted storage rack and pulldown stairs for attic access. The tankless water heater provides an endless supply of hot water without taking up much space. Solar attic fan provides increased electrical cost savings. The enlarged screened lanai has a ceiling fan and natural gas line for your grill. Ceramic tile and laminate flooring throughout. A bonus to this home is how structurally sound it is as the home owners chose to have the concrete blocks foam injected to provide additional insulation for reduced heating and air conditioning costs. The home is pre-wired for a security system. At Victoria Gardens, active, carefree living is at your fingertips. The resort-style clubhouse serves as the heart of the community, offering fitness classes, social gatherings, and a variety of clubs to match any interest. Whether you love to play pickleball, tennis, or just enjoy a relaxing swim in the resort-style pool, there’s something for everyone. For golf enthusiasts, the community is near a beautiful golf course, while scenic walking trails offer a perfect setting for morning walks or evening strolls. Looking to explore new hobbies? The clubhouse provides a wide variety of activities, from arts and crafts to card games and everything in between. With so many options to stay active and engaged, you’ll always find something that fits your lifestyle. Convenient Location: This incredible community is ideally located in the heart of DeLand, offering easy access to shopping, dining, and medical facilities, as well as nearby cultural attractions and recreational opportunities. Whether you want to enjoy the quiet charm of your home or take part in local adventures, everything you need is just a short drive away. The close-knit, welcoming atmosphere makes it easy to feel at home. Don’t miss out on the opportunity to own this stunning waterfront property in the vibrant Victoria Gardens DeLand 55+ community. Embrace a lifestyle of relaxation, recreation, and fun, all in one perfect package. Contact us today to schedule your private tour—your carefree, active retirement is waiting!
Sold for $410,000
$410,000
1373 HAZELDENE MANOR, DELAND, FL 32724
2beds
1,966sqft
Single Family Residence
Built in 2011
6,565 Square Feet Lot
$409,800 Zestimate®
$209/sqft
$2,367 Estimated rent
Home value
$409,800
$373,000 - $451,000
$2,367/mo
Zestimate® history
Owner options
List your home for rent
$2,367/mo
Rent Zestimate®
Find your next renter with Zillow Rental Manager. Plus, with online applications, you can quickly screen prospective tenants – for free.
$2,367/mo
Rent Zestimate®
Refinance and save
$3,318/mo
Est. payment
Refinancing to a lower rate could help reduce your monthly payments and save thousands over the life of the loan.
$3,318/mo
Est. payment
Explore your selling options
Work with a Zillow partner agent
Leverage their expertise and Zillow's premium Showcase listings to get your home seen by more buyers.
Get startedList with your own agent
Get your home in front of millions of buyers by listing it on Zillow.
Learn how to do itSell it yourself
Take full control of how buyers see your home on Zillow by listing For Sale by Owner (FSBO).
List your homeWhat's special
Enlarged screened lanaiSolar light tubeSeparate office spaceGranite counter topsExtended oversize garageCeiling fanWaterfront property
Zillow last checked:
Listing updated:
Listed by:
Tracy Phillips, LLC 386-747-4914,
COLDWELL BANKER REALTY 407-696-8000,
Desirae Foster 904-449-0881,
COLDWELL BANKER REALTY
Bought with:
Terry Bailey, 0682718
CHARLES RUTENBERG REALTY ORLANDO
Source: Stellar MLS,MLS#: V4943877 Originating MLS: Orlando Regional
Originating MLS: Orlando Regional
Facts & features
Interior
Bedrooms & bathrooms
- Bedrooms: 2
- Bathrooms: 2
- Full bathrooms: 2
Primary bedroom
- Features: Walk-In Closet(s)
- Level: First
- Area: 230.79 Square Feet
- Dimensions: 14.7x15.7
Bedroom 2
- Features: Built-in Closet
- Level: First
- Area: 174 Square Feet
- Dimensions: 12x14.5
Dining room
- Level: First
- Area: 133.75 Square Feet
- Dimensions: 10.7x12.5
Kitchen
- Level: First
- Area: 185.85 Square Feet
- Dimensions: 17.7x10.5
Laundry
- Level: First
- Area: 119.38 Square Feet
- Dimensions: 9.4x12.7
Living room
- Level: First
- Area: 213.9 Square Feet
- Dimensions: 15.5x13.8
Office
- Level: First
- Area: 134.4 Square Feet
- Dimensions: 9.6x14
Heating
- Central
Cooling
- Central Air
Appliances
- Included: Dishwasher, Microwave, Range, Refrigerator
- Laundry: Inside
Features
- Attic Fan, Ceiling Fan(s), High Ceilings
- Flooring: Ceramic Tile, Laminate
- Has fireplace: No
Interior area
- Total structure area: 1,966
- Total interior livable area: 1,966 sqft
Property
Parking
- Total spaces: 2
- Parking features: Garage - Attached
- Attached garage spaces: 2
Features
- Levels: One
- Stories: 1
- Exterior features: Irrigation System, Lighting
Lot
- Size: 6,565 Square Feet
Details
- Parcel number: 702516003990
- Zoning: RES
- Special conditions: None
Construction
Type & style
- Home type: SingleFamily
- Property subtype: Single Family Residence
Materials
- Block
- Foundation: Slab
- Roof: Shingle
Condition
- New construction: No
- Year built: 2011
Utilities & green energy
- Sewer: Public Sewer
- Water: Public
- Utilities for property: Cable Available, Electricity Connected, Natural Gas Available, Natural Gas Connected
Community & HOA
Community
- Features: Clubhouse, Deed Restrictions, Fitness Center, Gated Community - Guard, Golf Carts OK, Irrigation-Reclaimed Water, Pool, Sidewalks, Special Community Restrictions, Tennis Court(s)
- Pet fee: $0 monthly
- Senior community: Yes
- Subdivision: VICTORIA PARK INCREMENT 03
HOA
- Has HOA: Yes
- Amenities included: Clubhouse, Fitness Center, Gated, Maintenance, Pool, Security, Tennis Court(s), Trail(s)
- Services included: 24-Hour Guard, Cable TV, Community Pool, Reserve Fund, Internet
- HOA fee: $522 monthly
- HOA name: Melissa Glenn
- HOA phone: 386-785-2700
Location
- Region: Deland
Financial & listing details
- Price per square foot: $209/sqft
- Tax assessed value: $352,369
- Annual tax amount: $3,163
- Date on market: 7/21/2025
- Cumulative days on market: 45 days
- Listing terms: Cash,Conventional,FHA,VA Loan
- Ownership: Fee Simple
- Total actual rent: 0
- Electric utility on property: Yes
- Road surface type: Paved
Price history
| Date | Event | Price |
|---|---|---|
| 10/20/2025 | Sold | $410,000-4.6%$209/sqft |
Source:  Stellar MLS #V4943877 Report a problem Stellar MLS #V4943877 Report a problem | ||
| 9/4/2025 | Pending sale | $429,900$219/sqft |
Source: Stellar MLS #V4943877 Report a problem | ||
| 8/28/2025 | Price change | $429,900-1.2%$219/sqft |
Source: Stellar MLS #V4943877 Report a problem | ||
| 7/21/2025 | Listed for sale | $435,000+85.2%$221/sqft |
Source: Stellar MLS #V4943877 Report a problem | ||
| 12/5/2011 | Sold | $234,900$119/sqft |
Source: Public Record Report a problem | ||
Public tax history
| Year | Property taxes | Tax assessment |
|---|---|---|
| 2025 | $3,236 +2.3% | $352,369 +64.2% |
| 2024 | $3,163 +1.9% | $214,579 +3% |
| 2023 | $3,104 +2% | $208,330 +3% |
| 2022 | $3,044 | $202,262 +3% |
| 2021 | -- | $196,371 +1.4% |
| 2020 | $3,108 | $193,660 +2.3% |
| 2019 | $3,108 -1.6% | $189,306 +1.9% |
| 2018 | $3,159 -1.7% | $185,776 +2.1% |
| 2017 | $3,213 -0.8% | $181,955 +2.1% |
| 2016 | $3,240 +4% | $178,213 +0.7% |
| 2015 | $3,116 -3.6% | $176,974 +0.8% |
| 2014 | $3,232 | $175,569 +2.1% |
| 2013 | -- | $171,961 +1.7% |
| 2012 | -- | $169,087 +293.2% |
| 2011 | -- | $43,000 |
| 2010 | -- | $43,000 -6.5% |
| 2009 | -- | $46,000 -51.6% |
| 2007 | -- | $95,000 +58.3% |
| 2006 | -- | $60,000 +200% |
| 2005 | -- | $20,000 |
Find assessor info on the county website
Neighborhood: 32724
Nearby homes

- $322,5003 bd2 ba1.6k sqft1375 Hazeldene Mnr, Deland, FL 32724Sold
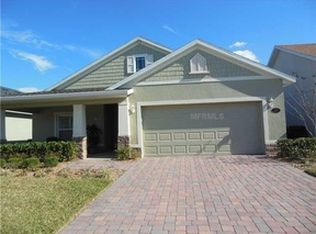
- $326,6002 bd2 ba1.4k sqft1377 Hazeldene Mnr, Deland, FL 32724Off Market
- $360,0002 bd2 ba1.8k sqft1370 Hayton Ave, Deland, FL 32724Sold

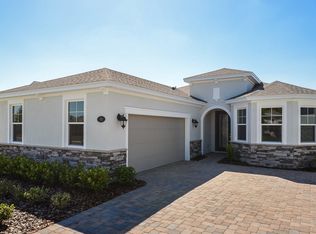
- $384,2002 bd2 ba1.8k sqft1372 Hayton Ave, Deland, FL 32724Off Market
- $412,9003 bd2 ba2k sqft1621 Lambrook Dr, Deland, FL 32724Off Market
- $405,0002 bd2 ba1.9k sqft1623 Lambrook Dr, Deland, FL 32724Off Market
- $379,6002 bd2 ba1.7k sqft1619 Lambrook Dr, Deland, FL 32724Off Market
- $400,0002 bd2 ba1.9k sqft1379 Hazeldene Mnr, Deland, FL 32724Sold
Nearby schools
GreatSchools rating
- 5/10Freedom Elementary SchoolGrades: PK-5Distance: 1.3 mi
- 4/10Deland Middle SchoolGrades: 6-8Distance: 2.9 mi
- 6/10Deland High SchoolGrades: PK,9-12Distance: 3.5 mi
Get a cash offer in 3 minutes
Find out how much your home could sell for in as little as 3 minutes with a no-obligation cash offer.
Estimated market value
$409,800
Get a cash offer in 3 minutes
Find out how much your home could sell for in as little as 3 minutes with a no-obligation cash offer.
Estimated market value
$409,800
- Florida
- Volusia County
- Deland
- 32724
- 1373 HAZELDENE MANOR
Nearby cities
Nearby zip codes
Other Deland Topics
