Skip main navigation
Sold
  • $379,000

    1373 Kristen Path, Saint Joseph, MI 49085

    4beds
    2,606sqft
    Single Family Residence
    Built in 2010
    0.28 Acres Lot
    $405,300 Zestimate®
    $145/sqft
    $3,684 Estimated rent

    Home value

    $405,300

    $349,000 - $474,000

    $3,684/mo

    Zestimate® history
    Loading
    Loading...

    Owner options

    List your home for rent

    $3,684/mo

    Rent Zestimate®

    Find your next renter with Zillow Rental Manager. Plus, with online applications, you can quickly screen prospective tenants – for free.

    Learn more

    $3,684/mo

    Rent Zestimate®

    Refinance and save

    $2,535/mo

    Est. payment

    Refinancing to a lower rate could help reduce your monthly payments and save thousands over the life of the loan.

    See today's rates

    $2,535/mo

    Est. payment

    Explore your selling options

    Work with a Zillow partner agent

    Leverage their expertise and Zillow's premium Showcase listings to get your home seen by more buyers.

    Get started

    List with your own agent

    Get your home in front of millions of buyers by listing it on Zillow.

    Learn how to do it

    Sell it yourself

    Take full control of how buyers see your home on Zillow by listing For Sale by Owner (FSBO).

    List your home

    What's special

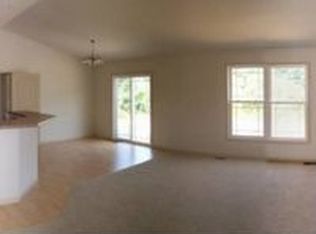
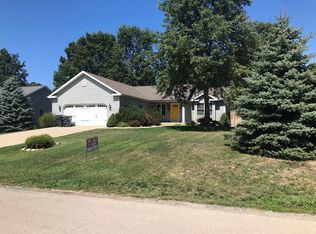
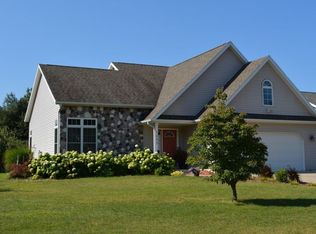
    This beautiful 4-bedroom, 3-bath home features an open-concept layout with 3/4'' cherry real wood flooring throughout the main living areas, creating a warm and inviting atmosphere. The split-bedroom design offers added privacy, with two bedrooms on one side and a serene primary suite on the other. The chef's kitchen is outfitted with premium cabinetry and convenient slide-out shelving—perfect for cooking and entertaining. Five spacious walk-in closets provide ample storage throughout the home. An oversized two-car garage adds even more storage space, and the home is located on a quiet, no-through street for added peace and privacy. Step outside to your fenced backyard oasis, complete with mature trees, wooded views, a grill pavilion, fire pit, pebble patio, paved walkway to additional seating area, raised garden beds, and a storage shed. The finished basement includes an egress window bedroom, recreation room, full bathroom, dry bar, exercise room, and additional storage. Move-in ready and packed with upgrades, this exceptional home is one you don't want to miss!

    Zillow last checked:

    Listing updated:

    Listed by:

    Christine Norland 269-408-6412,

    Jaqua Realtors

    Bought with:

    Van Homes Team, 6501410977

    eXp Realty

    Source: MichRIC,MLS#: 25022998MLS Logo

    Facts & features

    Interior

    Bedrooms & bathrooms
    • Bedrooms: 4
    • Bathrooms: 3
    • Full bathrooms: 3
    • Main level bedrooms: 3
    Primary bedroom
    • Level: Main
    • Area: 196
    • Dimensions: 14.00 x 14.00
    Bedroom 2
    • Level: Main
    • Area: 120
    • Dimensions: 12.00 x 10.00
    Bedroom 3
    • Level: Main
    • Area: 120
    • Dimensions: 12.00 x 10.00
    Bedroom 4
    • Level: Basement
    • Area: 140
    • Dimensions: 14.00 x 10.00
    Primary bathroom
    • Level: Main
    • Area: 64
    • Dimensions: 8.00 x 8.00
    Bathroom 2
    • Level: Main
    • Area: 40
    • Dimensions: 5.00 x 8.00
    Bathroom 3
    • Level: Basement
    • Area: 60
    • Dimensions: 10.00 x 6.00
    Dining area
    • Level: Main
    • Area: 120
    • Dimensions: 10.00 x 12.00
    Exercise room
    • Level: Basement
    • Area: 168
    • Dimensions: 14.00 x 12.00
    Kitchen
    • Level: Main
    • Area: 121
    • Dimensions: 11.00 x 11.00
    Laundry
    • Level: Main
    • Area: 15
    • Dimensions: 3.00 x 5.00
    Living room
    • Level: Main
    • Area: 440
    • Dimensions: 22.00 x 20.00
    Recreation
    • Level: Basement
    • Area: 490
    • Dimensions: 35.00 x 14.00
    Heating
    • Forced Air
    Cooling
    • Central Air
    Appliances
    • Included: Dishwasher, Microwave, Range, Refrigerator
    • Laundry: Laundry Room, Main Level
    Features
    • Ceiling Fan(s), Eat-in Kitchen
    • Flooring: Carpet, Ceramic Tile, Wood
    • Windows: Screens, Insulated Windows
    • Basement: Full
    • Has fireplace: No
    Interior area
    • Total structure area: 1,569
    • Total interior livable area: 2,606 sqft
    • Finished area below ground: 1,037

    Property

    Parking
    • Total spaces: 2
    • Parking features: Garage Faces Front, Attached, Garage Door Opener
    • Garage spaces: 2
    Accessibility
    • Accessibility features: Covered Entrance
    Features
    • Stories: 1
    • Exterior features: Other
    • Fencing: Full
    Lot
    • Size: 0.28 Acres
    • Dimensions: 80 x 150
    • Features: Level, Ground Cover, Shrubs/Hedges
    Details
    • Additional structures: Shed(s)
    • Parcel number: 11 1885700056008
    • Zoning description: Residential

    Construction

    Type & style
    • Home type: SingleFamily
    • Architectural style: Ranch
    • Property subtype: Single Family Residence
    Materials
    • Stone, Vinyl Siding
    • Roof: Composition,Shingle
    Condition
    • New construction: No
    • Year built: 2010
    Details
    • Builder name: Bruce LaBaumbard

    Utilities & green energy

    • Sewer: Public Sewer
    • Water: Public
    • Utilities for property: Natural Gas Available, Electricity Available, Cable Available, Natural Gas Connected

    Community & neighborhood

    Location
    • Region: Saint Joseph
    • Subdivision: WASHINGTON CROSSING

    HOA & financial

    HOA
    • Has HOA: Yes
    • HOA fee: $165 quarterly
    • Services included: Other

    Other

    Other facts
    • Listing terms: Cash,FHA,VA Loan,Conventional
    • Road surface type: Paved

    Price history

    DateEventPrice
    7/11/2025Sold$379,000$145/sqft
    Source: MichRIC #25022998 Report a problem
    7/8/2025Pending sale$379,000$145/sqft
    Source: MichRIC #25022998 Report a problem
    5/27/2025Contingent$379,000$145/sqft
    Source: MichRIC #25022998 Report a problem
    5/20/2025Listed for sale$379,000+104.9%$145/sqft
    Source: MichRIC #25022998 Report a problem
    6/29/2011Sold$185,000$71/sqft
    Source: Public Record Report a problem

    Public tax history

    YearProperty taxesTax assessment
    2025$3,952 +4.8%$194,000 +1.3%
    2024$3,772 $191,500 +41.7%
    2023-- $135,100 +6.5%
    2022$3,459 $126,900 -1.5%
    2021-- $128,800 +4.2%
    2020$3,101 +1.8%$123,600 +4.5%
    2019$3,047 +3.8%$118,300 +2%
    2018$2,936 +2.6%$116,000 +2.8%
    2017$2,862 +1.5%$112,800 +3.4%
    2016$2,820 +47.8%$109,100 +6.8%
    2015$1,908 $102,200 +5.4%
    2014-- $97,000 +4.4%
    2013-- $92,900 +3.3%
    2012-- $89,900 +15.3%
    2011-- $78,000 +333.3%
    2010-- $18,000 -10%
    2009-- $20,000
    2008-- $20,000
    2007-- $20,000

    Find assessor info on the county website

    Neighborhood: 49085

    Nearby schools

    GreatSchools rating
    Schools provided by the listing agent
    • Middle: Upton Middle School
    • High: St. Joseph High School

    Source: MichRIC. This data may not be complete. We recommend contacting the local school district to confirm school assignments for this home.

    Get a cash offer in 3 minutes
    Find out how much your home could sell for in as little as 3 minutes with a no-obligation cash offer.
    Estimated market value
    $405,300
    Get a cash offer in 3 minutes
    Find out how much your home could sell for in as little as 3 minutes with a no-obligation cash offer.
    Estimated market value
    $405,300