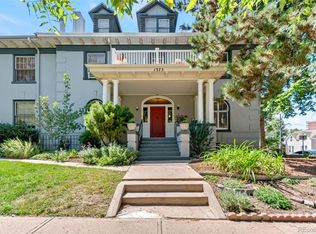
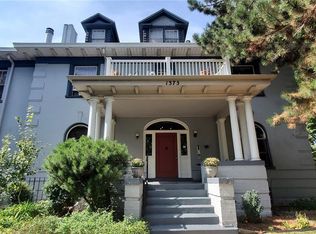
Welcome home to this absolutely gorgeous Cheeseman Park home! The minute you see the inviting front porch you'll want to step through the door! The historic Denver charm mingled with modern convenience is just what you are looking for. The bright open floor plan is livable elegance. There are upgrades throughout this home. Enjoy beautiful hardwood floors throughout the main living area, stunning granite in the upgraded kitchen, and remodeled bathrooms. The use of space is amazing, creating a big, open feeling. Check out the beautiful stained-glass windows and enjoy the sunshine! There is a main floor bedroom and a 3/4 hall bath. The charming spiral staircase takes you upstairs to a wonderfully large primary suite with a remodeled bathroom. The primary suite features a convenient private entrance from the grand staircase. Enjoy your outdoor living from the back patio or the lovely front porch! This home owns the driveway located in front of the home with 2-car off-street parking. Located just steps from the park, this home is a slice of paradise with restaurants, coffee shops, sporting events and nightlife all nearby. Extremely reasonable HOA dues!
Sold for $480,000
$480,000
1373 N Franklin St #1, Denver, CO 80218
2beds
1,102sqft
Single Family Residence
Built in 1887
7,383 Square Feet Lot
$463,500 Zestimate®
$436/sqft
$2,703 Estimated rent
Home value
$463,500
$431,000 - $496,000
$2,703/mo
Zestimate® history
Owner options
List your home for rent
$2,703/mo
Rent Zestimate®
Find your next renter with Zillow Rental Manager. Plus, with online applications, you can quickly screen prospective tenants – for free.
$2,703/mo
Rent Zestimate®
Refinance and save
$3,287/mo
Est. payment
Refinancing to a lower rate could help reduce your monthly payments and save thousands over the life of the loan.
$3,287/mo
Est. payment
Explore your selling options
Work with a Zillow partner agent
Leverage their expertise and Zillow's premium Showcase listings to get your home seen by more buyers.
Get startedList with your own agent
Get your home in front of millions of buyers by listing it on Zillow.
Learn how to do itSell it yourself
Take full control of how buyers see your home on Zillow by listing For Sale by Owner (FSBO).
List your homeWhat's special
Private entranceLovely front porchInviting front porchWonderfully large primary suiteMain floor bedroomBack patioStunning granite
Zillow last checked:
Listing updated:
Listed by:
Joan Pallone 303-810-9647,
Pallone & Associates
Bought with:
Tiffany Rivera, 100090550
NAV Real Estate
Source: IRES as distributed by MLS GRID,MLS#: 1031393
Facts & features
Interior
Bedrooms & bathrooms
- Bedrooms: 2
- Bathrooms: 2
- Full bathrooms: 1
- 3/4 bathrooms: 1
- Main level bathrooms: 1
Primary bedroom
- Description: Hardwood
- Features: Full Primary Bath
- Level: Upper
- Area: 1 Square Feet
- Dimensions: 1 x 1
Bedroom 2
- Description: Ceramic Tile
- Level: Main
- Area: 1 Square Feet
- Dimensions: 1 x 1
Bedroom 3
- Area: 1 Square Feet
- Dimensions: 1 x 1
Bedroom 4
- Area: 1 Square Feet
- Dimensions: 1 x 1
Dining room
- Area: 1 Square Feet
- Dimensions: 1 x 1
Family room
- Area: 1 Square Feet
- Dimensions: 1 x 1
Kitchen
- Description: Hardwood
- Level: Main
- Area: 1 Square Feet
- Dimensions: 1 x 1
Laundry
- Area: 1 Square Feet
- Dimensions: 1 x 1
Living room
- Description: Hardwood
- Level: Main
- Area: 1 Square Feet
- Dimensions: 1 x 1
Recreation room
- Area: 1 Square Feet
- Dimensions: 1 x 1
Study
- Area: 1 Square Feet
- Dimensions: 1 x 1
Heating
- Hot Water, Baseboard
Cooling
- Ceiling Fan(s)
Appliances
- Included: Electric Range, Dishwasher, Refrigerator, Microwave
Features
- Cathedral Ceiling(s), High Ceilings
- Windows: Window Coverings, Wood Frames
- Basement: None
Interior area
- Total structure area: 1,102
- Total interior livable area: 1,102 sqft
- Finished area above ground: 1,102
Property
Parking
- Total spaces: 2
- Parking features: Garage
- Garage spaces: 2
- Details: Off Street
Features
- Levels: Two
- Stories: 2
- Entry location: 1st Floor
- Exterior features: Balcony
- Fencing: Fenced
Lot
- Size: 7,383 Square Feet
- Features: Paved
Details
- Parcel number: 502109028
- Zoning: U-RH-3A
- Special conditions: Private Owner
Construction
Type & style
- Home type: SingleFamily
- Architectural style: Legal Conforming
- Property subtype: Single Family Residence
- Attached to another structure: Yes
Materials
- Brick
- Roof: Composition
Condition
- New construction: No
- Year built: 1887
Details
- Builder name: Medema
Utilities & green energy
- Sewer: Public Sewer
- Water: City
- Utilities for property: Natural Gas Available, Electricity Available
Community & HOA
Community
- Features: None
- Security: Fire Alarm
- Subdivision: Avon An Add
HOA
- Has HOA: Yes
- Services included: Trash, Maintenance Grounds, Exterior Maintenance, Water, Heat, Sewer
- HOA fee: $525 monthly
- HOA name: Georgian Association
- HOA phone: 719-661-2269
Location
- Region: Denver
Financial & listing details
- Price per square foot: $436/sqft
- Tax assessed value: $477,400
- Annual tax amount: $2,241
- Date on market: 4/17/2025
- Listing terms: Cash,Conventional
- Exclusions: All Sellers Personal Possessions
- Electric utility on property: Yes
Price history
| Date | Event | Price |
|---|---|---|
| 6/30/2025 | Sold | $480,000-4%$436/sqft |
Source:  IRES as distributed by MLS GRID #1031393 Report a problem IRES as distributed by MLS GRID #1031393 Report a problem | ||
| 6/6/2025 | Pending sale | $500,000$454/sqft |
Source: IRES as distributed by MLS GRID #1031393 Report a problem | ||
| 5/6/2025 | Listed for sale | $500,000$454/sqft |
Source:  REcolorado as distributed by MLS GRID #2043852 Report a problem REcolorado as distributed by MLS GRID #2043852 Report a problem | ||
| 4/21/2025 | Pending sale | $500,000$454/sqft |
Source: REcolorado as distributed by MLS GRID #2043852 Report a problem | ||
| 4/17/2025 | Listed for sale | $500,000+47.9%$454/sqft |
Source: IRES as distributed by MLS GRID #1031393 Report a problem | ||
| 11/1/2023 | Listing removed | -- |
Source: Zillow Rentals Report a problem | ||
| 10/30/2023 | Price change | $1,695-5%$2/sqft |
Source: Zillow Rentals Report a problem | ||
| 10/20/2023 | Listed for rent | $1,785+9.2%$2/sqft |
Source: Zillow Rentals Report a problem | ||
| 7/24/2019 | Sold | $338,000+61%$307/sqft |
Source: Public Record Report a problem | ||
| 10/17/2015 | Listing removed | $1,635$1/sqft |
Source: Real Property Management Report a problem | ||
| 9/23/2015 | Listed for rent | $1,635+9.4%$1/sqft |
Source: Real Property Management Colorado Report a problem | ||
| 9/5/2012 | Listing removed | $1,495$1/sqft |
Source: Real Property Management Colorado Report a problem | ||
| 8/1/2012 | Listed for rent | $1,495$1/sqft |
Source: Real Property Management Colorado Report a problem | ||
| 8/1/2012 | Listing removed | $210,000$191/sqft |
Source: RE/MAX Professionals #1089852 Report a problem | ||
| 5/23/2012 | Price change | $210,000-6.3%$191/sqft |
Source: RE/MAX Professionals #1089852 Report a problem | ||
| 5/5/2012 | Listed for sale | $224,000+12.6%$203/sqft |
Source: RE/MAX Professionals #1089852 Report a problem | ||
| 7/3/2007 | Sold | $199,000+121.4%$181/sqft |
Source: Public Record Report a problem | ||
| 7/1/1994 | Sold | $89,900$82/sqft |
Source: Public Record Report a problem | ||
Public tax history
| Year | Property taxes | Tax assessment |
|---|---|---|
| 2024 | $2,193 +11.9% | $28,300 -9.5% |
| 2023 | $1,960 +3.6% | $31,280 +26.9% |
| 2022 | $1,892 +6.8% | $24,640 -2.8% |
| 2021 | $1,772 +2.9% | $25,360 +6.2% |
| 2020 | $1,722 +4.8% | $23,874 -0.7% |
| 2019 | $1,643 | $24,041 +13.2% |
| 2018 | $1,643 +0.3% | $21,240 |
| 2017 | $1,638 +21.1% | $21,240 +22.6% |
| 2016 | $1,353 +8.9% | $17,320 |
| 2015 | $1,242 0% | $17,320 +15.8% |
| 2014 | $1,243 -10% | $14,960 |
| 2013 | $1,380 +17.9% | $14,960 -8.9% |
| 2012 | $1,171 +12.4% | $16,420 +0% |
| 2011 | $1,041 +4.9% | $16,418 +10.6% |
| 2008 | $993 +9.9% | $14,840 +8.7% |
| 2006 | $904 +10.4% | $13,650 |
| 2005 | $819 | $13,650 |
Find assessor info on the county website
Neighborhood: Cheesman Park
Nearby homes
- $241,9001 bd1 ba694 sqft1373 N Franklin St APT 2, Denver, CO 80218Off Market

- $322,5001 bd2 ba786 sqft1373 N Franklin St APT 3, Denver, CO 80218Sold
- $318,7002 bd1 ba949 sqft1373 N Franklin St APT 4, Denver, CO 80218Off Market
- $287,1001 bd1 ba811 sqft1373 N Franklin St APT 5, Denver, CO 80218Off Market
- $334,8001 bd1 ba1.2k sqft1373 N Franklin St APT 6, Denver, CO 80218Off Market
- $351,2002 bd2 ba989 sqft1373 N Franklin St APT G, Denver, CO 80218Off Market
- $268,500-- bd-- ba-- sqft1373 N Franklin St, Denver, CO 80218Off Market
- $318,1001 bd1 ba950 sqft1357 N Franklin St APT 1, Denver, CO 80218Off Market
Nearby schools
GreatSchools rating
- 4/10Dora Moore ECE - 8th Grade SchoolGrades: PK-8Distance: 0.6 mi
- 8/10East High SchoolGrades: 9-12Distance: 0.7 mi
- 9/10Morey Middle SchoolGrades: 6-8Distance: 0.4 mi
Schools provided by the listing agent
- Elementary: Dora Moore
- Middle: Morey
- High: East
Source: IRES as distributed by MLS GRID. This data may not be complete. We recommend contacting the local school district to confirm school assignments for this home.
Get a cash offer in 3 minutes
Find out how much your home could sell for in as little as 3 minutes with a no-obligation cash offer.
Estimated market value
$463,500
Get a cash offer in 3 minutes
Find out how much your home could sell for in as little as 3 minutes with a no-obligation cash offer.
Estimated market value
$463,500
- Colorado
- Denver County
- Denver
- 80218
- Cheesman Park
- 1373 N Franklin St Unit 1
Nearby cities
Nearby neighborhoods
Nearby zip codes
Other Denver Topics
