Offering $5,000 towards Buyer Closing Costs! This one-bedroom condo has two bathrooms and offers walkable access to Cheesman Park through a lovely tree lined street. Blending historic charm with modern convenience, the home showcases original woodwork, decorative windows, a wood-burning fireplace, stained wainscoting, high ceilings, coffered ceiling, and abundant natural light. This unit is located on the main floor level of the building which has charming woodwork throughout the public area. The kitchen is thoughtfully designed with a moveable island, decorative ceiling, adjustable open shelving, and stainless steel appliances. Additional highlights include in-unit washer/dryer hookups, an assigned storage closet, heat included in HOA, a resident laundry room in the basement, and a reserved off-street parking space. The spacious bedroom features an ensuite bathroom with a tub and double sinks and the bedroom has two separate clothes closets. Hardwood floors extend across the main level, complemented by newer LVP flooring in the bedroom, and a large front porch offers the perfect spot to relax outdoors. Enjoy nearby businesses such as the Denver Botanic Gardens, Ritual Social House, Thump coffee and more. With its prime location near both Downtown and Cherry Creek, this condo is as practical as it is charming.
Sold for $322,500
$322,500
1373 N Franklin Street #3, Denver, CO 80218
1beds
786sqft
Condominium
Built in 1887
-- sqft lot
$318,000 Zestimate®
$410/sqft
$1,797 Estimated rent
Home value
$318,000
$299,000 - $337,000
$1,797/mo
Zestimate® history
Owner options
List your home for rent
$1,797/mo
Rent Zestimate®
Find your next renter with Zillow Rental Manager. Plus, with online applications, you can quickly screen prospective tenants – for free.
$1,797/mo
Rent Zestimate®
Refinance and save
$2,410/mo
Est. payment
Refinancing to a lower rate could help reduce your monthly payments and save thousands over the life of the loan.
$2,410/mo
Est. payment
Explore your selling options
Work with a Zillow partner agent
Leverage their expertise and Zillow's premium Showcase listings to get your home seen by more buyers.
Get startedList with your own agent
Get your home in front of millions of buyers by listing it on Zillow.
Learn how to do itSell it yourself
Take full control of how buyers see your home on Zillow by listing For Sale by Owner (FSBO).
List your homeWhat's special
Original woodworkLarge front porchAssigned storage closetMoveable islandStainless steel appliancesCoffered ceilingStained wainscoting
Zillow last checked:
Listing updated:
Listed by:
Johnny Garcia 303-377-8100 AL@RLCOPROPERTIES.COM,
Realty One Group Five Star
Bought with:
Jason Himmelman, 100024756
Breckenridge Associates Real Estate Llc
Source: REcolorado as distributed by MLS GRID,MLS#: 7989282
Facts & features
Interior
Bedrooms & bathrooms
- Bedrooms: 1
- Bathrooms: 2
- Full bathrooms: 1
- 1/2 bathrooms: 1
- Main level bathrooms: 1
Bedroom
- Description: Primary Bedroom
- Level: Basement
- Area: 183.75 Square Feet
- Dimensions: 14.7 x 12.5
Bathroom
- Description: Powder Room
- Level: Main
- Area: 16.72 Square Feet
- Dimensions: 4.4 x 3.8
Other
- Description: Primary Bathroom
- Level: Basement
- Area: 96.76 Square Feet
- Dimensions: 8.2 x 11.8
Kitchen
- Description: Open Floor Plan
- Level: Main
- Area: 51.03 Square Feet
- Dimensions: 6.3 x 8.1
Laundry
- Description: Laundry Closet
- Level: Main
- Area: 7.98 Square Feet
- Dimensions: 2.1 x 3.8
Living room
- Description: Open Floor Plan
- Level: Main
- Area: 307.51 Square Feet
- Dimensions: 16.1 x 19.1
Heating
- Baseboard, Hot Water
Cooling
- Air Conditioning-Room
Appliances
- Included: Dishwasher, Disposal, Oven, Range, Refrigerator
- Laundry: Common Area, Laundry Closet
Features
- Built-in Features, Butcher Counters, Ceiling Fan(s), Entrance Foyer, Granite Counters, High Ceilings, Kitchen Island, Marble Counters, Open Floorplan, Primary Suite, Smoke Free
- Flooring: Carpet, Tile, Wood
- Has basement: No
- Number of fireplaces: 1
- Fireplace features: Living Room, Wood Burning
- Common walls with other units/homes: 1 Common Wall
Interior area
- Total structure area: 786
- Total interior livable area: 786 sqft
- Finished area above ground: 425
Property
Parking
- Total spaces: 1
- Details: Reserved Spaces: 1
Features
- Levels: Two
- Stories: 2
- Entry location: Ground
- Patio & porch: Front Porch
Details
- Parcel number: 502109030
- Zoning: U-RH-3A
- Special conditions: Standard
Construction
Type & style
- Home type: Condo
- Property subtype: Condominium
- Attached to another structure: Yes
Materials
- Brick
- Foundation: Slab
- Roof: Composition
Condition
- Year built: 1887
Utilities & green energy
- Sewer: Public Sewer
- Water: Public
Community & HOA
Community
- Security: Carbon Monoxide Detector(s)
- Subdivision: Cheesman Park
HOA
- Has HOA: Yes
- Amenities included: Laundry, Storage
- Services included: Heat, Maintenance Grounds, Maintenance Structure, Water
- HOA fee: $525 monthly
- HOA name: Georgian Condo Association
- HOA phone: 719-661-2269
Location
- Region: Denver
Financial & listing details
- Price per square foot: $410/sqft
- Tax assessed value: $360,500
- Annual tax amount: $1,621
- Date on market: 8/23/2025
- Listing terms: Cash,Conventional,FHA,VA Loan
- Exclusions: Seller's Private Property And All Staging Items, Including Curtains.
- Ownership: Individual
Price history
| Date | Event | Price |
|---|---|---|
| 12/5/2025 | Sold | $322,500-5.1%$410/sqft |
Source:  REcolorado as distributed by MLS GRID #7989282 Report a problem REcolorado as distributed by MLS GRID #7989282 Report a problem | ||
| 10/24/2025 | Pending sale | $339,900$432/sqft |
Source: REcolorado as distributed by MLS GRID #7989282 Report a problem | ||
| 9/24/2025 | Price change | $339,900-2.9%$432/sqft |
Source: REcolorado as distributed by MLS GRID #7989282 Report a problem | ||
| 8/23/2025 | Listed for sale | $350,000+62%$445/sqft |
Source: REcolorado as distributed by MLS GRID #7989282 Report a problem | ||
| 10/10/2014 | Sold | $216,000-1.8%$275/sqft |
Source: Public Record Report a problem | ||
| 9/21/2014 | Pending sale | $219,900$280/sqft |
Source: RE/MAX MASTERS INC #1967438 Report a problem | ||
| 9/16/2014 | Listed for sale | $219,900$280/sqft |
Source: RE/MAX MASTERS INC #1967438 Report a problem | ||
| 8/23/2014 | Pending sale | $219,900$280/sqft |
Source: RE/MAX MASTERS INC #1967438 Report a problem | ||
| 8/8/2014 | Price change | $219,900-3.9%$280/sqft |
Source: RE/MAX MASTERS INC #1967438 Report a problem | ||
| 6/25/2014 | Price change | $228,900-2.6%$291/sqft |
Source: RE/MAX MASTERS INC #3505962 Report a problem | ||
| 5/31/2014 | Price change | $235,000-4.1%$299/sqft |
Source: RE/MAX MASTERS INC #3505962 Report a problem | ||
| 5/17/2014 | Listed for sale | $245,000+65.9%$312/sqft |
Source: RE/MAX Masters, Inc. #3505962 Report a problem | ||
| 3/27/2014 | Sold | $147,644+40.6%$188/sqft |
Source: Public Record Report a problem | ||
| 2/21/2014 | Price change | $105,000-11.2%$134/sqft |
Source: REALHome Services and Solutions #5843579 Report a problem | ||
| 2/6/2014 | Pending sale | $118,263$150/sqft |
Source: REALHome Services and Solutions Report a problem | ||
| 2/6/2014 | Listed for sale | $118,263-13.4%$150/sqft |
Source: REALHome Services and Solutions Report a problem | ||
| 9/13/2004 | Sold | $136,594+75.1%$174/sqft |
Source: Public Record Report a problem | ||
| 1/6/1999 | Sold | $78,000$99/sqft |
Source: Public Record Report a problem | ||
Public tax history
| Year | Property taxes | Tax assessment |
|---|---|---|
| 2024 | $1,585 -0.8% | $20,460 -12.5% |
| 2023 | $1,598 +3.5% | $23,370 +16.3% |
| 2022 | $1,543 +1.9% | $20,090 -2.9% |
| 2021 | $1,515 +2.9% | $20,680 +1.3% |
| 2020 | $1,473 -3% | $20,420 -0.7% |
| 2019 | $1,518 | $20,563 +4.8% |
| 2018 | $1,518 +0.3% | $19,620 |
| 2017 | $1,513 +43.5% | $19,620 +18.4% |
| 2016 | $1,055 +19.5% | $16,570 +22.7% |
| 2015 | $883 0% | $13,500 +27% |
| 2014 | $883 -13.9% | $10,630 |
| 2013 | $1,026 +17.9% | $10,630 -12.9% |
| 2012 | $870 +11.8% | $12,200 +0% |
| 2011 | $778 +3.2% | $12,198 +4.3% |
| 2009 | $754 -0.2% | $11,690 +3.5% |
| 2008 | $755 +5.9% | $11,290 |
| 2007 | $713 +1.1% | $11,290 +6% |
| 2006 | $705 +8.7% | $10,650 |
| 2005 | $649 | $10,650 |
Find assessor info on the county website
Neighborhood: Cheesman Park
Nearby homes
- $240,3001 bd1 ba694 sqft1373 N Franklin St APT 2, Denver, CO 80218Off Market

- $313,1002 bd1 ba949 sqft1373 N Franklin St APT 4, Denver, CO 80218Off Market
- $284,4001 bd1 ba811 sqft1373 N Franklin St APT 5, Denver, CO 80218Off Market
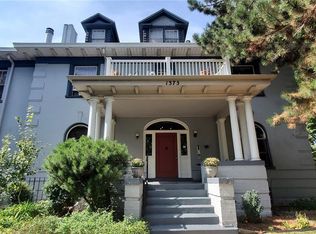
- $336,0001 bd1 ba1.2k sqft1373 N Franklin St APT 6, Denver, CO 80218Off Market
- $346,2002 bd2 ba989 sqft1373 N Franklin St APT G, Denver, CO 80218Off Market
- $267,600-- bd-- ba-- sqft1373 N Franklin St, Denver, CO 80218Off Market
- $480,0002 bd2 ba1.1k sqft1373 N Franklin St APT 1, Denver, CO 80218Sold
- $573,5004 bd3 ba2k sqft1512 E 14th Ave, Denver, CO 80218Off Market
Nearby schools
GreatSchools rating
- 4/10Dora Moore ECE - 8th Grade SchoolGrades: PK-8Distance: 0.6 mi
- 8/10East High SchoolGrades: 9-12Distance: 0.7 mi
- 9/10Morey Middle SchoolGrades: 6-8Distance: 0.4 mi
Schools provided by the listing agent
- Elementary: Dora Moore
- Middle: Morey
- High: East
- District: Denver 1
Source: REcolorado as distributed by MLS GRID. This data may not be complete. We recommend contacting the local school district to confirm school assignments for this home.
Get a cash offer in 3 minutes
Find out how much your home could sell for in as little as 3 minutes with a no-obligation cash offer.
Estimated market value
$318,000
Get a cash offer in 3 minutes
Find out how much your home could sell for in as little as 3 minutes with a no-obligation cash offer.
Estimated market value
$318,000
- Colorado
- Denver County
- Denver
- 80218
- Cheesman Park
- 1373 N Franklin Street Unit 3
Nearby cities
Nearby neighborhoods
Nearby zip codes
Other Denver Topics
