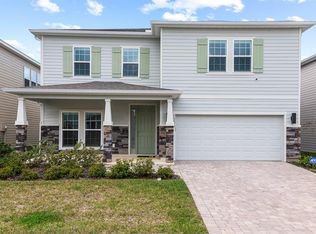
Step into this stunning 4-bedroom, 3-bathroom home designed with both style and functionality in mind, including a dedicated home office that’s perfect for remote work, studying, or a quiet creative space. From the moment you enter, you’re welcomed by gorgeous wood plank tile flooring that flows seamlessly throughout the entire home, completely carpet-free for a clean, modern feel. The chef’s kitchen is the heart of the home, perfect for hosting and entertaining, while the thoughtfully designed butler’s pantry with custom shelving keeps everything organized and within reach. The spacious primary suite offers a versatile bonus area ideal for a sitting room, nursery, or extra office space. The oversized primary closet features custom shelving for optimal storage. Upstairs, a secondary living space provides the perfect hangout or media room, complete with its own storage closet. The generously sized secondary bedrooms are sure to impress with their space and flexibility. Throughout the home, you’ll notice beautifully executed custom wall accents that add depth and character to each space. From elegant detailing to designer-inspired feature walls and trim work, these upgrades create a cohesive, high-end aesthetic while still feeling warm and inviting. This home continues to deliver with a garage equipped with a mini-split system for heating and cooling, plus a convenient drop zone just inside the entry. Step outside to your private backyard retreat, designed for entertaining with a beautiful paver patio and low-maintenance astroturf. Additional highlights include smart home technology with Safe Haven integration, ceiling fans in every room, upgraded plumbing fixtures, fresh interior paint, and stylish window treatments and drapery throughout. Ideally located near shopping, dining, and just a short drive to the University of Florida, this home offers the perfect blend of comfort, convenience, and elevated living.
Sold for $475,000
$475,000
1373 NW 132ND CIRCLE, NEWBERRY, FL 32669
4beds
3,139sqft
Single Family Residence
Built in 2024
4,792 Square Feet Lot
$474,400 Zestimate®
$151/sqft
$3,045 Estimated rent
Home value
$474,400
$451,000 - $498,000
$3,045/mo
Zestimate® history
Owner options
List your home for rent
$3,045/mo
Rent Zestimate®
Find your next renter with Zillow Rental Manager. Plus, with online applications, you can quickly screen prospective tenants – for free.
$3,045/mo
Rent Zestimate®
Refinance and save
$3,509/mo
Est. payment
Refinancing to a lower rate could help reduce your monthly payments and save thousands over the life of the loan.
$3,509/mo
Est. payment
Explore your selling options
Work with a Zillow partner agent
Leverage their expertise and Zillow's premium Showcase listings to get your home seen by more buyers.
Get startedList with your own agent
Get your home in front of millions of buyers by listing it on Zillow.
Learn how to do itSell it yourself
Take full control of how buyers see your home on Zillow by listing For Sale by Owner (FSBO).
List your homeWhat's special
Dedicated home officeFresh interior paintUpgraded plumbing fixturesLow-maintenance astroturfBeautiful paver patio
Zillow last checked:
Listing updated:
Listed by:
Carly Mikell 352-408-7395,
ENGEL & VOLKERS GAINESVILLE 352-672-6325,
Lori Willis 352-871-3201,
ENGEL & VOLKERS GAINESVILLE
Bought with:
Emily Thomas, 3570997
BHGRE THOMAS GROUP
Source: Stellar MLS,MLS#: GC539924 Originating MLS: Gainesville-Alachua
Originating MLS: Gainesville-Alachua
Facts & features
Interior
Bedrooms & bathrooms
- Bedrooms: 4
- Bathrooms: 3
- Full bathrooms: 3
Primary bedroom
- Features: Walk-In Closet(s)
- Level: Second
Kitchen
- Level: First
Living room
- Level: First
Heating
- Central, Electric
Cooling
- Central Air
Appliances
- Included: Dishwasher, Electric Water Heater, Exhaust Fan, Microwave, Range, Refrigerator
- Laundry: Inside
Features
- Ceiling Fan(s), Kitchen/Family Room Combo, Open Floorplan, Stone Counters, Thermostat
- Flooring: Tile
- Doors: Sliding Doors
- Windows: Blinds, Window Treatments
- Has fireplace: No
Interior area
- Total structure area: 3,867
- Total interior livable area: 3,139 sqft
Property
Parking
- Total spaces: 2
- Parking features: Garage - Attached
- Attached garage spaces: 2
Features
- Levels: Two
- Stories: 2
- Exterior features: Sidewalk
- Fencing: Wood
Lot
- Size: 4,792 Square Feet
Details
- Parcel number: 04311026332
- Zoning: R-1A
- Special conditions: None
Construction
Type & style
- Home type: SingleFamily
- Property subtype: Single Family Residence
Materials
- HardiPlank Type, Wood Frame
- Foundation: Slab
- Roof: Shingle
Condition
- New construction: No
- Year built: 2024
Utilities & green energy
- Sewer: Public Sewer
- Water: Public
- Utilities for property: BB/HS Internet Available, Cable Available, Electricity Connected, Fiber Optics, Public, Sewer Connected
Community & HOA
Community
- Features: Clubhouse, Deed Restrictions, Playground, Pool, Sidewalks
- Pet fee: $0 monthly
- Subdivision: ARBOR GREENS PH 2 UNIT 5 PB 38 PG 93
HOA
- Has HOA: Yes
- Amenities included: Clubhouse, Playground, Pool
- Services included: Community Pool, Maintenance Grounds
- HOA fee: $109 monthly
- HOA name: Kristen Davila
- HOA phone: 352-554-4200
Location
- Region: Newberry
Financial & listing details
- Price per square foot: $151/sqft
- Tax assessed value: $450,420
- Annual tax amount: $1,098
- Date on market: 4/30/2026
- Cumulative days on market: 5 days
- Ownership: Fee Simple
- Total actual rent: 0
- Electric utility on property: Yes
- Road surface type: Paved
Price history
| Date | Event | Price |
|---|---|---|
| 6/4/2026 | Sold | $475,000-1%$151/sqft |
Source:  Stellar MLS #GC539924 Report a problem Stellar MLS #GC539924 Report a problem | ||
| 5/22/2026 | Pending sale | $480,000$153/sqft |
Source:  Engel & Volkers #GC539924 Report a problem Engel & Volkers #GC539924 Report a problem | ||
| 5/21/2026 | Listed for sale | $480,000$153/sqft |
Source: Engel & Volkers #GC539924 Report a problem | ||
| 5/6/2026 | Pending sale | $480,000$153/sqft |
Source: Stellar MLS #GC539924 Report a problem | ||
| 4/30/2026 | Listed for sale | $480,000-4.2%$153/sqft |
Source: Stellar MLS #GC539924 Report a problem | ||
| 1/24/2024 | Sold | $501,000-0.6%$160/sqft |
Source: Stellar MLS #T3465848 Report a problem | ||
| 10/2/2023 | Pending sale | $503,980$161/sqft |
Source: Stellar MLS #T3465848 Report a problem | ||
| 8/14/2023 | Listed for sale | $503,980$161/sqft |
Source: Stellar MLS #T3465848 Report a problem | ||
Public tax history
| Year | Property taxes | Tax assessment |
|---|---|---|
| 2025 | $1,099 +9.1% | $410,737 +1183.6% |
| 2024 | $1,007 | $32,000 |
Find assessor info on the county website
Neighborhood: 32669
Nearby homes
- $496,0004 bd3 ba3.2k sqft1399 NW 132nd Cir, Newberry, FL 32669Sold
- $410,0003 bd2 ba1.7k sqft1369 NW 132nd Cir, Newberry, FL 32669Sold
- $408,2003 bd2 ba1.9k sqft1286 NW 132nd Blvd, Newberry, FL 32669Off Market
- $394,0003 bd2 ba1.8k sqft1278 NW 132nd Blvd, Newberry, FL 32669Off Market
- $2,9004 bd3 ba2.6k sqft1336 NW 132nd Cir, Newberry, FL 32669For Rent
- $372,5003 bd2 ba1.6k sqft1296 NW 132nd Blvd, Newberry, FL 32669Sold
- $341,2003 bd2 ba1.5k sqft1308 NW 132nd Blvd, Newberry, FL 32669Off Market
- $385,0003 bd2 ba2k sqft1272 NW 132nd Blvd, Newberry, FL 32669Sold
Nearby schools
GreatSchools rating
- 8/10Meadowbrook Elementary SchoolGrades: K-5Distance: 2 mi
- 7/10Fort Clarke Middle SchoolGrades: 6-8Distance: 2.6 mi
- 6/10F. W. Buchholz High SchoolGrades: 9-12Distance: 5 mi
Schools provided by the listing agent
- Elementary: Meadowbrook Elementary School-AL
- Middle: Fort Clarke Middle School-AL
- High: F. W. Buchholz High School-AL
Source: Stellar MLS. This data may not be complete. We recommend contacting the local school district to confirm school assignments for this home.
Get a cash offer in 3 minutes
Find out how much your home could sell for in as little as 3 minutes with a no-obligation cash offer.
Estimated market value
$474,400
Get a cash offer in 3 minutes
Find out how much your home could sell for in as little as 3 minutes with a no-obligation cash offer.
Estimated market value
$474,400
- Florida
- Alachua County
- Gainesville
- 32669
- 1373 NW 132ND CIRCLE
Nearby cities
Nearby neighborhoods
Nearby zip codes
Other Gainesville Topics
