Space for days! This better-than-new 2023 Holden floor plan from DR Horton has 4 spacious bedrooms, 3 bathrooms, PLUS a downstairs flex room, PLUS an extra upstairs loft/living room! Numerous windows and a pocketing glass sliding door create a light and bright family room that is open to a kitchen any chef would covet, complete with a butler pantry! A downstairs bedroom and bath provide for a perfect mother-in-law wing! Enjoy the HUGE upstairs master suite with a sitting room and massive master closet that connects to an upstairs laundry room. Several after-market upgrades: gorgeous plantation shutters throughout and upgraded carpet and padding upstairs, epoxied garage floor, and upgraded painting throughout! Bespoke Samsung refrigerator and Samsung "Smart Things" washer and dryer included! Beautiful lot that backs up to common/retention area! Enjoy the Arbor Greens community pool--only for Arbor Green residents! Smart house features throughout--don't miss out on this home!
Sold for $496,000
$496,000
1399 NW 132 CIRCLE, NEWBERRY, FL 32669
4beds
3,204sqft
Single Family Residence
Built in 2023
4,792 Square Feet Lot
$485,300 Zestimate®
$155/sqft
$3,140 Estimated rent
Home value
$485,300
$437,000 - $539,000
$3,140/mo
Zestimate® history
Owner options
List your home for rent
$3,140/mo
Rent Zestimate®
Find your next renter with Zillow Rental Manager. Plus, with online applications, you can quickly screen prospective tenants – for free.
$3,140/mo
Rent Zestimate®
Refinance and save
$3,646/mo
Est. payment
Refinancing to a lower rate could help reduce your monthly payments and save thousands over the life of the loan.
$3,646/mo
Est. payment
Explore your selling options
Work with a Zillow partner agent
Leverage their expertise and Zillow's premium Showcase listings to get your home seen by more buyers.
Get startedList with your own agent
Get your home in front of millions of buyers by listing it on Zillow.
Learn how to do itSell it yourself
Take full control of how buyers see your home on Zillow by listing For Sale by Owner (FSBO).
List your homeWhat's special
Downstairs bedroom and bathSpacious bedroomsButler pantryUpgraded paintingBeautiful lotHuge upstairs master suiteSitting room
Zillow last checked:
Listing updated:
Listed by:
Nancy Thornqvist 352-538-5187,
BHGRE THOMAS GROUP 352-226-8228
Bought with:
Jeremy Thomas, 3134308
RE/MAX PROFESSIONALS
Source: Stellar MLS,MLS#: GC528991 Originating MLS: Gainesville-Alachua
Originating MLS: Gainesville-Alachua
Facts & features
Interior
Bedrooms & bathrooms
- Bedrooms: 4
- Bathrooms: 3
- Full bathrooms: 3
Primary bedroom
- Features: Walk-In Closet(s)
- Level: Second
- Area: 325 Square Feet
- Dimensions: 25x13
Bedroom 2
- Features: Built-in Closet
- Level: First
- Area: 120 Square Feet
- Dimensions: 12x10
Primary bathroom
- Level: Second
- Area: 110 Square Feet
- Dimensions: 11x10
Kitchen
- Level: First
- Area: 132 Square Feet
- Dimensions: 12x11
Living room
- Level: First
- Area: 285 Square Feet
- Dimensions: 15x19
Heating
- Central
Cooling
- Central Air
Appliances
- Included: Disposal, Dryer, Electric Water Heater, Microwave, Range, Refrigerator, Washer
- Laundry: Laundry Room, Upper Level
Features
- High Ceilings, Living Room/Dining Room Combo, Open Floorplan, Pest Guard System, PrimaryBedroom Upstairs, Stone Counters, Thermostat, Walk-In Closet(s)
- Flooring: Carpet, Tile
- Doors: Sliding Doors
- Windows: Window Treatments
- Has fireplace: No
Interior area
- Total structure area: 3,930
- Total interior livable area: 3,204 sqft
Property
Parking
- Total spaces: 2
- Parking features: Garage - Attached
- Attached garage spaces: 2
Features
- Levels: Two
- Stories: 2
- Exterior features: Irrigation System, Sidewalk
Lot
- Size: 4,792 Square Feet
- Features: Cleared
Details
- Parcel number: 04311026328
- Zoning: RESI
- Special conditions: None
Construction
Type & style
- Home type: SingleFamily
- Property subtype: Single Family Residence
Materials
- Cement Siding
- Foundation: Slab
- Roof: Shingle
Condition
- New construction: No
- Year built: 2023
Utilities & green energy
- Sewer: Public Sewer
- Water: None
- Utilities for property: Cable Available, Electricity Connected, Sewer Connected, Water Connected
Community & HOA
Community
- Pet fee: $0 monthly
- Subdivision: ARBOR GREENS PH 2 UNIT 5 PB 38 PG 93
HOA
- Has HOA: Yes
- HOA fee: $104 monthly
- HOA name: Todd Williams-Cornerstone Management Services
- HOA phone: 352-554-4200
- Second HOA name: HOA
Location
- Region: Newberry
Financial & listing details
- Price per square foot: $155/sqft
- Tax assessed value: $451,863
- Annual tax amount: $6,578
- Date on market: 3/12/2025
- Cumulative days on market: 24 days
- Listing terms: Cash,Conventional,FHA,VA Loan
- Ownership: Fee Simple
- Total actual rent: 0
- Electric utility on property: Yes
- Road surface type: Paved, Asphalt
Price history
| Date | Event | Price |
|---|---|---|
| 6/2/2025 | Sold | $496,000-3.3%$155/sqft |
Source:  Stellar MLS #GC528991 Report a problem Stellar MLS #GC528991 Report a problem | ||
| 4/6/2025 | Pending sale | $513,000$160/sqft |
Source: Stellar MLS #GC528991 Report a problem | ||
| 3/12/2025 | Listed for sale | $513,000+2.4%$160/sqft |
Source: Stellar MLS #GC528991 Report a problem | ||
| 12/29/2023 | Sold | $500,980-0.6%$156/sqft |
Source: Stellar MLS #T3459806 Report a problem | ||
| 9/12/2023 | Pending sale | $503,980$157/sqft |
Source: Stellar MLS #T3459806 Report a problem | ||
| 7/18/2023 | Listed for sale | $503,980$157/sqft |
Source: Stellar MLS #T3459806 Report a problem | ||
Public tax history
| Year | Property taxes | Tax assessment |
|---|---|---|
| 2025 | $6,669 +1.4% | $336,712 +2.9% |
| 2024 | $6,578 | $327,223 |
Find assessor info on the county website
Neighborhood: 32669
Nearby homes
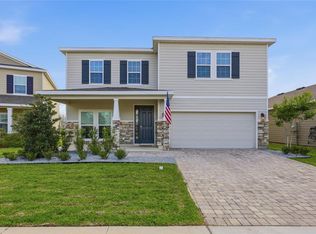
- $475,0004 bd3 ba3.1k sqft1373 NW 132nd Cir, Newberry, FL 32669Sold
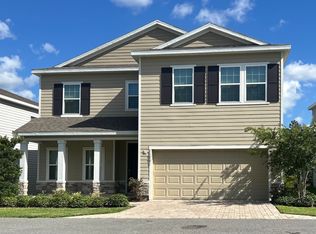
- $2,7504 bd3 ba2.6k sqft1551 NW 136th Blvd, Newberry, FL 32669For Rent
- $483,4004 bd3 ba3.2k sqft1505 NW 136th Blvd, Newberry, FL 32669Off Market
- $451,1005 bd3 ba2.8k sqft1499 NW 136th Blvd, Newberry, FL 32669Off Market
- $2,9004 bd3 ba2.6k sqft1336 NW 132nd Cir, Newberry, FL 32669For Rent
- $507,6004 bd3 ba2.6k sqft1493 NW 136th Blvd, Newberry, FL 32669Off Market
- $458,0004 bd3 ba3.2k sqft1487 NW 136th Blvd, Newberry, FL 32669Sold
- $470,7004 bd3 ba3.2k sqft13602 NW 14th Pl, Newberry, FL 32669Off Market
Nearby schools
GreatSchools rating
- 8/10Meadowbrook Elementary SchoolGrades: K-5Distance: 2 mi
- 7/10Fort Clarke Middle SchoolGrades: 6-8Distance: 2.6 mi
- 6/10F. W. Buchholz High SchoolGrades: 9-12Distance: 5 mi
Schools provided by the listing agent
- Elementary: Meadowbrook Elementary School-AL
- Middle: Fort Clarke Middle School-AL
- High: F. W. Buchholz High School-AL
Source: Stellar MLS. This data may not be complete. We recommend contacting the local school district to confirm school assignments for this home.
Get a cash offer in 3 minutes
Find out how much your home could sell for in as little as 3 minutes with a no-obligation cash offer.
Estimated market value
$485,300
Get a cash offer in 3 minutes
Find out how much your home could sell for in as little as 3 minutes with a no-obligation cash offer.
Estimated market value
$485,300
- Florida
- Alachua County
- Gainesville
- 32669
- 1399 NW 132 CIRCLE
Nearby cities
Nearby neighborhoods
Nearby zip codes
Other Gainesville Topics
