Nestled in a secluded enclave of Cleveland Heights, are newer construction “Arts & Crafts” style cluster homes offering a convenience you’ve been looking for. Step on into the Foyer, and the unit shines, soothing colors, bamboo hardwood flooring and ease of living. A gas fireplace highlights the Great Room space boasting two story windows. There is a Dining Room for gatherings which is open to the upgraded Kitchen! Oversized quartz/marble countertop with seating, glass tile backsplash, stainless appliances, a French door refrigerator plus a huge amount of cabinetry, pantry and pullouts. The first floor Primary Suite was modified to have the walk in Laundry Area, two walk in Closets and the en-suite Bathroom was also upgraded to add a fabulous tile walk in shower, large vessel sink in the wide vanity, linen closet and tile flooring. As you ascend to the 2nd floor, the railing was changed to glass with metal handrail to continue to let the light flow thru into the Loft area - perfect for a home office - two spacious Bedrooms and a Full Bathroom. There is also a storage room with the mechanicals. A spacious two car Garage has more storage and water. The secluded outside patio is terraced with plantings for a natural green fencing all with a sprinkling system. The property is in Compliance with the City of Cleveland Heights. Move right in and enjoy!!!
Closed
$299,999
1373 Slate Ct, Cleveland Heights, OH 44118
3beds
1,842sqft
Townhouse, Multi Family, Single Family Residence
Built in 2015
2,866 Square Feet Lot
$303,400 Zestimate®
$163/sqft
$2,389 Estimated rent
Home value
$303,400
$285,000 - $322,000
$2,389/mo
Zestimate® history
Owner options
List your home for rent
$2,389/mo
Rent Zestimate®
Find your next renter with Zillow Rental Manager. Plus, with online applications, you can quickly screen prospective tenants – for free.
$2,389/mo
Rent Zestimate®
Refinance and save
$2,430/mo
Est. payment
Refinancing to a lower rate could help reduce your monthly payments and save thousands over the life of the loan.
$2,430/mo
Est. payment
Explore your selling options
Work with a Zillow partner agent
Leverage their expertise and Zillow's premium Showcase listings to get your home seen by more buyers.
Get startedList with your own agent
Get your home in front of millions of buyers by listing it on Zillow.
Learn how to do itSell it yourself
Take full control of how buyers see your home on Zillow by listing For Sale by Owner (FSBO).
List your homeWhat's special
Gas fireplaceLoft areaSprinkling systemHome officeSpacious bedroomsSecluded outside patioTerraced with plantings
Zillow last checked:
Listing updated:
Listed by:
Monica A Graham monica@homesforsalebymonica.com216-695-8695,
Berkshire Hathaway HomeServices Professional Realty
Bought with:
Monica A Graham, 381026
Berkshire Hathaway HomeServices Professional Realty
Source: MLS Now,MLS#: 5111575 Originating MLS: Akron Cleveland Association of REALTORS
Originating MLS: Akron Cleveland Association of REALTORSFacts & features
Interior
Bedrooms & bathrooms
- Bedrooms: 3
- Bathrooms: 3
- Full bathrooms: 2
- 1/2 bathrooms: 1
- Main level bathrooms: 2
- Main level bedrooms: 1
Bedroom
- Description: Flooring: Carpet
- Features: Walk-In Closet(s)
- Level: First
- Dimensions: 11.00 x 11.00
Bedroom
- Description: Flooring: Carpet
- Features: Walk-In Closet(s), Window Treatments
- Level: Second
- Dimensions: 14 x 13
Bedroom
- Description: Flooring: Carpet
- Features: Window Treatments
- Level: Second
- Dimensions: 14 x 10
Dining room
- Level: First
- Dimensions: 14.00 x 13.00
Entry foyer
- Features: Fireplace, Window Treatments
- Level: First
- Dimensions: 27.00 x 17.00
Kitchen
- Features: Breakfast Bar, Window Treatments
- Level: First
- Dimensions: 14.00 x 10.00
Living room
- Features: Fireplace, High Ceilings, Window Treatments
- Level: First
- Dimensions: 16.00 x 10.00
Loft
- Description: Flooring: Carpet
- Level: Second
- Dimensions: 14.00 x 13.00
Heating
- Forced Air, Gas
Cooling
- Central Air
Appliances
- Included: Dryer, Dishwasher, Disposal, Microwave, Range, Refrigerator, Washer
- Laundry: Main Level, In Unit
Features
- Breakfast Bar, Ceiling Fan(s), Entrance Foyer, Eat-in Kitchen, High Ceilings, His and Hers Closets, Primary Downstairs, Multiple Closets, Open Floorplan, Recessed Lighting, Storage, Walk-In Closet(s)
- Basement: None
- Number of fireplaces: 1
- Fireplace features: Gas Log, Living Room
Interior area
- Total structure area: 1,842
- Total interior livable area: 1,842 sqft
- Finished area above ground: 1,842
Property
Parking
- Total spaces: 2
- Parking features: Attached, Concrete, Drain, Direct Access, Electricity, Garage Faces Front, Garage, Garage Door Opener, Inside Entrance, Kitchen Level, Paved, Water Available
- Attached garage spaces: 2
Accessibility
- Accessibility features: None
Features
- Levels: Two
- Stories: 2
- Patio & porch: Patio
- Pool features: None
- Fencing: None
- Has view: Yes
- View description: Neighborhood
Lot
- Size: 2,866 Square Feet
- Dimensions: 66 x 57
- Features: Landscaped
Details
- Additional structures: None
- Parcel number: 68130054
- Special conditions: Standard
Construction
Type & style
- Home type: Townhouse
- Architectural style: Cluster Home,Contemporary
- Property subtype: Townhouse, Multi Family, Single Family Residence
- Attached to another structure: Yes
Materials
- Brick, Stone, Wood Siding
- Roof: Asphalt,Fiberglass
Condition
- Year built: 2015
Details
- Warranty included: Yes
Utilities & green energy
- Sewer: Public Sewer
- Water: Public
Community & HOA
Community
- Features: Curbs, Sidewalks
- Security: Smoke Detector(s)
- Subdivision: Bluestone Sub Ph Xii
HOA
- Has HOA: Yes
- Services included: Association Management, Insurance, Maintenance Grounds, Maintenance Structure, Reserve Fund, Snow Removal
- HOA fee: $295 monthly
- HOA name: Continental Mgmt
Location
- Region: Cleveland Heights
Financial & listing details
- Price per square foot: $163/sqft
- Tax assessed value: $310,000
- Annual tax amount: $10,444
- Date on market: 4/4/2025
- Cumulative days on market: 14 days
- Listing terms: Cash,Conventional,FHA,VA Loan
Price history
| Date | Event | Price |
|---|---|---|
| 4/30/2025 | Sold | $299,999$163/sqft |
Source:  MLS Now #5111575 Report a problem MLS Now #5111575 Report a problem | ||
| 4/18/2025 | Pending sale | $299,999$163/sqft |
Source: MLS Now #5111575 Report a problem | ||
| 4/16/2025 | Price change | $299,999-17.8%$163/sqft |
Source: MLS Now #5111575 Report a problem | ||
| 4/10/2025 | Price change | $365,000-1.2%$198/sqft |
Source: MLS Now #5111575 Report a problem | ||
| 4/4/2025 | Listed for sale | $369,500+36.9%$201/sqft |
Source: MLS Now #5111575 Report a problem | ||
| 1/10/2020 | Sold | $270,000-10%$147/sqft |
Source: MLS Now #4040813 Report a problem | ||
| 12/23/2019 | Pending sale | $299,900$163/sqft |
Source: Berkshire Hathaway Home Services Professional Realty #4040813 Report a problem | ||
| 10/13/2019 | Price change | $299,900-4.8%$163/sqft |
Source: BHHS Professional Realty #4040813 Report a problem | ||
| 8/14/2019 | Price change | $315,000-1.5%$171/sqft |
Source: BHHS Professional Realty #4040813 Report a problem | ||
| 7/15/2019 | Price change | $319,900-1.6%$174/sqft |
Source: BHHS Professional Realty #4040813 Report a problem | ||
| 6/11/2019 | Listed for sale | $325,000$176/sqft |
Source: BHHS Professional Realty #4040813 Report a problem | ||
| 6/3/2019 | Pending sale | $325,000$176/sqft |
Source: BHHS Professional Realty #4040813 Report a problem | ||
| 5/1/2019 | Price change | $325,000-7%$176/sqft |
Source: BHHS Professional Realty #4040813 Report a problem | ||
| 9/27/2018 | Listed for sale | $349,500-5.9%$190/sqft |
Source: BHHS Professional Realty #4040813 Report a problem | ||
| 3/28/2016 | Sold | $371,564$202/sqft |
Source: Public Record Report a problem | ||
Public tax history
| Year | Property taxes | Tax assessment |
|---|---|---|
| 2025 | $8,860 -2.1% | $108,500 |
| 2024 | $9,052 -12.2% | $108,500 +14.8% |
| 2023 | $10,305 +508% | $94,500 +492.1% |
| 2022 | $1,695 +2.1% | $15,960 |
| 2021 | $1,660 -7% | $15,960 +2.9% |
| 2020 | $1,784 +3.5% | $15,510 -70.4% |
| 2019 | $1,723 -70.4% | $52,400 |
| 2018 | $5,825 -6.2% | $52,400 +0.7% |
| 2017 | $6,209 +240% | $52,020 +222.3% |
| 2016 | $1,826 | $16,140 |
| 2015 | $1,826 | $16,140 |
Find assessor info on the county website
Neighborhood: 44118
Nearby homes
- $426,4003 bd3 ba2k sqft1375 Slate Ct, Cleveland Heights, OH 44118Off Market
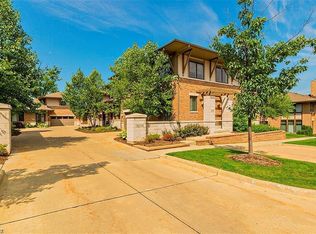
- $---- bd-- ba-- sqft1375 Slate Ct, Cleveland, OH 44118Off Market
- $434,9003 bd3 ba2.6k sqft1371 Slate Ct, Cleveland Heights, OH 44118Off Market

- $364,9103 bd3 ba1.8k sqft1377 Slate Ct, Cleveland Heights, OH 44118Sold
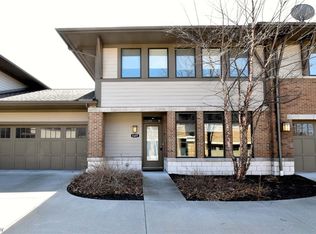
- $335,0003 bd3 ba1.9k sqft1369 Slate Ct, Cleveland Heights, OH 44118Sold
- $430,0003 bd3 ba2.5k sqft1367 Slate Ct, Cleveland Heights, OH 44118Sold
- $333,1003 bd2 ba2.2k sqft1385 Slate Ct, Cleveland Heights, OH 44118Off Market
- $287,1002 bd3 ba1.5k sqft1365 Slate Ct, Cleveland Heights, OH 44118Sold
Nearby schools
GreatSchools rating
- 5/10Noble Elementary SchoolGrades: PK-5Distance: 0.7 mi
- 5/10Monticello Middle SchoolGrades: 6-8Distance: 0.7 mi
- 6/10Cleveland Heights High SchoolGrades: 9-12Distance: 1.5 mi
Schools provided by the listing agent
- District: Cleveland Hts-Univer - 1810
Source: MLS Now. This data may not be complete. We recommend contacting the local school district to confirm school assignments for this home.
Get a cash offer in 3 minutes
Find out how much your home could sell for in as little as 3 minutes with a no-obligation cash offer.
Estimated market value
$303,400
Get a cash offer in 3 minutes
Find out how much your home could sell for in as little as 3 minutes with a no-obligation cash offer.
Estimated market value
$303,400
- Ohio
- Cuyahoga County
- Cleveland Heights
- 44118
- 1373 Slate Ct
Nearby cities
Nearby zip codes
Other Cleveland Heights Topics
- Apartments for Rent in 44118
- Houses for Sale in 44118
- Houses for Rent in 44118
- 44118 Real Estate
- Cleveland Heights Condos
- Houses for Sale in Cleveland Heights
- Newest Listings in Cleveland Heights
- Cleveland Heights Home Values
- Cleveland Heights Real Estate Agents
- Cleveland Heights Refinance
- Cleveland Heights Mortgage Rates
