Skip main navigation
Sold for $925,000
  • $925,000

    13730 Rosetree Ct, Chantilly, VA 20151

    4beds
    2,902sqft
    Single Family Residence
    Built in 1991
    8,320 Square Feet Lot
    $929,200 Zestimate®
    $319/sqft
    $4,458 Estimated rent

    Home value

    $929,200

    $873,000 - $985,000

    $4,458/mo

    Zestimate® history
    Loading
    Loading...

    Owner options

    List your home for rent

    $4,458/mo

    Rent Zestimate®

    Find your next renter with Zillow Rental Manager. Plus, with online applications, you can quickly screen prospective tenants – for free.

    Learn more

    $4,458/mo

    Rent Zestimate®

    Refinance and save

    $5,833/mo

    Est. payment

    Refinancing to a lower rate could help reduce your monthly payments and save thousands over the life of the loan.

    See today's rates

    $5,833/mo

    Est. payment

    Explore your selling options

    Work with a Zillow partner agent

    Leverage their expertise and Zillow's premium Showcase listings to get your home seen by more buyers.

    Get started

    List with your own agent

    Get your home in front of millions of buyers by listing it on Zillow.

    Learn how to do it

    Sell it yourself

    Take full control of how buyers see your home on Zillow by listing For Sale by Owner (FSBO).

    List your home

    What's special

    Brick-front colonialClassic brick fireplaceBrand-new plush carpetingOpen floor planFresh paint throughoutGranite countertopsFour generously sized bedrooms
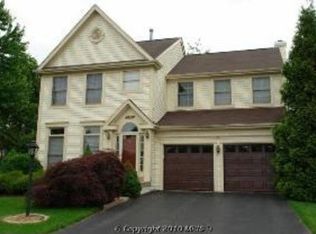
    Stunning brick-front Colonial perfectly sited on a picturesque 1/3-acre cul-de-sac lot backing to trees and community open space. From the moment you enter, you’re welcomed by a dramatic two-story foyer highlighted by a breathtaking curved staircase and abundant natural light that sets the tone for this elegant yet comfortable home. The chef’s kitchen features stainless steel appliances, granite countertops, and opens seamlessly to a spacious family room anchored by a classic brick fireplace. Large windows frame beautiful views of the custom deck and level backyard—an ideal setting for outdoor entertaining, relaxing evenings, and everyday living. Designed with both function and style in mind, the open floor plan includes a great living room and dining room made for memorable gatherings, and a convenient mudroom off the garage with a full-size washer and dryer plus additional storage. Upstairs you’ll find four generously sized bedrooms, including an impressive owner’s suite featuring a luxurious garden bath, walk-in closet, and a spacious sitting room that creates a true private retreat. Three additional bedrooms offer comfortable space for family and guests. This home is truly move-in ready with fresh paint throughout, brand-new plush carpeting, a brand new HVAC system; the roof, windows and SS appliances have been replaced as well. All of this in a sought-after community within the highly ranked CHS school pyramid, with easy access to scenic walking and biking trails, a beautiful community pool and clubhouse, nearby shopping and restaurants, and convenient access to major commuter routes. You won't want to miss this exceptional home!

    Zillow last checked:

    Listing updated:

    Listed by:

    Ed Lang 703-932-5753,

    RE/MAX Executives

    Bought with:

    Jake Barney, 5010739

    Redfin Corporation

    Source: Bright MLS,MLS#: VAFX2295918MLS Logo

    Facts & features

    Interior

    Bedrooms & bathrooms
    • Bedrooms: 4
    • Bathrooms: 3
    • Full bathrooms: 2
    • 1/2 bathrooms: 1
    • Main level bathrooms: 1
    Basement
    • Area: 1458
    Heating
    • Forced Air, Natural Gas
    Cooling
    • Ceiling Fan(s), Central Air, Electric
    Appliances
    • Included: Microwave, Dishwasher, Disposal, Dryer, Self Cleaning Oven, Oven/Range - Gas, Refrigerator, Stainless Steel Appliance(s), Washer, Water Heater, Gas Water Heater
    • Laundry: Main Level
    Features
    • Kitchen - Country, Kitchen - Table Space, Dining Area, Bathroom - Walk-In Shower, Curved Staircase, Family Room Off Kitchen, Open Floorplan, Eat-in Kitchen, Kitchen Island, Pantry
    • Flooring: Wood
    • Basement: Full,Interior Entry,Concrete,Rough Bath Plumb
    • Number of fireplaces: 1
    Interior area
    • Total structure area: 4,360
    • Total interior livable area: 2,902 sqft
    • Finished area above ground: 2,902
    • Finished area below ground: 0

    Property

    Parking
    • Total spaces: 4
    • Parking features: Garage Door Opener, Garage Faces Front, Attached, Driveway, On Street
    • Attached garage spaces: 2
    • Uncovered spaces: 2
    Accessibility
    • Accessibility features: None
    Features
    • Levels: Three
    • Stories: 3
    • Patio & porch: Deck
    • Exterior features: Sidewalks, Tennis Court(s)
    • Pool features: Community
    • Has view: Yes
    • View description: Trees/Woods
    Lot
    • Size: 8,320 Square Feet
    • Features: Backs - Open Common Area, Backs to Trees, Cul-De-Sac, Wooded, Premium, Private
    Details
    • Additional structures: Above Grade, Below Grade
    • Parcel number: 0344 10 0453
    • Zoning: 150
    • Special conditions: Standard

    Construction

    Type & style
    • Home type: SingleFamily
    • Architectural style: Colonial
    • Property subtype: Single Family Residence
    Materials
    • Brick, Vinyl Siding
    • Foundation: Concrete Perimeter
    Condition
    • New construction: No
    • Year built: 1991

    Utilities & green energy

    • Sewer: Public Sewer
    • Water: Public
    • Utilities for property: Fiber Optic

    Community & HOA

    Community
    • Subdivision: Armfield Farms
    HOA
    • Has HOA: Yes
    • Amenities included: Basketball Court, Community Center, Common Grounds, Jogging Path, Pool, Tennis Court(s)
    • Services included: Common Area Maintenance, Pool(s), Recreation Facility, Reserve Funds, Trash
    • HOA fee: $83 monthly
    • HOA name: ARMFIELD FARMS
    Location
    • Region: Chantilly

    Financial & listing details

    • Price per square foot: $319/sqft
    • Tax assessed value: $848,050
    • Annual tax amount: $9,803
    • Date on market: 3/26/2026
    • Listing agreement: Exclusive Agency
    • Ownership: Fee Simple

    Price history

    DateEventPrice
    4/16/2026Sold$925,000+7.6%$319/sqft
    Source: Bright MLS #VAFX2295918 Report a problem
    3/29/2026Pending sale$860,000$296/sqft
    Source: Bright MLS #VAFX2295918 Report a problem
    3/26/2026Listed for sale$860,000+100%$296/sqft
    Source: Bright MLS #VAFX2295918 Report a problem
    7/29/2016Listing removed$2,600+13.5%$1/sqft
    Source: RE/MAX PREMIER #FX9722011 Report a problem
    10/23/2011Listing removed$2,290$1/sqft
    Source: RE/MAX PREMIER #FX7707995 Report a problem
    10/14/2011Listed for rent$2,290$1/sqft
    Source: RE/MAX Premier #FX7707995 Report a problem
    12/16/2002Sold$430,000$148/sqft
    Source: Public Record Report a problem

    Public tax history

    YearProperty taxesTax assessment
    2025$10,288 +8.3%$889,930 +8.5%
    2024$9,501 +6.3%$820,150 +3.6%
    2023$8,935 +3.5%$791,740 +4.9%
    2022$8,633 $754,940 +12.3%
    2021-- $672,360 +1.7%
    2020$7,822 +4.7%$660,880 +4.7%
    2019$7,468 +3.4%$630,970 +3.4%
    2018$7,220 +7.7%$610,020 +5.6%
    2017$6,705 +0.2%$577,560
    2016$6,691 +3.8%$577,560
    2015$6,446 +4.1%$577,560 +3.8%
    2014$6,193 $556,190 +8.5%
    2013-- $512,790
    2012-- $512,790
    2011-- $512,790 +3.2%
    2010-- $497,030 -2.2%
    2009-- $508,320 -8.3%
    2008-- $554,050 -8.5%
    2007-- $605,740 +63.8%
    2003-- $369,800 +9%
    2002-- $339,265 +17%
    2001-- $289,970
    Find assessor info on the county website

    Neighborhood: 20151

    Nearby schools

    GreatSchools rating
    Schools provided by the listing agent
    • Elementary: Lees Corner
    • Middle: Franklin
    • High: Chantilly
    • District: Fairfax County Public Schools

    Source: Bright MLS. This data may not be complete. We recommend contacting the local school district to confirm school assignments for this home.

    Get a cash offer in 3 minutes
    Find out how much your home could sell for in as little as 3 minutes with a no-obligation cash offer.
    Estimated market value
    $929,200
    Get a cash offer in 3 minutes
    Find out how much your home could sell for in as little as 3 minutes with a no-obligation cash offer.
    Estimated market value
    $929,200