Skip main navigation
Off market
  • $1,097,900

    13732 Rosetree Ct, Chantilly, VA 20151

    4beds
    4,094sqft
    SingleFamily
    Built in 1991
    7,840 Square Feet Lot
    $1,097,900 Zestimate®
    $268/sqft
    $5,346 Estimated rent

    Home value

    $1,097,900

    $1.04M - $1.15M

    $5,346/mo

    Zestimate® history
    Loading
    Loading...

    Owner options

    List your home for rent

    $5,346/mo

    Rent Zestimate®

    Find your next renter with Zillow Rental Manager. Plus, with online applications, you can quickly screen prospective tenants – for free.

    Learn more

    $5,346/mo

    Rent Zestimate®

    Refinance and save

    $6,967/mo

    Est. payment

    Refinancing to a lower rate could help reduce your monthly payments and save thousands over the life of the loan.

    See today's rates

    $6,967/mo

    Est. payment

    Explore your selling options

    Work with a Zillow partner agent

    Leverage their expertise and Zillow's premium Showcase listings to get your home seen by more buyers.

    Get started

    List with your own agent

    Get your home in front of millions of buyers by listing it on Zillow.

    Learn how to do it

    Sell it yourself

    Take full control of how buyers see your home on Zillow by listing For Sale by Owner (FSBO).

    List your home

    What's special

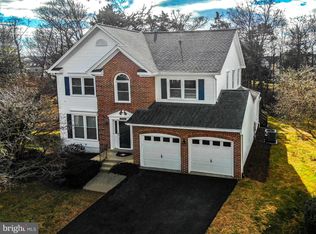
    Welcome to this gorgeous 4 bedroom, 3.5 bath home in Armfield Farm, in the Chantilly High School Pyramid. Located deep in a cul-de-sac, and backing to beautiful open space with quick access to the basketball courts, the location is perfect! This home has been lovingly cared for and beautifully updated making it move in ready. Welcoming you into the home is a slate floor foyer, with modern light fixtures and room for an entry table. On the left is the living room, which provides a wonderful space to host guests, with its 4 large windows, beautiful Vermont maple floors, and crown molding. The room flows right into the formal dining room, allowing for extended table space for large gatherings! Enjoy cooking your favorite recipes in the gourmet kitchen, with a 4-foot bump out, stainless steel appliances, gas cooktop, 42-inch maple cabinets, and lots of prep space on the granite countertops. Love to bake? Peek into one of the lower cabinets and find a lift shelf for your mixer! The large pantry gives you plenty of storage space for all the ingredients, and there is a large eat-in breakfast nook with deck access for informal meals. Directly off the kitchen is the fabulous family room with a 4 foot extension and oak plank flooring, a wood burning fireplace and lots of natural light. It is a comfortable space for movie nights at home or hanging out with family and friends. Rounding out the main level are an upgraded powder room and laundry room with front loading washer and dryer. Continuing the tour, on the upper-level you will find 4 bedrooms and two full baths. The primary suite is a relaxing oasis - enjoy the large bedroom, the sitting area, two walk-in closets, and the stunning primary bathroom with frameless shower, separate soaking tub, and dual sinks. You will never want to leave! There are three additional good-sized bedrooms that share a hall bath, which has the dual sink vanity in one space and the rest of the bathroom behind another door. No fighting over bathroom time! The lower level in this home is fully finished, with a huge recreation area, two NTC bedrooms, several storage closets, and a full bath. This space would be perfect as an au pair or in-law suite, or toy rooms, game rooms...the possibilities are endless! But wait, there is more! If you like to entertain outdoors, this home is for you. There is a deck off the breakfast area with plenty of room for grilling, and a stone patio that can provide a ton of seating! And backing to open space allows for people to spread out and mingle. This home really has it all - the only thing missing is you! Welcome home!

    This property is off market, which means it's not currently listed for sale or rent on Zillow. This may be different from what's available on other websites or public sources.
    Facts & features

    Interior

    Bedrooms & bathrooms
    • Bedrooms: 4
    • Bathrooms: 4
    • Full bathrooms: 3
    • 1/2 bathrooms: 1
    Heating
    • Forced air
    Cooling
    • Central
    Appliances
    • Included: Dishwasher, Dryer, Freezer, Microwave, Refrigerator, Washer
    Features
    • Flooring: Tile, Carpet, Hardwood, Slate
    • Has fireplace: Yes
    Interior area
    • Total interior livable area: 4,094 sqft

    Property

    Parking
    • Parking features: Garage - Attached
    Features
    • Exterior features: Vinyl, Brick
    Lot
    • Size: 7,840 Square Feet
    Details
    • Parcel number: 0344100452

    Construction

    Type & style
    • Home type: SingleFamily
    Materials
    • brick
    • Roof: Other
    Condition
    • Year built: 1991

    Community & HOA

    HOA
    • Has HOA: Yes
    • HOA fee: $228 monthly
    Location
    • Region: Chantilly

    Financial & listing details

    • Price per square foot: $268/sqft
    • Tax assessed value: $996,350
    • Annual tax amount: $11,518

    Price history

    DateEventPrice
    6/2/2023Sold$1,010,000+10.4%$247/sqft
    Source: Bright MLS #VAFX2123886 Report a problem
    5/6/2023Pending sale$914,900$223/sqft
    Source: Bright MLS #VAFX2123886 Report a problem
    5/3/2023Listed for sale$914,900+232.7%$223/sqft
    Source: Bright MLS #VAFX2123886 Report a problem
    7/1/1998Sold$275,000$67/sqft
    Source: Public Record Report a problem

    Public tax history

    YearProperty taxesTax assessment
    2025$11,518 +8%$996,350 +8.3%
    2024$10,660 +18.4%$920,180 +15.3%
    2023$9,007 +3.5%$798,100 +4.9%
    2022$8,703 $761,090 +12.4%
    2021-- $677,120 +1.7%
    2020$7,876 +4.7%$665,500 +4.7%
    2019$7,519 +3.4%$635,330 +3.4%
    2018$7,269 +7.7%$614,200 +5.6%
    2017$6,751 +0.2%$581,450
    2016$6,736 +3.8%$581,450
    2015$6,489 +4.1%$581,450 +3.8%
    2014$6,235 $559,920 +8.5%
    2013-- $515,970
    2012-- $515,970
    2011-- $515,970 +3.2%
    2010-- $500,160 -2.2%
    2009-- $511,460 -8.4%
    2008-- $558,070 -8.7%
    2007-- $611,400 +64.7%
    2003-- $371,195 +9%
    2002-- $340,545 +17%
    2001-- $291,065
    Find assessor info on the county website

    Neighborhood: 20151

    Nearby schools

    GreatSchools rating
    Schools provided by the listing agent
    • Elementary: LEES CORNER
    • Middle: FRANKLIN
    • High: CHANTILLY
    • District: FAIRFAX COUNTY PUBLIC SCHOOLS

    Source: The MLS. This data may not be complete. We recommend contacting the local school district to confirm school assignments for this home.

    Get a cash offer in 3 minutes
    Find out how much your home could sell for in as little as 3 minutes with a no-obligation cash offer.
    Estimated market value
    $1,097,900
    Get a cash offer in 3 minutes
    Find out how much your home could sell for in as little as 3 minutes with a no-obligation cash offer.
    Estimated market value
    $1,097,900