Welcome to your dream home nestled in the picturesque community of Green Mountain, where the foothills become your playground and the mountains your backdrop. This enchanting bi-level residence boasts 3 spacious bedrooms on the same level and 3 bathrooms, perfectly designed for comfort and style. You'll love the open and airy living room featuring a cozy fireplace, ideal for those chilly Colorado evenings. The recently updated kitchen is a chef's delight, equipped with contemporary appliances and ample counter space, perfect for preparing meals at home or entertaining guests. Step outside onto the Trex deck, where you can enjoy morning coffee or evening sunsets overlooking your spacious yard. The outdoor space is perfect for gardening, playing, or simply relaxing in the hot tub. The home's newer vinyl plank flooring and fresh interior paint provide a bright and welcoming atmosphere throughout. The primary suite offers a serene retreat with its own private bathroom, ensuring your comfort and privacy. One of the standout features of this home is its prime location. Situated just one block from the neighborhood elementary school, Rooney Ranch, it offers unparalleled convenience. You'll have easy access to scenic trails and the great outdoors, making weekend adventures and outdoor activities a breeze. This home offers seamless access to many recreational areas including Bear Creek Lake Park, Green Mountain and Red Rocks Amphitheater. The proximity to the majestic Colorado mountains means that hiking, skiing, and exploring nature are just a short drive or bike ride away.
Sold for $703,500
$703,500
13731 W Warren Drive, Lakewood, CO 80228
3beds
2,388sqft
Single Family Residence
Built in 1979
7,022 Square Feet Lot
$735,600 Zestimate®
$295/sqft
$3,128 Estimated rent
Home value
$735,600
$699,000 - $772,000
$3,128/mo
Zestimate® history
Owner options
List your home for rent
$3,128/mo
Rent Zestimate®
Find your next renter with Zillow Rental Manager. Plus, with online applications, you can quickly screen prospective tenants – for free.
$3,128/mo
Rent Zestimate®
Refinance and save
$4,076/mo
Est. payment
Refinancing to a lower rate could help reduce your monthly payments and save thousands over the life of the loan.
$4,076/mo
Est. payment
Explore your selling options
Work with a Zillow partner agent
Leverage their expertise and Zillow's premium Showcase listings to get your home seen by more buyers.
Get startedList with your own agent
Get your home in front of millions of buyers by listing it on Zillow.
Learn how to do itSell it yourself
Take full control of how buyers see your home on Zillow by listing For Sale by Owner (FSBO).
List your homeWhat's special
Zillow last checked:
Listing updated:
Listed by:
Kendall Boyd 720-341-4714 Kendall@milehimodern.com,
Milehimodern,
Sara Wilhelm 303-808-1168,
Milehimodern
Bought with:
The Sold By Simmons Team
Berkshire Hathaway HomeServices Colorado, LLC - Highlands Ranch Real Estate
Source: REcolorado as distributed by MLS GRID,MLS#: 2206133
Facts & features
Interior
Bedrooms & bathrooms
- Bedrooms: 3
- Bathrooms: 3
- Full bathrooms: 1
- 3/4 bathrooms: 2
Primary bedroom
- Level: Upper
Bedroom
- Level: Upper
Bedroom
- Level: Upper
Primary bathroom
- Level: Upper
Bathroom
- Level: Upper
Bathroom
- Level: Lower
Dining room
- Level: Upper
Family room
- Level: Lower
Kitchen
- Level: Upper
Laundry
- Level: Lower
Living room
- Level: Upper
Heating
- Forced Air, Solar
Cooling
- Evaporative Cooling
Appliances
- Included: Dishwasher, Dryer, Oven, Range, Refrigerator, Washer
- Laundry: In Unit
Features
- Built-in Features, Ceiling Fan(s), Eat-in Kitchen, Entrance Foyer, High Speed Internet, Pantry, Primary Suite
- Flooring: Carpet, Vinyl
- Windows: Window Coverings
- Has basement: No
- Number of fireplaces: 2
- Fireplace features: Family Room, Living Room, Wood Burning
Interior area
- Total structure area: 2,388
- Total interior livable area: 2,388 sqft
- Finished area above ground: 2,388
Property
Parking
- Total spaces: 3
- Parking features: Concrete, Oversized
- Attached garage spaces: 2
- Details: RV Spaces: 1
Features
- Patio & porch: Deck, Patio
- Exterior features: Private Yard, Rain Gutters
- Has spa: Yes
- Spa features: Spa/Hot Tub, Heated
- Fencing: Full
- Has view: Yes
- View description: Mountain(s)
Lot
- Size: 7,022 Square Feet
- Features: Near Public Transit, Sprinklers In Front, Sprinklers In Rear
- Residential vegetation: Grassed
Details
- Parcel number: 127572
- Zoning: R-1-6
- Special conditions: Standard
Construction
Type & style
- Home type: SingleFamily
- Property subtype: Single Family Residence
Materials
- Frame, Wood Siding
- Roof: Composition
Condition
- Updated/Remodeled
- Year built: 1979
Utilities & green energy
- Sewer: Public Sewer
- Water: Public
- Utilities for property: Cable Available, Electricity Connected, Internet Access (Wired), Natural Gas Connected, Phone Available
Community & HOA
Community
- Subdivision: Hutchinsons Green Mountain Village Flg #38
HOA
- Has HOA: No
Location
- Region: Lakewood
Financial & listing details
- Price per square foot: $295/sqft
- Tax assessed value: $726,829
- Annual tax amount: $4,027
- Date on market: 7/17/2024
- Listing terms: Cash,Conventional,FHA,Other,VA Loan
- Exclusions: Seller's Personal Property / Staging Items. Hot Tub Is Negotiable.
- Ownership: Individual
- Electric utility on property: Yes
- Road surface type: Paved
Price history
| Date | Event | Price |
|---|---|---|
| 9/17/2024 | Sold | $703,500+0.5%$295/sqft |
Source:  REcolorado as distributed by MLS GRID #2206133 Report a problem REcolorado as distributed by MLS GRID #2206133 Report a problem | ||
| 8/26/2024 | Pending sale | $700,000$293/sqft |
Source: REcolorado as distributed by MLS GRID #2206133 Report a problem | ||
| 8/20/2024 | Price change | $700,000-4%$293/sqft |
Source: REcolorado as distributed by MLS GRID #2206133 Report a problem | ||
| 8/16/2024 | Pending sale | $729,000$305/sqft |
Source: REcolorado as distributed by MLS GRID #2206133 Report a problem | ||
| 7/17/2024 | Listed for sale | $729,000+33.8%$305/sqft |
Source: REcolorado as distributed by MLS GRID #2206133 Report a problem | ||
| 10/19/2020 | Sold | $545,000+10.1%$228/sqft |
Source: Public Record Report a problem | ||
| 9/15/2020 | Pending sale | $495,000$207/sqft |
Source: Coldwell Banker Devonshire #7074270 Report a problem | ||
| 9/10/2020 | Listed for sale | $495,000+11.2%$207/sqft |
Source: Coldwell Banker Devonshire #7074270 Report a problem | ||
| 6/30/2017 | Sold | $445,000-1.1%$186/sqft |
Source: Public Record Report a problem | ||
| 5/18/2017 | Listed for sale | $450,000+74.8%$188/sqft |
Source: MB REYNEBEAU & CO #6657255 Report a problem | ||
| 4/8/2011 | Sold | $257,500-1%$108/sqft |
Source: Public Record Report a problem | ||
| 2/10/2011 | Price change | $260,000-1.9%$109/sqft |
Source: ERA Herman Group Real Estate #947068 Report a problem | ||
| 1/7/2011 | Price change | $265,000-1.5%$111/sqft |
Source: ERA Herman Group Real Estate #947068 Report a problem | ||
| 11/15/2010 | Price change | $269,000-3.9%$113/sqft |
Source: ERA Herman Group Real Estate #947068 Report a problem | ||
| 9/11/2010 | Price change | $279,900-1.8%$117/sqft |
Source: Herman Group Real Estate #915824 Report a problem | ||
| 6/18/2010 | Price change | $284,900-1.7%$119/sqft |
Source: ERA Herman Group Real Estate #885597 Report a problem | ||
| 5/15/2010 | Listed for sale | $289,900+9.4%$121/sqft |
Source: Herman Group Real Estate #885597 Report a problem | ||
| 3/24/2003 | Sold | $265,000+76.7%$111/sqft |
Source: Public Record Report a problem | ||
| 8/29/1996 | Sold | $150,000$63/sqft |
Source: Public Record Report a problem | ||
Public tax history
| Year | Property taxes | Tax assessment |
|---|---|---|
| 2025 | $4,048 +0.5% | $45,427 +1.7% |
| 2024 | $4,027 +27.9% | $44,654 |
| 2023 | $3,150 -1.4% | $44,654 +30.8% |
| 2022 | $3,195 +13.1% | $34,142 -2.8% |
| 2021 | $2,825 | $35,124 +12.6% |
| 2020 | $2,825 +1.3% | $31,200 |
| 2019 | $2,789 +7.5% | $31,200 +11.1% |
| 2018 | $2,595 | $28,077 |
| 2017 | $2,595 +12.4% | $28,077 +6.9% |
| 2016 | $2,308 | $26,261 |
| 2015 | $2,308 +12% | $26,261 +21.1% |
| 2014 | $2,060 +1.6% | $21,681 |
| 2013 | $2,027 +2.1% | $21,681 +0.6% |
| 2012 | $1,986 +2.5% | $21,548 |
| 2011 | $1,938 +0.2% | $21,548 +1.9% |
| 2010 | $1,934 -0.6% | $21,150 |
| 2009 | $1,945 +0.2% | $21,150 -0.3% |
| 2008 | $1,940 +5.7% | $21,220 |
| 2007 | $1,835 +2.3% | $21,220 +6.7% |
| 2006 | $1,793 +0.1% | $19,890 +2.4% |
| 2005 | $1,792 +9.2% | $19,420 |
| 2004 | $1,641 -0.5% | $19,420 |
| 2003 | $1,649 +1.6% | $19,420 +0.9% |
| 2002 | $1,624 +18.4% | $19,240 +35.1% |
| 2001 | $1,371 -0.8% | $14,240 |
| 2000 | $1,383 | $14,240 |
Find assessor info on the county website
Neighborhood: Green Mountain Village
Nearby homes
- $616,8004 bd3 ba1.9k sqft13741 W Warren Dr, Lakewood, CO 80228Off Market
- $556,1003 bd2 ba1.2k sqft13721 W Warren Dr, Lakewood, CO 80228Off Market
- $630,0003 bd3 ba1.9k sqft2175 S Deframe St, Lakewood, CO 80228Sold
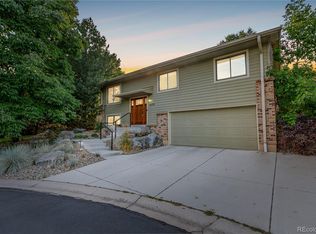
- $631,5003 bd2 ba1.9k sqft13751 W Warren Dr, Lakewood, CO 80228Sold
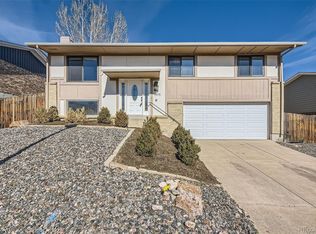
- $585,5003 bd2 ba1.2k sqft13711 W Warren Dr, Lakewood, CO 80228Off Market
- $699,6003 bd3 ba2.1k sqft13742 W Warren Dr, Denver, CO 80228Off Market
- $676,9004 bd3 ba2.1k sqft13732 W Warren Dr, Lakewood, CO 80228Off Market
- $576,8003 bd2 ba1k sqft2185 S Deframe St, Lakewood, CO 80228Off Market
Nearby schools
GreatSchools rating
- 8/10Rooney Ranch Elementary SchoolGrades: K-5Distance: 0.1 mi
- 5/10Dunstan Middle SchoolGrades: 6-8Distance: 1 mi
- 8/10Green Mountain High SchoolGrades: 9-12Distance: 1.2 mi
Schools provided by the listing agent
- Elementary: Rooney Ranch
- Middle: Dunstan
- High: Green Mountain
- District: Jefferson County R-1
Source: REcolorado as distributed by MLS GRID. This data may not be complete. We recommend contacting the local school district to confirm school assignments for this home.
Get a cash offer in 3 minutes
Find out how much your home could sell for in as little as 3 minutes with a no-obligation cash offer.
Estimated market value
$735,600
Get a cash offer in 3 minutes
Find out how much your home could sell for in as little as 3 minutes with a no-obligation cash offer.
Estimated market value
$735,600
- Colorado
- Jefferson County
- Lakewood
- 80228
- Green Mountain Village
- 13731 W Warren Drive
Nearby cities
Nearby neighborhoods
Nearby zip codes
Other Lakewood Topics
