Welcome to a home where modern updates meet timeless charm in a peaceful Lakewood cul-de-sac. This beautifully maintained home draws you in with its inviting curb appeal and sets the stage for comfortable living and effortless entertaining. Blending style with function, every detail has been thoughtfully designed to create spaces that feel welcoming and practical, perfect for gatherings or quiet everyday moments. Inside, you’ll find sunlit living areas with gleaming hardwood floors and a natural flow between rooms. The kitchen is a true highlight, featuring rich wood cabinetry, granite countertops, stainless steel appliances, a gas range, and double ovens. Whether preparing family meals or hosting friends, this thoughtfully designed space delivers both style and practicality. Bathrooms have been updated with quality tile and cabinetry, while the bedrooms provide generous space, storage, and a relaxing atmosphere. The lower level expands the home’s possibilities with a spacious family, full bath, and a convenient laundry area. This versatile level works perfectly for guests, a home office, or media space, giving you flexibility to fit your lifestyle. Recent improvements bring peace of mind, including a new roof in 2024 and a new water heater in 2022. Outdoors, the professionally landscaped yard sets this property apart. Mature trees, manicured lawns, and thoughtfully designed outdoor lighting with, multiple settings and automation, create an enchanting atmosphere that transforms the backyard into a stunning retreat at night. The customizable lighting highlights the trees and landscaping, offering a serene and inviting space to relax or entertain well after the sun sets. A storage shed adds convenience for outdoor gear and tools, while the fenced backyard provides privacy and comfort. Perfectly situated near parks, trails and shopping, this home balances tranquility with accessibility. This home is an exceptional opportunity to enjoy the best of Lakewood living!
Sold for $630,000
$630,000
2175 S Deframe Street, Lakewood, CO 80228
3beds
1,918sqft
Single Family Residence
Built in 1978
9,757 Square Feet Lot
$615,900 Zestimate®
$328/sqft
$3,086 Estimated rent
Home value
$615,900
$579,000 - $659,000
$3,086/mo
Zestimate® history
Owner options
List your home for rent
$3,086/mo
Rent Zestimate®
Find your next renter with Zillow Rental Manager. Plus, with online applications, you can quickly screen prospective tenants – for free.
$3,086/mo
Rent Zestimate®
Refinance and save
$3,710/mo
Est. payment
Refinancing to a lower rate could help reduce your monthly payments and save thousands over the life of the loan.
$3,710/mo
Est. payment
Explore your selling options
Work with a Zillow partner agent
Leverage their expertise and Zillow's premium Showcase listings to get your home seen by more buyers.
Get startedList with your own agent
Get your home in front of millions of buyers by listing it on Zillow.
Learn how to do itSell it yourself
Take full control of how buyers see your home on Zillow by listing For Sale by Owner (FSBO).
List your homeWhat's special
Mature treesFenced backyardCustomizable lightingProfessionally landscaped yardGas rangeDouble ovensStainless steel appliances
Zillow last checked:
Listing updated:
Listed by:
Brianalyn Ugalde 720-833-8240 bri@edprather.com,
Ed Prather Real Estate
Bought with:
Nicholas Trujillo, 100043958
RE/MAX Professionals
Source: REcolorado as distributed by MLS GRID,MLS#: 9113657
Facts & features
Interior
Bedrooms & bathrooms
- Bedrooms: 3
- Bathrooms: 3
- Full bathrooms: 1
- 3/4 bathrooms: 2
Bedroom
- Level: Upper
Bedroom
- Level: Upper
Bedroom
- Features: Primary Suite
- Level: Upper
Bathroom
- Level: Upper
Bathroom
- Level: Upper
Bathroom
- Level: Lower
Dining room
- Level: Upper
Kitchen
- Level: Upper
Laundry
- Level: Lower
Living room
- Level: Upper
Living room
- Level: Lower
Heating
- Forced Air
Cooling
- Central Air
Appliances
- Included: Dishwasher, Disposal, Dryer, Gas Water Heater, Microwave, Range, Refrigerator, Washer
- Laundry: In Unit
Features
- Built-in Features, Entrance Foyer, Granite Counters
- Flooring: Carpet, Tile, Wood
- Has basement: No
- Common walls with other units/homes: No Common Walls
Interior area
- Total structure area: 1,918
- Total interior livable area: 1,918 sqft
- Finished area above ground: 1,918
Property
Parking
- Total spaces: 3
- Parking features: Garage - Attached
- Attached garage spaces: 3
Features
- Patio & porch: Covered, Front Porch, Patio
- Exterior features: Lighting, Private Yard, Rain Gutters
- Fencing: Full
Lot
- Size: 9,757 Square Feet
- Features: Cul-De-Sac, Landscaped, Many Trees, Near Public Transit, Sprinklers In Front, Sprinklers In Rear
Details
- Parcel number: 143853
- Special conditions: Standard
Construction
Type & style
- Home type: SingleFamily
- Property subtype: Single Family Residence
Materials
- Brick, Frame, Wood Siding
- Foundation: Slab
- Roof: Composition
Condition
- Year built: 1978
Utilities & green energy
- Sewer: Public Sewer
- Water: Public
Community & HOA
Community
- Security: Smoke Detector(s)
- Subdivision: Hutchinsons Green Mountain Villa Ge Flg #37
HOA
- Has HOA: No
Location
- Region: Lakewood
Financial & listing details
- Price per square foot: $328/sqft
- Tax assessed value: $638,173
- Annual tax amount: $2,878
- Date on market: 9/18/2025
- Listing terms: Cash,Conventional,FHA,VA Loan
- Exclusions: All Seller's Personal Property
- Ownership: Individual
- Electric utility on property: Yes
- Road surface type: Paved
Price history
| Date | Event | Price |
|---|---|---|
| 12/1/2025 | Sold | $630,000-1.6%$328/sqft |
Source:  REcolorado as distributed by MLS GRID #9113657 Report a problem REcolorado as distributed by MLS GRID #9113657 Report a problem | ||
| 10/19/2025 | Pending sale | $640,000$334/sqft |
Source: REcolorado as distributed by MLS GRID #9113657 Report a problem | ||
| 10/13/2025 | Price change | $640,000-1.5%$334/sqft |
Source: REcolorado as distributed by MLS GRID #9113657 Report a problem | ||
| 10/6/2025 | Pending sale | $650,000$339/sqft |
Source: REcolorado as distributed by MLS GRID #9113657 Report a problem | ||
| 9/18/2025 | Listed for sale | $650,000$339/sqft |
Source: REcolorado as distributed by MLS GRID #9113657 Report a problem | ||
Public tax history
| Year | Property taxes | Tax assessment |
|---|---|---|
| 2025 | $2,878 +0.5% | $39,886 +3.7% |
| 2024 | $2,863 +35.9% | $38,446 |
| 2023 | $2,107 -1.4% | $38,446 +29% |
| 2022 | $2,138 +17.2% | $29,794 -2.8% |
| 2021 | $1,824 | $30,651 +12.3% |
| 2020 | $1,824 +1.3% | $27,295 |
| 2019 | $1,801 +11% | $27,295 +10.3% |
| 2018 | $1,623 | $24,756 |
| 2017 | $1,623 +24.1% | $24,756 +8.4% |
| 2016 | $1,307 | $22,836 |
| 2015 | $1,307 +31.9% | $22,836 +24.1% |
| 2014 | $992 -2.3% | $18,396 |
| 2013 | $1,015 -41.3% | $18,396 -1.9% |
| 2012 | $1,728 +3.3% | $18,746 |
| 2011 | $1,673 +0.3% | $18,746 +2.7% |
| 2010 | $1,669 -0.3% | $18,250 |
| 2009 | $1,674 +0.2% | $18,250 -0.1% |
| 2008 | $1,670 0% | $18,260 |
| 2007 | $1,670 +2.3% | $18,260 +0.9% |
| 2006 | $1,632 -0.8% | $18,100 +1.5% |
| 2005 | $1,646 +9.2% | $17,840 |
| 2004 | $1,508 +3.2% | $17,840 |
| 2003 | $1,461 +1.6% | $17,840 +4.7% |
| 2002 | $1,438 +12% | $17,040 +27.8% |
| 2001 | $1,284 -0.8% | $13,330 |
| 2000 | $1,294 | $13,330 |
Find assessor info on the county website
Neighborhood: Green Mountain Village
Nearby homes
- $616,8004 bd3 ba1.9k sqft13741 W Warren Dr, Lakewood, CO 80228Off Market
- $641,0003 bd3 ba1.9k sqft2165 S Deframe St, Lakewood, CO 80228Off Market
- $703,5003 bd3 ba2.3k sqft13731 W Warren Dr, Lakewood, CO 80228Sold

- $631,5003 bd2 ba1.9k sqft13751 W Warren Dr, Lakewood, CO 80228Sold
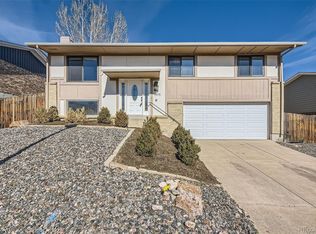
- $556,1003 bd2 ba1.2k sqft13721 W Warren Dr, Lakewood, CO 80228Off Market
- $576,8003 bd2 ba1k sqft2185 S Deframe St, Lakewood, CO 80228Off Market
- $572,3003 bd1 ba1.6k sqft2135 S Deframe St, Lakewood, CO 80228Off Market
- $735,0005 bd3 ba2.3k sqft2155 S Deframe St, Lakewood, CO 80228Sold
Nearby schools
GreatSchools rating
- 8/10Rooney Ranch Elementary SchoolGrades: K-5Distance: 0.1 mi
- 5/10Dunstan Middle SchoolGrades: 6-8Distance: 1 mi
- 8/10Green Mountain High SchoolGrades: 9-12Distance: 1.2 mi
Schools provided by the listing agent
- Elementary: Rooney Ranch
- Middle: Dunstan
- High: Green Mountain
- District: Jefferson County R-1
Source: REcolorado as distributed by MLS GRID. This data may not be complete. We recommend contacting the local school district to confirm school assignments for this home.
Get a cash offer in 3 minutes
Find out how much your home could sell for in as little as 3 minutes with a no-obligation cash offer.
Estimated market value
$615,900
Get a cash offer in 3 minutes
Find out how much your home could sell for in as little as 3 minutes with a no-obligation cash offer.
Estimated market value
$615,900
- Colorado
- Jefferson County
- Lakewood
- 80228
- Green Mountain Village
- 2175 S Deframe Street
Nearby cities
Nearby neighborhoods
Nearby zip codes
Other Lakewood Topics
