Stunning Green Mountain renovated ranch home with finished basement and no HOA. Right down the street from Rooney Ranch Elementary School and on a cul-da-sac. New roof, new carpet, furnace and a/c installed in 2022, and new paint throughout. Fantastic curb appeal with established xericscape plants, mature evergreen tree for shade, and sprinklered lawn. Custom kitchen flows perfectly with the large living room and features cherry wood cabinets with undermount LED lighting, slab granite counters, stainless steel appliances, pantry, and XL granite island for daily conversations and entertaining. Beautiful hardwood floors, many windows, and plentiful recessed lighting all keep things light and bright. The primary bedroom easily fits a king size bed and features an en-suite full bathroom, private sliding door to the large deck, hardwood floors, and custom shelving in the closet. The main level is complete with 2 additional bedrooms with hardwood floors and ceiling fans plus a full bathroom in the hallway. Fully finished basement with brand new carpet in the family room and 2 guest bedrooms that both have larger garden-level windows to let in a lot of natural light. There is a third full bathroom in the basement and the laundry room is very large, allowing for plentiful storage options. If you want to spend a lot of time outside, you will enjoy the very large composite deck for hosting and soaking up the sunshine, a fully fenced backyard, flagstone firepit area, garden bed, and irrigation system. There is plenty of storage in the oversized 2-car attached garage that is big enough for 2 cars and a storage area plus workbench. The additional parking pad next to the garage is great for your trailer or camper/rv. A large shed adds to the storage options. Come see why Green Mountain is the lifestyle choice of many with expansive mountain bike and hiking trails nearby, awesome views, desirable schools, and outdoor recreation at your fingertips in this hot location.
Sold for $735,000
$735,000
2155 S Deframe Street, Lakewood, CO 80228
5beds
2,396sqft
Single Family Residence
Built in 1978
9,235 Square Feet Lot
$716,500 Zestimate®
$307/sqft
$3,411 Estimated rent
Home value
$716,500
$674,000 - $767,000
$3,411/mo
Zestimate® history
Owner options
List your home for rent
$3,411/mo
Rent Zestimate®
Find your next renter with Zillow Rental Manager. Plus, with online applications, you can quickly screen prospective tenants – for free.
$3,411/mo
Rent Zestimate®
Refinance and save
$4,216/mo
Est. payment
Refinancing to a lower rate could help reduce your monthly payments and save thousands over the life of the loan.
$4,216/mo
Est. payment
Explore your selling options
Work with a Zillow partner agent
Leverage their expertise and Zillow's premium Showcase listings to get your home seen by more buyers.
Get startedList with your own agent
Get your home in front of millions of buyers by listing it on Zillow.
Learn how to do itSell it yourself
Take full control of how buyers see your home on Zillow by listing For Sale by Owner (FSBO).
List your homeWhat's special
Garden bedIrrigation systemSprinklered lawnFlagstone firepit areaVery large composite deckNew roofStainless steel appliances
Zillow last checked:
Listing updated:
Listed by:
JC Denver Home Team Jeremy@JCDenverHomeTeam.com,
Keller Williams Realty Urban Elite
Bought with:
Tony Baca, 100090947
Real Realty Colorado LLC
Source: REcolorado as distributed by MLS GRID,MLS#: 5607444
Facts & features
Interior
Bedrooms & bathrooms
- Bedrooms: 5
- Bathrooms: 3
- Full bathrooms: 3
- Main level bathrooms: 2
- Main level bedrooms: 3
Primary bedroom
- Description: En-Suite Full Bathroom, Hardwood Floors, Custom Closet Setup, Private Sliding Door To Deck
- Level: Main
Bedroom
- Description: Hardwood Floors And Ceiling Fan
- Level: Main
Bedroom
- Description: Hardwood Floors And Ceiling Fan
- Level: Main
Bedroom
- Description: New Carpet And Garden-Level Window
- Level: Basement
Bedroom
- Description: New Carpet And Garden-Level Window
- Level: Basement
Primary bathroom
- Description: En-Suite Bathroom With Tub
- Level: Main
Bathroom
- Description: Full Bathroom In Hallway With Tub
- Level: Main
Bathroom
- Description: Full Basement Bathroom With Tub
- Level: Basement
Family room
- Description: Brand New Carpet In This Great Flex Space
- Level: Basement
Kitchen
- Description: Upgraded And Customized Kitchen With Granite Counters, Stainless Appliances, Pantry & Xl Island
- Level: Main
Laundry
- Description: Very Large Laundry Room Provides Options For Adt'l Storage
- Level: Basement
Living room
- Description: Opens To The Kitchen, Freshly Refinished Hardwood Floors & Plentiful Light
- Level: Main
Heating
- Forced Air
Cooling
- Attic Fan, Central Air
Appliances
- Included: Dishwasher, Disposal, Dryer, Microwave, Range, Refrigerator, Washer
- Laundry: In Unit
Features
- Ceiling Fan(s), Granite Counters, Kitchen Island, Open Floorplan, Pantry, Primary Suite
- Flooring: Carpet, Tile, Wood
- Windows: Double Pane Windows, Window Coverings
- Basement: Finished
Interior area
- Total structure area: 2,396
- Total interior livable area: 2,396 sqft
- Finished area above ground: 1,332
- Finished area below ground: 1,043
Property
Parking
- Total spaces: 3
- Parking features: Garage - Attached
- Attached garage spaces: 2
- Details: Off Street Spaces: 1
Features
- Levels: One
- Stories: 1
- Patio & porch: Deck
- Exterior features: Fire Pit
- Fencing: Full
Lot
- Size: 9,235 Square Feet
- Features: Cul-De-Sac, Sprinklers In Front, Sprinklers In Rear
Details
- Parcel number: 143855
- Special conditions: Standard
Construction
Type & style
- Home type: SingleFamily
- Property subtype: Single Family Residence
Materials
- Brick, Vinyl Siding
- Roof: Composition
Condition
- Updated/Remodeled
- Year built: 1978
Utilities & green energy
- Sewer: Public Sewer
- Water: Public
Community & HOA
Community
- Subdivision: Green Mountain
HOA
- Has HOA: No
Location
- Region: Lakewood
Financial & listing details
- Price per square foot: $307/sqft
- Tax assessed value: $700,020
- Annual tax amount: $4,047
- Date on market: 6/19/2025
- Listing terms: Cash,Conventional,FHA,VA Loan
- Exclusions: Staging Items.
- Ownership: Individual
Price history
| Date | Event | Price |
|---|---|---|
| 8/26/2025 | Sold | $735,000-1.3%$307/sqft |
Source:  REcolorado as distributed by MLS GRID #5607444 Report a problem REcolorado as distributed by MLS GRID #5607444 Report a problem | ||
| 7/21/2025 | Pending sale | $745,000$311/sqft |
Source: REcolorado as distributed by MLS GRID #5607444 Report a problem | ||
| 6/19/2025 | Listed for sale | $745,000+27.4%$311/sqft |
Source: REcolorado as distributed by MLS GRID #5607444 Report a problem | ||
| 4/27/2024 | Listing removed | -- |
Source: Zillow Rentals Report a problem | ||
| 4/12/2024 | Listed for rent | $3,800-1%$2/sqft |
Source: Zillow Rentals Report a problem | ||
| 3/31/2022 | Listing removed | -- |
Source: Zillow Rental Network Premium Report a problem | ||
| 3/17/2022 | Listed for rent | $3,840$2/sqft |
Source: Zillow Rental Network Premium Report a problem | ||
| 10/22/2020 | Sold | $585,000$244/sqft |
Source:  IRES as distributed by MLS GRID #924342 Report a problem IRES as distributed by MLS GRID #924342 Report a problem | ||
| 9/21/2020 | Pending sale | $585,000$244/sqft |
Source: Re/max Alliance #1591027 Report a problem | ||
| 9/17/2020 | Listed for sale | $585,000+134.9%$244/sqft |
Source: Re/max Alliance #1591027 Report a problem | ||
| 11/24/2004 | Sold | $249,000+18.6%$104/sqft |
Source: Public Record Report a problem | ||
| 11/14/2001 | Sold | $210,000$88/sqft |
Source: Public Record Report a problem | ||
Public tax history
| Year | Property taxes | Tax assessment |
|---|---|---|
| 2025 | $4,047 +0.5% | $43,751 -2% |
| 2024 | $4,026 +39.8% | $44,647 |
| 2023 | $2,880 -1.4% | $44,647 +43% |
| 2022 | $2,921 +14.7% | $31,215 -2.8% |
| 2021 | $2,546 | $32,114 +14.2% |
| 2020 | $2,546 +1.3% | $28,119 |
| 2019 | $2,513 +5.4% | $28,119 +9% |
| 2018 | $2,385 | $25,805 |
| 2017 | $2,385 +12.3% | $25,805 +6.8% |
| 2016 | $2,124 -0.5% | $24,165 |
| 2015 | $2,135 +15.1% | $24,165 +23.8% |
| 2014 | $1,855 +1.5% | $19,518 |
| 2013 | $1,828 +2.1% | $19,518 +0.5% |
| 2012 | $1,791 +0.5% | $19,430 |
| 2011 | $1,782 +0.2% | $19,430 -0.1% |
| 2010 | $1,778 -1.6% | $19,450 |
| 2009 | $1,808 +0.2% | $19,450 -1.4% |
| 2008 | $1,803 -0.6% | $19,720 |
| 2007 | $1,813 +2.3% | $19,720 +0.4% |
| 2006 | $1,772 +1.8% | $19,650 +4.1% |
| 2005 | $1,741 +9.2% | $18,870 |
| 2004 | $1,595 +3.8% | $18,870 |
| 2003 | $1,536 +1.6% | $18,870 +5.3% |
| 2002 | $1,512 +14.6% | $17,920 +30.7% |
| 2001 | $1,320 -0.8% | $13,710 |
| 2000 | $1,331 | $13,710 |
Find assessor info on the county website
Neighborhood: Green Mountain Village
Nearby homes
- $579,5003 bd1 ba1.6k sqft2135 S Deframe St, Lakewood, CO 80228Off Market

- $644,2003 bd3 ba1.9k sqft2165 S Deframe St, Lakewood, CO 80228Off Market
- $646,2003 bd2 ba1.4k sqft2098 S Coors Ct, Lakewood, CO 80228Off Market
- $630,0003 bd3 ba1.9k sqft2175 S Deframe St, Lakewood, CO 80228Sold
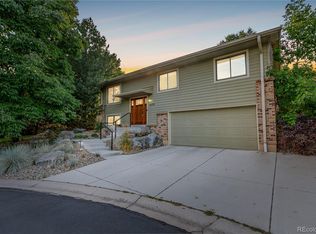
- $662,3004 bd3 ba1.9k sqft2095 S Deframe St, Lakewood, CO 80228Off Market
- $793,4004 bd3 ba2.3k sqft2099 S Deframe St, Lakewood, CO 80228Off Market
- $592,0004 bd2 ba1.6k sqft13771 W Warren Dr, Lakewood, CO 80228For Sale
- $652,0003 bd2 ba1.9k sqft13761 W Warren Dr, Lakewood, CO 80228Sold
Nearby schools
GreatSchools rating
- 7/10Rooney Ranch Elementary SchoolGrades: K-5Distance: 0.1 mi
- 6/10Dunstan Middle SchoolGrades: 6-8Distance: 1 mi
- 8/10Green Mountain High SchoolGrades: 9-12Distance: 1.1 mi
Schools provided by the listing agent
- Elementary: Rooney Ranch
- Middle: Dunstan
- High: Green Mountain
- District: Jefferson County R-1
Source: REcolorado as distributed by MLS GRID. This data may not be complete. We recommend contacting the local school district to confirm school assignments for this home.
Get a cash offer in 3 minutes
Find out how much your home could sell for in as little as 3 minutes with a no-obligation cash offer.
Estimated market value
$716,500
Get a cash offer in 3 minutes
Find out how much your home could sell for in as little as 3 minutes with a no-obligation cash offer.
Estimated market value
$716,500
- Colorado
- Jefferson County
- Lakewood
- 80228
- Green Mountain Village
- 2155 S Deframe Street
Nearby cities
Nearby neighborhoods
Nearby zip codes
Other Lakewood Topics
