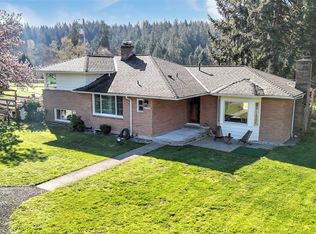
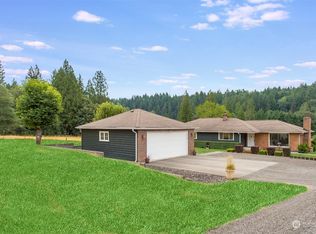
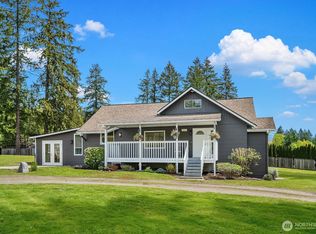
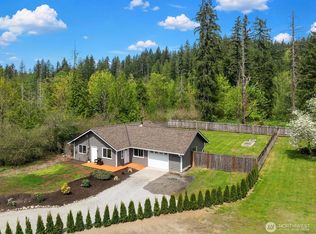
Welcome to this beautifully situated Issaquah home in a gated community, on a generous 1.3 acre parcel, offering the space, flexibility, & outdoor living you’ve been looking for. Featuring updated 3 bedrooms and 2.25 bathrooms in the main residence, plus an additional 2-bedroom, 3/4 bath detached dwelling unit, detached studio with power, shop, well house, garden shed, garden & RV parking. This property is ideal for multi-generational living, or potential rental income. Recently updated kitchen with quarts countertop & designer cabinets. Enjoy the best of Eastside living, minutes to everyday conveniences, local parks, trails, and a strong community feel. You’ll also be part of the highly regarded Issaquah School District. Enjoy room to roam, a great setting for gardening, entertaining, and the convenience of living in desirable Issaquah. Location offers easy access to Squak Mtn trails.
Pending
Listed by: Windermere Real Estate/PSR Inc • Dararith Marith
$1,275,000
13732 217th Avenue SE, Issaquah, WA 98027
6beds
3,240sqft
Single Family Residence
Built in 1998
1.27 Acres Lot
$1,289,500 Zestimate®
$394/sqft
$-- HOA
What's special
Room to roamRv parkingWell houseGarden shedDetached studio with power
- 27 days |
- 920 |
- 110 |
Likely to sell faster than
Zillow last checked:
Listing updated:
Listed by:
Dararith Marith,
Windermere Real Estate/PSR Inc
Source: NWMLS as distributed by MLS GRID,MLS#: 2544409
Facts & features
Interior
Bedrooms & bathrooms
- Bedrooms: 6
- Bathrooms: 5
- Full bathrooms: 2
- 3/4 bathrooms: 2
- 1/2 bathrooms: 1
- Main level bathrooms: 4
- Main level bedrooms: 3
Primary bedroom
- Level: Main
Bedroom
- Level: Main
Bedroom
- Level: Main
Bathroom full
- Level: Main
Bathroom three quarter
- Level: Main
Bathroom three quarter
- Description: DADU
- Level: Main
Other
- Level: Main
Other
- Description: Tiny house in the backyard
- Level: Main
Bonus room
- Description: DADU
- Level: Main
Bonus room
- Description: DADU
- Level: Main
Den office
- Level: Main
Dining room
- Level: Main
Entry hall
- Level: Main
Kitchen with eating space
- Level: Main
Living room
- Level: Main
Utility room
- Level: Main
Heating
- Fireplace, Forced Air, High Efficiency (Unspecified), Electric, Natural Gas, Solar (Unspecified)
Cooling
- None
Appliances
- Included: Dishwasher, Disposal, Dryer, Refrigerator, Stove(s)/Range(s), Washer, Dishwasher(s), Dryer(s), Garbage Disposal, Refrigerator(s), Washer(s), Water Heater: Gas, Water Heater Location: Garage
Features
- Bath Off Primary, Dining Room
- Flooring: Ceramic Tile, Hardwood, Laminate
- Windows: Dbl Pane/Storm Window
- Basement: None
- Number of fireplaces: 2
- Fireplace features: Gas, Main Level: 2, Fireplace
Interior area
- Total structure area: 2,180
- Total interior livable area: 3,240 sqft
Property
Parking
- Total spaces: 8
- Parking features: Driveway, Attached Garage
- Has attached garage: Yes
- Covered spaces: 2
- Uncovered spaces: 6
Features
- Levels: One
- Stories: 1
- Entry location: Main
- Patio & porch: Bath Off Primary, Dbl Pane/Storm Window, Dining Room, Fireplace, Walk-In Closet(s), Water Heater, Wet Bar
- Has view: Yes
- View description: Mountain(s), Territorial
Lot
- Size: 1.27 Acres
- Features: Dead End Street, Open Lot, Secluded, Deck, Electric Car Charging, Gated Entry, Outbuildings, Patio, Shop
- Topography: Level
- Residential vegetation: Fruit Trees, Garden Space
Details
- Additional structures: ADU Beds: 2, ADU Baths: 1
- Parcel number: 1623069080
- Zoning: RA5
- Zoning description: Jurisdiction: County
- Special conditions: Standard
Construction
Type & style
- Home type: SingleFamily
- Architectural style: Traditional,1 Story
- Property subtype: Single Family Residence
Materials
- Cement/Concrete, Cement Planked, Wood Products, Cement Plank
- Foundation: Poured Concrete
- Roof: Composition
Condition
- Very Good
- Year built: 1998
- Major remodel year: 1998
Utilities & green energy
- Electric: Company: PSE
- Sewer: Septic Tank, Company: OSS
- Water: Individual Well, Company: Private Well
Green energy
- Energy generation: Solar
Community & HOA
Community
- Features: Gated, Trail(s)
- Subdivision: Issaquah
Location
- Region: Issaquah
Financial & listing details
- Price per square foot: $394/sqft
- Tax assessed value: $1,245,000
- Annual tax amount: $11,936
- Date on market: 7/6/2026
- Cumulative days on market: 17 days
- Listing terms: Conventional
- Inclusions: Dishwasher(s), Dryer(s), Garbage Disposal, Refrigerator(s), Stove(s)/Range(s), Washer(s)
- Total actual rent: 1850
- Road surface type: Dirt
Estimated market value
$1,289,500
$1.23M - $1.35M
$5,504/mo
Price history
| Date | Event | Price |
|---|---|---|
| 6/27/2026 | Pending sale | $1,275,000$394/sqft |
Source:  NWMLS as distributed by MLS GRID #2544409 Report a problem NWMLS as distributed by MLS GRID #2544409 Report a problem | ||
| 6/25/2026 | Listed for sale | $1,275,000+45.7%$394/sqft |
Source: NWMLS as distributed by MLS GRID #2544409 Report a problem | ||
| 8/29/2022 | Listing removed | -- |
Source: Zillow Rental Manager Report a problem | ||
| 8/19/2022 | Listed for rent | $2,600$1/sqft |
Source: Zillow Rental Manager Report a problem | ||
| 4/3/2018 | Sold | $875,000+19%$270/sqft |
Source: Public Record Report a problem | ||
| 8/14/2015 | Sold | $735,000-2%$227/sqft |
Source: NWMLS as distributed by MLS GRID #784724 Report a problem | ||
| 6/20/2015 | Pending sale | $750,000$231/sqft |
Source: Windermere Real Estate/East, Inc. #784724 Report a problem | ||
| 5/14/2015 | Listed for sale | $750,000+16.7%$231/sqft |
Source: Windermere Real Estate/East, Inc. #784724 Report a problem | ||
| 8/18/2009 | Sold | $642,500-8.2%$198/sqft |
Source: NWMLS as distributed by MLS GRID #28178764 Report a problem | ||
| 9/26/2008 | Price change | $699,950-7.9%$216/sqft |
Source: Coldwell Banker** #28063831 Report a problem | ||
| 7/12/2008 | Price change | $759,950-5%$235/sqft |
Source: Coldwell Banker** #28063831 Report a problem | ||
| 4/18/2008 | Listed for sale | $799,950+841.1%$247/sqft |
Source: Coldwell Banker** #28063831 Report a problem | ||
| 9/30/1997 | Sold | $85,000$26/sqft |
Source: Public Record Report a problem | ||
Public tax history
| Year | Property taxes | Tax assessment |
|---|---|---|
| 2025 | $12,747 +6.8% | $1,245,000 +6% |
| 2024 | $11,936 -0.3% | $1,174,000 +4% |
| 2023 | $11,970 +4.4% | $1,129,000 -8.5% |
| 2022 | $11,471 +9.9% | $1,234,000 +34.1% |
| 2021 | $10,438 +4.7% | $920,000 +14% |
| 2020 | $9,968 +2.8% | $807,000 +2.2% |
| 2019 | $9,698 +4.4% | $790,000 +0.9% |
| 2018 | $9,288 -9.6% | $783,000 -1.4% |
| 2017 | $10,278 +25.8% | $794,000 +6% |
| 2016 | $8,171 | $749,000 +7.3% |
| 2015 | $8,171 | $698,000 +11.1% |
| 2014 | $8,171 | $628,000 +18.7% |
| 2013 | $8,171 | $529,000 +1.9% |
| 2012 | -- | $519,000 +40.3% |
| 2001 | $5,022 +14.2% | $370,000 +19.7% |
| 2000 | $4,396 | $309,000 |
Find assessor info on the county website
Monthly payment
Est. payment
Payment breakdown
Explore the cost of this home by adjusting the details. Changes won't be saved.Climate risks
Neighborhood: 98027
Nearby schools
GreatSchools rating
- 8/10Maple Hills Elementary SchoolGrades: K-5Distance: 1.3 mi
- 8/10Maywood Middle SchoolGrades: 6-8Distance: 3 mi
- 10/10Liberty Sr High SchoolGrades: 9-12Distance: 3.1 mi
Schools provided by the listing agent
- Elementary: Maple Hills Elem
- Middle: Maywood Mid
- High: Liberty Snr High
Source: NWMLS as distributed by MLS GRID. This data may not be complete. We recommend contacting the local school district to confirm school assignments for this home.
- $1,125,0003 bd3 ba2.6k sqft21729 SE May Valley Rd, Issaquah, WA 98027Sold
- $911,0003 bd2 ba2.5k sqft21807 SE May Valley Rd, Issaquah, WA 98027Sold
- $824,9503 bd4 ba2.3k sqft21614 SE May Valley Rd, Issaquah, WA 98027Sold
- $677,5003 bd2 ba1.1k sqft21610 SE May Valley Rd, Issaquah, WA 98027Sold
- $1,800,0003 bd3 ba6.8k sqft13232 Squak Mountain Rd SE, Issaquah, WA 98027Sold
- $1,250,0003 bd2 ba2k sqft13020 Squak Mountain Rd SE, Issaquah, WA 98027For Sale
- $1,535,0004 bd4 ba2.5k sqft21118 SE 137th Pl, Issaquah, WA 98027Sold
A local agent can set up tours, give advice and negotiate with sellers.
Similar homes
- $1,499,9994 bd3 ba2.8k sqft24017 SE 111th Street, Issaquah, WA 98027Active
 MLS ID #2552193, Cary Porter. NWMLS as distributed by MLS GRID
 - $1,550,0004 bd4 ba3.9k sqftSouth Firs, Issaquah, WA 98027Active
 MLS ID #2516354, Britta C. Brediger. NWMLS as distributed by MLS GRID
 - $1,288,5003 bd3 ba2.7k sqftSkyfire Meadows/Ridge, Renton, WA 98058Active
 MLS ID #2539950, Robin Root James. NWMLS as distributed by MLS GRID
 - $1,275,0005 bd4 ba3.3k sqft29315 204th Place SE, Kent, WA 98042Active
 MLS ID #2549503, Melanie Scott. NWMLS as distributed by MLS GRID
 - $1,500,0006 bd3 ba3.3k sqftSammamish Woods 03, Sammamish, WA 98075ActiveMLS ID #2558721, Berklee Olson. NWMLS as distributed by MLS GRID
- $1,199,9004 bd3 ba3.5k sqft21642 148th Avenue SE, Kent, WA 98042ActiveMLS ID #2554343, Karen B Hake. NWMLS as distributed by MLS GRID
- $1,090,0005 bd4 ba3.8k sqft24015 SE 380th Street, Enumclaw, WA 98022ActiveMLS ID #2556924, Jessica Williams. NWMLS as distributed by MLS GRID
- $1,250,0006 bd4 ba3.2k sqft29832 Kent Black Diamond Road SE, Kent, WA 98042ActiveMLS ID #2548739, Jeannie Hood. NWMLS as distributed by MLS GRID
- $985,0005 bd3 ba2.8k sqft18015 248th Ave SE, Maple Valley, WA 98038ActiveMLS ID #2537825, Katie Criddle. NWMLS as distributed by MLS GRID
- $1,295,0006 bd3 ba4.1k sqft25921 Witte Road SE, Maple Valley, WA 98038ActiveMLS ID #2432721, Youssef Youssef. NWMLS as distributed by MLS GRID
- $1,350,0005 bd4 ba3.5k sqft18930 179th Place SE, Renton, WA 98058ActiveMLS ID #2544913, Laci Berg. NWMLS as distributed by MLS GRID
- $1,199,0004 bd4 ba3.5k sqft28210 187th Avenue SE, Kent, WA 98042ActiveMLS ID #2546423, Paul M Clarke. NWMLS as distributed by MLS GRID
- $1,567,5004 bd3 ba2.9k sqft11000 164th Avenue SE, Renton, WA 98059ActiveMLS ID #2535072, Stephanie Rigtrup. NWMLS as distributed by MLS GRID
- $1,100,0004 bd3 ba2.7k sqft41604 218th Ave SE, Enumclaw, WA 98022ActiveMLS ID #2555950, Travis Groome. NWMLS as distributed by MLS GRID
- $1,150,0004 bd3 ba2.8k sqft23232 SE 253rd Place, Maple Valley, WA 98038ActiveMLS ID #2541419, Andrea Clibborn. NWMLS as distributed by MLS GRID
- $1,345,5005 bd4 ba1.9k sqft18222 SE Wax Road, Covington, WA 98042ActiveMLS ID #2503186, William Albright. NWMLS as distributed by MLS GRID
- $999,9993 bd3 ba2.4k sqftThe Ridge At Fairwood, Renton, WA 98058ActiveMLS ID #2543897, Lexie Aloway. NWMLS as distributed by MLS GRID
- $1,099,0003 bd2 ba2.3k sqft24047 192nd Place SE, Covington, WA 98042ActiveMLS ID #2523153, Stephanie C. Hart. NWMLS as distributed by MLS GRID
- $1,385,0003 bd3 ba4.1k sqft22429 SE 329th Street, Black Diamond, WA 98010ActiveMLS ID #2546982, Jeremy Martini. NWMLS as distributed by MLS GRID
- $1,199,8884 bd4 ba3.3k sqftVictoria Park 04, Renton, WA 98055ActiveMLS ID #2499894, Ryan Green. NWMLS as distributed by MLS GRID
