Skip main navigation
Sold
  • Listed by: Windermere Real Estate/East • Annie Agnew
    Bought with: COMPASS
    $1,535,000

    21118 SE 137th Place, Issaquah, WA 98027

    4beds
    2,590sqft
    Single Family Residence
    Built in 1987
    0.8 Acres Lot
    $1,534,400 Zestimate®
    $593/sqft
    $5,207 Estimated rent

    Home value

    $1,534,400

    $1.43M - $1.66M

    $5,207/mo

    Zestimate® history
    Loading
    Loading...

    Owner options

    List your home for rent

    $5,207/mo

    Rent Zestimate®

    Find your next renter with Zillow Rental Manager. Plus, with online applications, you can quickly screen prospective tenants – for free.

    Learn more

    $5,207/mo

    Rent Zestimate®

    Refinance and save

    $9,867/mo

    Est. payment

    Refinancing to a lower rate could help reduce your monthly payments and save thousands over the life of the loan.

    See today's rates

    $9,867/mo

    Est. payment

    Explore your selling options

    Work with a Zillow partner agent

    Leverage their expertise and Zillow's premium Showcase listings to get your home seen by more buyers.

    Get started

    List with your own agent

    Get your home in front of millions of buyers by listing it on Zillow.

    Learn how to do it

    Sell it yourself

    Take full control of how buyers see your home on Zillow by listing For Sale by Owner (FSBO).

    List your home

    What's special

    Stunning sunrises and sunsetsOpen floor planDedicated vegetable gardenSix established blueberry bushesSpacious patio and deckFully fenced yardThoughtful landscaping
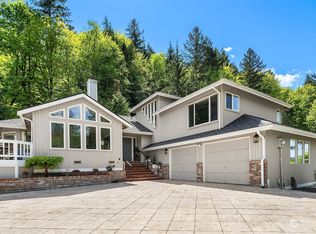
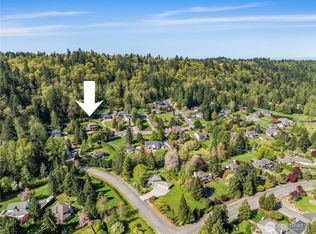
    Bathe in natural light from every angle—this home captures stunning sunrises and sunsets day after day. Step inside to soaring vaulted ceilings and an open floor plan that flows easily toward views of the incredible backyard. A spacious patio and deck create the perfect setting for endless summer gatherings, lounging, and outdoor living at its best. With 4 bedrooms and 3.25 baths, this home offers flexibility for every lifestyle, including a main-floor bedroom with a ¾ bath. The fully fenced yard provides room for all your toys—RV included. An insulated shop with a half bath adds exceptional functionality, and just steps away, the detached art studio offers a peaceful retreat for creativity and quiet moments.Thoughtful landscaping surrounds the home, including mature gardens supported by a full-yard irrigation system for effortless care. A dedicated vegetable garden sits ready for spring planting, and six established blueberry bushes are poised to deliver a plentiful summer harvest. Enjoy easy access to nearby state-park walking trails—perfect for weekend hikes, morning strolls, or simply embracing the natural beauty that defines the area. This is a well-loved, meticulously maintained home offering comfort, serenity, and the lifestyle that makes May Valley so special. A rare blend of sunshine, space, and versatility—welcome home.

    Zillow last checked:

    Listing updated:

    Listed by:

    Annie Agnew,

    Windermere Real Estate/East

    Bought with:

    Laura Lynn, 24070

    COMPASS

    Source: NWMLS as distributed by MLS GRID,MLS#: 2522173MLS Logo

    Facts & features

    Interior

    Bedrooms & bathrooms
    • Bedrooms: 4
    • Bathrooms: 4
    • Full bathrooms: 2
    • 3/4 bathrooms: 1
    • 1/2 bathrooms: 1
    • Main level bathrooms: 1
    • Main level bedrooms: 1
    Primary bedroom
    • Level: Second
    Bedroom
    • Level: Main
    Bedroom
    • Level: Second
    Bedroom
    • Level: Second
    Bathroom full
    • Level: Second
    Bathroom full
    • Level: Second
    Bathroom three quarter
    • Level: Main
    Other
    • Level: Garage
    Dining room
    • Level: Main
    Entry hall
    • Level: Main
    Family room
    • Level: Main
    Kitchen with eating space
    • Level: Main
    Living room
    • Level: Main
    Utility room
    • Level: Main
    Heating
    • Forced Air, Electric, Natural Gas
    Cooling
    • Forced Air
    Appliances
    • Included: Dishwasher, Disposal, Dryer, Microwave, Refrigerator, Stove(s)/Range(s), Washer, Dishwasher(s), Dryer(s), Garbage Disposal, Microwave(s), Refrigerator(s), Washer(s), Water Heater: Gas, Water Heater Location: Laundry Room
    Features
    • Bath Off Primary, Dining Room, Pantry
    • Flooring: Ceramic Tile, Laminate, Vinyl Plank, Carpet
    • Windows: Dbl Pane/Storm Window, Skylight(s)
    • Basement: None
    • Has fireplace: No
    • Fireplace features: Gas
    Interior area
    • Total structure area: 2,590
    • Total interior livable area: 2,590 sqft

    Property

    Parking
    • Total spaces: 4
    • Parking features: Detached Carport, Driveway, Attached Garage, Off Street, RV Parking
    • Has attached garage: Yes
    • Has carport: Yes
    • Covered spaces: 4
    Features
    • Levels: Two
    • Stories: 2
    • Entry location: Main
    • Patio & porch: Bath Off Primary, Dbl Pane/Storm Window, Dining Room, Pantry, Security System, Skylight(s), Vaulted Ceiling(s), Walk-In Closet(s), Water Heater, Wine/Beverage Refrigerator, Wired for Generator
    • Has view: Yes
    • View description: Territorial
    Lot
    • Size: 0.8 Acres
    • Features: Cul-De-Sac, Dead End Street, Paved, Cable TV, Deck, Dog Run, Fenced-Fully, Gas Available, Green House, High Speed Internet, Irrigation, Outbuildings, Patio, RV Parking, Shop
    • Topography: Level
    • Residential vegetation: Garden Space
    Details
    • Parcel number: 8137500890
    • Zoning: RA5
    • Zoning description: Jurisdiction: County
    • Special conditions: Standard
    • Other equipment: Wired for Generator

    Construction

    Type & style
    • Home type: SingleFamily
    • Architectural style: Contemporary,2 Story
    • Property subtype: Single Family Residence
    Materials
    • Brick, Wood Siding
    • Foundation: Poured Concrete
    • Roof: Composition
    Condition
    • Very Good
    • Year built: 1987

    Utilities & green energy

    • Electric: Company: PSE
    • Sewer: Septic Tank, Company: Septic
    • Water: Public, Company: KCWD #90
    • Utilities for property: Verizon Box

    Community & HOA

    Community
    • Features: CCRs
    • Security: Security System
    • Subdivision: Issaquah
    HOA
    • Services included: Common Area Maintenance
    • HOA fee: $430 annually
    Location
    • Region: Issaquah

    Financial & listing details

    • Price per square foot: $593/sqft
    • Tax assessed value: $1,251,000
    • Annual tax amount: $12,600
    • Date on market: 6/13/2026
    • Cumulative days on market: 13 days
    • Listing terms: Conventional,FHA,VA Loan
    • Inclusions: Dishwasher(s), Dryer(s), Garbage Disposal, Microwave(s), Refrigerator(s), Stove(s)/Range(s), Washer(s)

    Price history

    DateEventPrice
    6/25/2026Sold$1,535,000-2.5%$593/sqft
    Source: NWMLS as distributed by MLS GRID #2522173 Report a problem
    5/26/2026Pending sale$1,575,000$608/sqft
    Source: NWMLS as distributed by MLS GRID #2522173 Report a problem
    5/14/2026Listed for sale$1,575,000+161.6%$608/sqft
    Source: NWMLS as distributed by MLS GRID #2522173 Report a problem
    2/28/2014Sold$602,000-2.7%$232/sqft
    Source: NWMLS as distributed by MLS GRID #590245 Report a problem
    2/13/2014Pending sale$619,000$239/sqft
    Source: Windermere Real Estate/East, Inc. #590245 Report a problem
    2/8/2014Listed for sale$619,000+107%$239/sqft
    Source: Windermere Real Estate/East, Inc. #590245 Report a problem
    6/29/1995Sold$299,000$115/sqft
    Source: Public Record Report a problem

    Public tax history

    YearProperty taxesTax assessment
    2025$12,793 +6.7%$1,251,000 +6%
    2024$11,986 +1.1%$1,180,000 +5.5%
    2023$11,853 +4.3%$1,118,000 -8.5%
    2022$11,359 +9.9%$1,222,000 +34.1%
    2021$10,335 +4.7%$911,000 +14%
    2020$9,867 +2.8%$799,000 +2.2%
    2019$9,596 +5.7%$782,000 +2.2%
    2018$9,078 -1.7%$765,000 +7.3%
    2017$9,231 +22.4%$713,000 +0.1%
    2016$7,538 $712,000 +7.4%
    2015$7,538 $663,000 +14.1%
    2014$7,538 $581,000 +17.6%
    2013$7,538 $494,000 +1.9%
    2012-- $485,000 +1.5%
    2011-- $478,000 -7.9%
    2010-- $519,000
    2009-- $519,000 +2.8%
    2007-- $505,000 +5.6%
    2006-- $478,000 +5.1%
    2005-- $455,000 +24.7%
    2001$4,906 +3%$365,000 +7.7%
    2000$4,761 $339,000
    Find assessor info on the county website

    Neighborhood: 98027

    Nearby schools

    GreatSchools rating
    Schools provided by the listing agent
    • Elementary: Maple Hills Elem
    • Middle: Maywood Mid
    • High: Liberty Snr High

    Source: NWMLS as distributed by MLS GRID. This data may not be complete. We recommend contacting the local school district to confirm school assignments for this home.

    Get a cash offer in 3 minutes
    Find out how much your home could sell for in as little as 3 minutes with a no-obligation cash offer.
    Estimated market value
    $1,534,400
    Get a cash offer in 3 minutes
    Find out how much your home could sell for in as little as 3 minutes with a no-obligation cash offer.
    Estimated market value
    $1,534,400