Sunset Valley Farms Move-in ready 3-bed + den, 2.5-bath home nestled in the beauty of May Valley in South Issaquah, served by the award-winning Issaquah School District. Set on a gorgeous lot, this property offers peaceful views of the surrounding mountains and lush forest—your own private slice of the Pacific Northwest. Enjoy easy access to nearby state-park trails, perfect for weekend hikes, morning strolls, and embracing the natural beauty that defines the area. Whether you’re looking to move right in, update to your taste, or expand into the spacious yard, this home presents a rare opportunity in a highly desired community. The open concept living area showcases slab granite countertops, cherry cabinetry, a convenient prep sink and warm hardwood floors. Generous living and dining spaces provide plenty of room to gather, while the cozy family room with fireplace invites relaxation. The spacious primary suite offers stunning mountain views, large bathroom and walk in closet. Step outside to a beautifully landscaped yard designed for entertaining. Unwind on the covered front porch and take in the mountain scenery. Or, step out back to the Trex deck which offers durability and low maintenance and a great view of nature.
Sold
Listed by: Windermere Real Estate/East • Annie Agnew
Bought with: eXp Realty
$1,248,000
20613 SE 136th Street, Issaquah, WA 98027
3beds
2,810sqft
Single Family Residence
Built in 1990
1.01 Acres Lot
$1,229,500 Zestimate®
$444/sqft
$5,108 Estimated rent
Home value
$1,229,500
$1.13M - $1.33M
$5,108/mo
Zestimate® history
Owner options
List your home for rent
$5,108/mo
Rent Zestimate®
Find your next renter with Zillow Rental Manager. Plus, with online applications, you can quickly screen prospective tenants – for free.
$5,108/mo
Rent Zestimate®
Refinance and save
$8,112/mo
Est. payment
Refinancing to a lower rate could help reduce your monthly payments and save thousands over the life of the loan.
$8,112/mo
Est. payment
Explore your selling options
Work with a Zillow partner agent
Leverage their expertise and Zillow's premium Showcase listings to get your home seen by more buyers.
Get startedList with your own agent
Get your home in front of millions of buyers by listing it on Zillow.
Learn how to do itSell it yourself
Take full control of how buyers see your home on Zillow by listing For Sale by Owner (FSBO).
List your homeWhat's special
Stunning mountain viewsGreat view of natureWarm hardwood floorsSpacious primary suiteWalk in closetGorgeous lotCovered front porch
Zillow last checked:
Listing updated:
Listed by:
Annie Agnew,
Windermere Real Estate/East,
Catalina Palanchuk,
Windermere Real Estate/East
Bought with:
Dimitriy Snitko, 22023082
eXp Realty
Source: NWMLS as distributed by MLS GRID,MLS#: 2493213
Facts & features
Interior
Bedrooms & bathrooms
- Bedrooms: 3
- Bathrooms: 3
- Full bathrooms: 2
- 1/2 bathrooms: 1
- Main level bathrooms: 1
Bathroom full
- Level: Second
Bathroom full
- Level: Second
Other
- Level: Main
Heating
- Fireplace, Forced Air, Electric, Natural Gas
Cooling
- Heat Pump
Appliances
- Included: Water Heater: Gas, Water Heater Location: Garage
Features
- Bath Off Primary, Dining Room, Pantry
- Windows: Dbl Pane/Storm Window, Skylight(s)
- Basement: None
- Number of fireplaces: 1
- Fireplace features: Gas, Main Level: 1, Fireplace
Interior area
- Total interior livable area: 2,810 sqft
Property
Parking
- Total spaces: 5
- Parking features: Attached Garage, Off Street
- Has attached garage: Yes
- Covered spaces: 3
- Uncovered spaces: 2
Features
- Levels: Two
- Stories: 2
- Entry location: Main
- Patio & porch: Bath Off Primary, Dbl Pane/Storm Window, Dining Room, Fireplace, Jetted Tub, Pantry, Skylight(s), Vaulted Ceiling(s), Walk-In Closet(s), Water Heater, Wet Bar
- Spa features: Bath
- Has view: Yes
- View description: Mountain(s), Territorial
Lot
- Size: 1.01 Acres
- Features: Dead End Street, Paved, Cable TV, Deck, Fenced-Fully, Gas Available, High Speed Internet
- Topography: Partial Slope,Sloped,Terraces
- Residential vegetation: Garden Space, Wooded
Details
- Parcel number: 8137500390
- Zoning: RA 2.5
- Zoning description: Jurisdiction: County
- Special conditions: Standard
Construction
Type & style
- Home type: SingleFamily
- Architectural style: 2 Story
- Property subtype: Single Family Residence
Materials
- Wood Siding
- Foundation: Poured Concrete
- Roof: Composition
Condition
- Very Good
- Year built: 1990
- Major remodel year: 1990
Utilities & green energy
- Electric: Company: PSE
- Sewer: Septic Tank, Company: Septic
- Water: Public, Company: KCWD # 90
Community & HOA
Community
- Features: CCRs
- Subdivision: Issaquah
HOA
- Services included: Common Area Maintenance
- HOA fee: $430 annually
Location
- Region: Issaquah
Financial & listing details
- Price per square foot: $444/sqft
- Tax assessed value: $1,344,000
- Annual tax amount: $13,706
- Date on market: 5/14/2026
- Cumulative days on market: 69 days
- Listing terms: Conventional,FHA,VA Loan
Price history
| Date | Event | Price |
|---|---|---|
| 4/17/2026 | Sold | $1,248,000$444/sqft |
Source:  NWMLS as distributed by MLS GRID #2493213 Report a problem NWMLS as distributed by MLS GRID #2493213 Report a problem | ||
| 3/24/2026 | Pending sale | $1,248,000$444/sqft |
Source: NWMLS as distributed by MLS GRID #2493213 Report a problem | ||
| 3/20/2026 | Listed for sale | $1,248,000+104.6%$444/sqft |
Source: NWMLS as distributed by MLS GRID #2493213 Report a problem | ||
| 7/31/2009 | Sold | $610,000$217/sqft |
Source: NWMLS as distributed by MLS GRID #29096207 Report a problem | ||
Public tax history
| Year | Property taxes | Tax assessment |
|---|---|---|
| 2025 | $13,706 +6.7% | $1,344,000 +6% |
| 2024 | $12,846 +7.9% | $1,268,000 +13% |
| 2023 | $11,901 +4.3% | $1,122,000 -8.6% |
| 2022 | $11,411 +9.9% | $1,227,000 +34.1% |
| 2021 | $10,386 +4.8% | $915,000 +14.1% |
| 2020 | $9,913 +2.8% | $802,000 +2.2% |
| 2019 | $9,645 +5.7% | $785,000 +2.2% |
| 2018 | $9,127 +3.1% | $768,000 +12.9% |
| 2017 | $8,851 +22.6% | $680,000 +0.1% |
| 2016 | $7,221 | $679,000 +7.4% |
| 2015 | $7,221 | $632,000 +14.1% |
| 2014 | $7,221 | $554,000 +17.6% |
| 2013 | $7,221 | $471,000 +1.9% |
| 2012 | -- | $462,000 -0.2% |
| 2011 | -- | $463,000 -8% |
| 2010 | -- | $503,000 |
| 2009 | -- | $503,000 +2.9% |
| 2007 | -- | $489,000 +5.6% |
| 2006 | -- | $463,000 +5.5% |
| 2005 | -- | $439,000 +24.7% |
| 2001 | $4,734 +3.3% | $352,000 +8% |
| 2000 | $4,582 | $326,000 |
Find assessor info on the county website
Neighborhood: 98027
Nearby homes
- $1,325,0004 bd3 ba2.2k sqft13515 208th Ave SE, Issaquah, WA 98027Sold
- $1,299,9503 bd3 ba2.3k sqft13613 205th Ct SE, Issaquah, WA 98027Sold
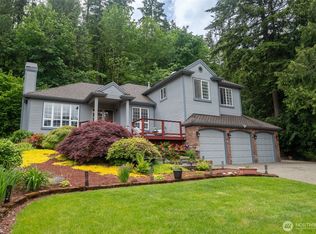
- $1,495,0003 bd3 ba2.7k sqft20901 SE 138th Pl, Issaquah, WA 98027Sold
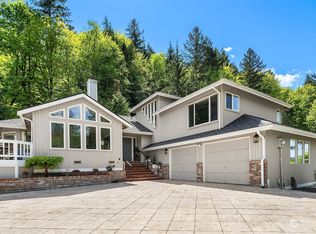
- $1,320,0003 bd3 ba2.5k sqft20220 SE 138th St, Renton, WA 98059Sold
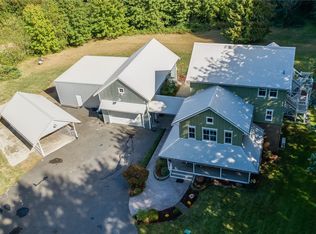
- $1,112,1253 bd3 ba3.5k sqft20625 SE 135th St, Issaquah, WA 98027Sold
- $1,450,0004 bd2 ba2.8k sqft21003 SE 138th Pl, Issaquah, WA 98027Sold
- $1,425,0004 bd3 ba3k sqft20622 SE 135th St, Issaquah, WA 98027Sold
- $1,535,0004 bd4 ba2.5k sqft21118 SE 137th Pl, Issaquah, WA 98027Sold
Nearby schools
GreatSchools rating
- 8/10Maple Hills Elementary SchoolGrades: K-5Distance: 1.1 mi
- 8/10Maywood Middle SchoolGrades: 6-8Distance: 2.3 mi
- 10/10Liberty Sr High SchoolGrades: 9-12Distance: 2.4 mi
Schools provided by the listing agent
- Elementary: Maple Hills Elem
- Middle: Maywood Mid
- High: Liberty Snr High
Source: NWMLS as distributed by MLS GRID. This data may not be complete. We recommend contacting the local school district to confirm school assignments for this home.
Get a cash offer in 3 minutes
Find out how much your home could sell for in as little as 3 minutes with a no-obligation cash offer.
Estimated market value
$1,229,500
Get a cash offer in 3 minutes
Find out how much your home could sell for in as little as 3 minutes with a no-obligation cash offer.
Estimated market value
$1,229,500
- Washington
- King County
- Issaquah
- 98027
- 20613 SE 136th Street
Nearby cities
Nearby neighborhoods
Nearby zip codes
Other Issaquah Topics
