Skip main navigation
Off market
  • $827,200

    13732 E Caley Ave, Centennial, CO 80111

    5beds
    3,564sqft
    SingleFamily
    Built in 2007
    5,227 Square Feet Lot
    $827,200 Zestimate®
    $232/sqft
    $3,807 Estimated rent

    Home value

    $827,200

    $786,000 - $869,000

    $3,807/mo

    Zestimate® history
    Loading
    Loading...

    Owner options

    List your home for rent

    $3,807/mo

    Rent Zestimate®

    Find your next renter with Zillow Rental Manager. Plus, with online applications, you can quickly screen prospective tenants – for free.

    Learn more

    $3,807/mo

    Rent Zestimate®

    Refinance and save

    $4,904/mo

    Est. payment

    Refinancing to a lower rate could help reduce your monthly payments and save thousands over the life of the loan.

    See today's rates

    $4,904/mo

    Est. payment

    Explore your selling options

    Work with a Zillow partner agent

    Leverage their expertise and Zillow's premium Showcase listings to get your home seen by more buyers.

    Get started

    List with your own agent

    Get your home in front of millions of buyers by listing it on Zillow.

    Learn how to do it

    Sell it yourself

    Take full control of how buyers see your home on Zillow by listing For Sale by Owner (FSBO).

    List your home

    What's special

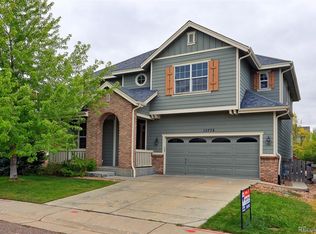
    Opportunity Knocks! Newer, Quality Built Berkeley Home in Coveted Cherry Creek High School Boundaries! Almost 3500 Finished SQ FT! Brand New Roof! Covered Front Porch! Awesome Backyard Oasis w/ 2 Large Patios, Mature Landscaping, Built-in Woodburning Firepit (Stubbed for Gas), and a Great Garden and Herb Area! 5 Bed, 3.5 Bath + a Main Level Study w/ Gorgeous Built-Ins! Beautifully Upgraded Kitchen w/ Natural Cherry Cabinets and Hardwoods, Granite Countertops, and Newer Samsung Appliances! Open the Kitchen Cabinets and Drawers!...You'll find Custom Built-ins in the drawers for Utensils, Rollouts, A Spice Rack Drawer, etc! Beautiful Light & Bright Living Room w/ Gas Fireplace and Large Windows! Sliding Glass Door to the Back Patio and Yard directly off the Dining Area! You'll find 4 Bedrooms Upstairs!....Including a Large Master Retreat w/ a 3-sided Fireplace, an Attached Sitting Room Area, 5 PC Master Bathroom w/High Double Sinks, and His & Hers Closets! Large and Convenient Upper Level Laundry Room! Washer & Dryer Included! The Fully Finished Basement is a DREAM! Perfect for In-Laws, Guests, or Teens! Conforming Bedroom, 3/4 Bathroom w/ Walk-in Shower, Wet Bar, Mini Fridge & Wine Cooler, TV/Media Area w/ Built-ins and Plenty of Additional Finished Space for Family Movie Nights, Sleepovers, or Entertaining Guests! TVS, Built-Ins, and Entertainment System All Included! The Backyard Trees and Bushes include: Red Bed, Poplar, Honey Locust, Aspen, Lilac, Wisteria...etc! Nice Quiet Neighborhood! 5 Minute Walk to Cherry Creek Trail System! Close to DTC and I-25, Cherry Creek State Park, Valley Country Club, Shopping, and Several Restaurants! Other Features Include: Hydraulic Hoist in the Garage, Front and Back Sprinkler System, Sump Pump! The List Goes On...

    This property is not currently displayed as for sale or rent on Zillow. This may be different from what's on other websites or public sources.

    Facts & features

    Interior

    Bedrooms & bathrooms
    • Bedrooms: 5
    • Bathrooms: 4
    • Full bathrooms: 2
    • 3/4 bathrooms: 1
    • 1/2 bathrooms: 1
    Heating
    • Forced air
    Cooling
    • Central
    Features
    • Basement: Finished
    • Has fireplace: Yes
    Interior area
    • Total interior livable area: 3,564 sqft

    Property

    Parking
    • Parking features: Garage - Attached
    Features
    • Exterior features: Wood
    Lot
    • Size: 5,227 Square Feet
    Details
    • Parcel number: 207524424011

    Construction

    Type & style
    • Home type: SingleFamily
    Materials
    • Wood
    • Roof: Composition
    Condition
    • Year built: 2007

    Community & HOA

    HOA
    • Has HOA: Yes
    • HOA fee: $106 monthly
    Location
    • Region: Centennial

    Financial & listing details

    • Price per square foot: $232/sqft
    • Tax assessed value: $844,000
    • Annual tax amount: $5,679

    Price history

    DateEventPrice
    8/1/2022Sold$832,500-2.1%$234/sqft
    Source: Public Record Report a problem
    6/29/2022Pending sale$850,000$238/sqft
    Source: RE/MAX International #4284758 Report a problem
    6/25/2022Listed for sale$850,000+94.5%$238/sqft
    Source: RE/MAX International #4284758 Report a problem
    1/2/2008Sold$437,000$123/sqft
    Source: Public Record Report a problem

    Public tax history

    YearProperty taxesTax assessment
    2025$5,679 +12.2%$52,750 -4.8%
    2024$5,061 +14.6%$55,382 -7.1%
    2023$4,416 -0.8%$59,641 +32.8%
    2022$4,453 $44,911 -2.8%
    2021-- $46,204 +11%
    2020$4,121 -0.8%$41,628
    2019$4,153 $41,628 +3%
    2018$4,153 +0.6%$40,399
    2017$4,129 $40,399 +12.6%
    2016-- $35,876
    2015-- $35,876 +17.8%
    2014$3,875 +5.9%$30,447 -4.5%
    2013$3,657 $31,880
    2012-- $31,880
    2011$3,621 +3.6%$31,880 -5.1%
    2010$3,494 -0.2%$33,580
    2009$3,500 $33,580 +0.7%
    2008-- $33,353 +302.1%
    2007-- $8,294 -5.2%
    2006-- $8,746
    2005-- $8,746
    Find assessor info on the county website

    Neighborhood: 80111

    Nearby schools

    GreatSchools rating
    Get a cash offer in 3 minutes
    Find out how much your home could sell for in as little as 3 minutes with a no-obligation cash offer.
    Estimated market value
    $827,200
    Get a cash offer in 3 minutes
    Find out how much your home could sell for in as little as 3 minutes with a no-obligation cash offer.
    Estimated market value
    $827,200