Located in the highly sought-after Cherry Creek School District, this former Berkeley model home offers thoughtful upgrades, stylish finishes, and a layout that suits today’s lifestyle. Built in 2007, this Penrose floorplan sits on an interior, corner lot with no direct rear neighbors, offering extra privacy and a quiet, peaceful setting. A welcoming front porch with porch swing adds charm and curb appeal right from the start. Inside, you’ll find quality finishes like real hardwood floors, crown molding, and wrought iron balusters. The main-level layout is open and airy, starting with a dedicated home office behind French doors and flowing easily into a spacious family room with gas fireplace. The kitchen is equally inviting, featuring upgraded 42” cabinetry, a gas range, double oven, granite countertops, pantry, and a built-in buffet with extra storage—ideal for entertaining or everyday ease. Sliding doors lead to a fenced backyard, complete with patio, grass, and space for a grill. Upstairs, the primary suite is a true retreat with tray ceiling, 2nd gas fireplace, dual walk-in closets, and a spacious bath with double vanity. Two additional bedrooms share a well laid out full hall bathroom with double sinks and separate area for shower and toilet—perfect for shared use. The finished basement provides additional flexibility with a large rec room, 4th bedroom and 4th bathroom. Recent upgrades include: Brand new impact resistant roof (2025), new AC motor (2025), newer hot water heater and expansion tank (2023), exterior paint (2022). Zoned for highly ranked High Plains Elementary, Campus Middle, and Cherry Creek High don’t miss this opportunity to own a home that offers a great location, layout, and livability in one polished package. Cherry Creek State Park is just 4 blocks away and offers amazing hiking and biking. Nearby Centennial Center Park offers summer concerts and a water park!
Sold for $860,000
$860,000
13794 E Caley Drive, Englewood, CO 80111
4beds
3,460sqft
Single Family Residence
Built in 2007
5,363 Square Feet Lot
$848,300 Zestimate®
$249/sqft
$3,607 Estimated rent
Home value
$848,300
$797,000 - $908,000
$3,607/mo
Zestimate® history
Owner options
List your home for rent
$3,607/mo
Rent Zestimate®
Find your next renter with Zillow Rental Manager. Plus, with online applications, you can quickly screen prospective tenants – for free.
$3,607/mo
Rent Zestimate®
Refinance and save
$4,090/mo
Est. payment
Refinancing to a lower rate could help reduce your monthly payments and save thousands over the life of the loan.
$4,090/mo
Est. payment
Explore your selling options
Work with a Zillow partner agent
Leverage their expertise and Zillow's premium Showcase listings to get your home seen by more buyers.
Get startedList with your own agent
Get your home in front of millions of buyers by listing it on Zillow.
Learn how to do itSell it yourself
Take full control of how buyers see your home on Zillow by listing For Sale by Owner (FSBO).
List your homeWhat's special
Quality finishesFenced backyardGas rangeDouble ovenGranite countertopsWrought iron balustersDual walk-in closets
Zillow last checked:
Listing updated:
Listed by:
Kylie Russell 303-521-7165 krussell@livsothebysrealty.com,
LIV Sotheby's International Realty
Bought with:
Tong Zhang, 100097934
HomeSmart Realty
Source: REcolorado as distributed by MLS GRID,MLS#: 4765398
Facts & features
Interior
Bedrooms & bathrooms
- Bedrooms: 4
- Bathrooms: 4
- Full bathrooms: 2
- 3/4 bathrooms: 1
- 1/2 bathrooms: 1
- Main level bathrooms: 1
Bedroom
- Level: Upper
- Area: 143 Square Feet
- Dimensions: 13 x 11
Bedroom
- Level: Upper
- Area: 143 Square Feet
- Dimensions: 13 x 11
Bedroom
- Level: Basement
Bathroom
- Level: Main
Bathroom
- Level: Upper
Bathroom
- Level: Basement
Other
- Description: Tray Ceiling, Gas Fireplace, 2 Walk-In Closets
- Level: Upper
- Area: 240 Square Feet
- Dimensions: 16 x 15
Other
- Description: 5 Piece Primary Bathroom
- Level: Upper
Bonus room
- Level: Basement
Dining room
- Level: Main
- Area: 165 Square Feet
- Dimensions: 15 x 11
Family room
- Level: Basement
Great room
- Description: Gas Fireplace, Mounted Tv Included
- Level: Main
- Area: 240 Square Feet
- Dimensions: 16 x 15
Kitchen
- Level: Main
- Area: 165 Square Feet
- Dimensions: 15 x 11
Laundry
- Description: Washer/Dryer Included
- Level: Upper
Office
- Description: French Doors
- Level: Main
- Area: 156 Square Feet
- Dimensions: 13 x 12
Heating
- Forced Air
Cooling
- Central Air
Appliances
- Included: Dishwasher, Disposal, Double Oven, Dryer, Microwave, Range, Range Hood, Refrigerator, Washer
- Laundry: In Unit
Features
- Ceiling Fan(s), Eat-in Kitchen, Entrance Foyer, Five Piece Bath, Granite Counters, High Ceilings, Open Floorplan, Pantry, Primary Suite, Smoke Free, Walk-In Closet(s)
- Flooring: Carpet, Tile, Wood
- Basement: Finished,Full
- Number of fireplaces: 2
- Fireplace features: Gas, Living Room, Master Bedroom
Interior area
- Total structure area: 3,460
- Total interior livable area: 3,460 sqft
- Finished area above ground: 2,338
- Finished area below ground: 1,010
Property
Parking
- Total spaces: 2
- Parking features: Garage - Attached
- Attached garage spaces: 2
Features
- Levels: Two
- Stories: 2
- Patio & porch: Covered, Front Porch, Patio
- Exterior features: Private Yard
- Fencing: Full
Lot
- Size: 5,363 Square Feet
- Features: Corner Lot, Level, Sprinklers In Front, Sprinklers In Rear
Details
- Parcel number: 034531025
- Special conditions: Standard
Construction
Type & style
- Home type: SingleFamily
- Architectural style: Traditional
- Property subtype: Single Family Residence
Materials
- Frame, Wood Siding
- Roof: Composition
Condition
- Model,Updated/Remodeled
- New construction: Yes
- Year built: 2007
Details
- Builder model: Penrose
- Builder name: Berkeley Homes
Utilities & green energy
- Sewer: Public Sewer
- Water: Public
- Utilities for property: Cable Available, Electricity Connected, Internet Access (Wired), Phone Available
Community & HOA
Community
- Security: Smoke Detector(s)
- Subdivision: Castlewood
HOA
- Has HOA: Yes
- Services included: Recycling, Snow Removal, Trash
- HOA fee: $82 monthly
- HOA name: MSI Assoc
- HOA phone: 303-420-4433
Location
- Region: Centennial
Financial & listing details
- Price per square foot: $249/sqft
- Tax assessed value: $689,100
- Annual tax amount: $4,435
- Date on market: 6/19/2025
- Listing terms: Cash,Conventional,FHA,VA Loan
- Exclusions: Seller's Personal Property Excluded. Inclusions: Mounted Tv In Main Floor Family Room, Washer/Dryer, Lofted Storage In Garage
- Ownership: Individual
- Electric utility on property: Yes
- Road surface type: Paved
Price history
| Date | Event | Price |
|---|---|---|
| 2/26/2026 | Sold | $860,000-1.7%$249/sqft |
Source:  REcolorado as distributed by MLS GRID #4765398 Report a problem REcolorado as distributed by MLS GRID #4765398 Report a problem | ||
| 1/29/2026 | Pending sale | $875,000$253/sqft |
Source: REcolorado as distributed by MLS GRID #4765398 Report a problem | ||
| 1/13/2026 | Listed for sale | $875,000$253/sqft |
Source: REcolorado as distributed by MLS GRID #4765398 Report a problem | ||
| 12/29/2025 | Pending sale | $875,000$253/sqft |
Source: REcolorado as distributed by MLS GRID #4765398 Report a problem | ||
| 11/5/2025 | Price change | $875,000-1.6%$253/sqft |
Source: REcolorado as distributed by MLS GRID #4765398 Report a problem | ||
| 8/14/2025 | Price change | $889,000-1.1%$257/sqft |
Source: REcolorado as distributed by MLS GRID #4765398 Report a problem | ||
| 7/9/2025 | Price change | $899,000-2.8%$260/sqft |
Source: REcolorado as distributed by MLS GRID #4765398 Report a problem | ||
| 6/20/2025 | Listed for sale | $925,000+112.4%$267/sqft |
Source: REcolorado as distributed by MLS GRID #4765398 Report a problem | ||
| 11/5/2007 | Sold | $435,542$126/sqft |
Source: Public Record Report a problem | ||
Public tax history
| Year | Property taxes | Tax assessment |
|---|---|---|
| 2025 | $4,435 +12.2% | $43,069 -13.4% |
| 2024 | $3,954 +13% | $49,741 -7.8% |
| 2023 | $3,499 -0.8% | $53,945 +27.4% |
| 2022 | $3,528 | $42,347 -2.8% |
| 2021 | -- | $43,565 +2.9% |
| 2020 | $3,498 +5.7% | $42,350 |
| 2019 | $3,309 | $42,350 +7.9% |
| 2018 | $3,309 -17.5% | $39,233 |
| 2017 | $4,012 | $39,233 +22.8% |
| 2016 | -- | $31,936 |
| 2015 | -- | $31,936 +9.7% |
| 2014 | $3,457 -1.2% | $29,110 -7% |
| 2013 | $3,500 | $31,290 |
| 2012 | -- | $31,290 |
| 2011 | $3,561 +3.6% | $31,290 -5.2% |
| 2010 | $3,436 +6.3% | $33,010 |
| 2009 | $3,233 | $33,010 +7.3% |
| 2008 | -- | $30,757 +104% |
| 2007 | -- | $15,080 +72.4% |
| 2006 | -- | $8,746 |
| 2005 | -- | $8,746 |
Find assessor info on the county website
Neighborhood: 80111
Nearby homes
- $756,5004 bd3 ba3.5k sqft13792 E Caley Ave, Centennial, CO 80111Off Market
- $761,6003 bd3 ba2.6k sqft13772 E Caley Ave, Centennial, CO 80111Off Market
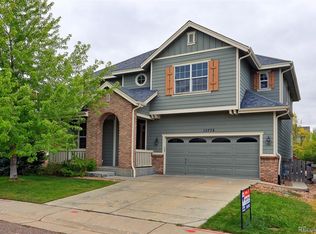
- $808,5004 bd4 ba3.4k sqft13752 E Caley Ave, Centennial, CO 80111Off Market

- $935,0003 bd3 ba3.8k sqft6327 S Abilene St, Centennial, CO 80111Sold
- $875,7004 bd3 ba2.6k sqft6302 S Abilene St, Centennial, CO 80111Off Market
- $802,3003 bd3 ba3.7k sqft6337 S Abilene St, Centennial, CO 80111Off Market
- $1,579,6006 bd6 ba5.9k sqft14016 E Fair Pl, Centennial, CO 80111Off Market
- $831,1005 bd4 ba3.5k sqft13732 E Caley Ave, Centennial, CO 80111Off Market
Nearby schools
GreatSchools rating
- 7/10High Plains Elementary SchoolGrades: PK-5Distance: 2.1 mi
- 9/10Campus Middle SchoolGrades: 6-8Distance: 3.2 mi
- 9/10Cherry Creek High SchoolGrades: 9-12Distance: 3.3 mi
Schools provided by the listing agent
- Elementary: High Plains
- Middle: Campus
- High: Cherry Creek
- District: Cherry Creek 5
Source: REcolorado as distributed by MLS GRID. This data may not be complete. We recommend contacting the local school district to confirm school assignments for this home.
Get a cash offer in 3 minutes
Find out how much your home could sell for in as little as 3 minutes with a no-obligation cash offer.
Estimated market value
$848,300
Get a cash offer in 3 minutes
Find out how much your home could sell for in as little as 3 minutes with a no-obligation cash offer.
Estimated market value
$848,300
- Colorado
- Arapahoe County
- Centennial
- 80111
- 13794 E Caley Drive
Nearby cities
Nearby zip codes
Other Centennial Topics
