A full golf and social membership to the prestigious Esplanade Golf & Country Club at Lakewood Ranch is included with this stunning first-floor condominium, offering breathtaking golf and water views! Experience the best of the Lakewood Ranch lifestyle, complemented by Esplanade’s exceptional amenities, including an 18-hole championship golf course, pro shops, 6 lighted Har-Tru tennis courts, 8 lighted pickleball courts, the Koquina Sand Spa, fitness center, Barrel House Bistro, Bahama Bar, resort-style pools and a vibrant social calendar with endless activities. This beautifully appointed home features neutral tile flooring, crown molding, designer lighting, and window blinds throughout, creating a sophisticated and welcoming atmosphere. The kitchen, perfect for culinary enthusiasts, boasts a spacious peninsula with additional counterspace and seating, stone countertops, a suite of stainless steel GE appliances, and a cozy dinette nook illuminated by a stylish chandelier. A versatile office flex space offers options for various uses, adapting to your lifestyle needs. The primary suite is a true retreat, showcasing spectacular golf course views, plush carpeting, dual walk-in closets, dual vanities, a large walk-in shower and a private water closet. The guest bedroom and full guest bath provide a serene and inviting space for family and friends. The expansive great room, complete with a dining area, opens to the family room, where sliding doors lead to a private balcony. From here, you can savor the unmatched views of the golf course, majestic oak trees and the tranquil lake, ensuring a picturesque setting every day. Additional highlights include a large laundry room and a private detached one-car garage. With condominium maintenance included, this home is ideal for full-time living or as a part-time getaway. Esplanade’s active lifestyle offers endless opportunities for recreation and connection, all with the convenience of golf and social membership included in the HOA dues. Nestled in the heart of Lakewood Ranch, this condominium offers a truly unparalleled living experience.
Sold for $465,000
$465,000
13732 Messina Loop Unit 102, Bradenton, FL 34211
2beds
1,616sqft
Condominium
Built in 2019
-- sqft lot
$441,300 Zestimate®
$288/sqft
$3,276 Estimated rent
Home value
$441,300
$402,000 - $485,000
$3,276/mo
Zestimate® history
Owner options
List your home for rent
$3,276/mo
Rent Zestimate®
Find your next renter with Zillow Rental Manager. Plus, with online applications, you can quickly screen prospective tenants – for free.
$3,276/mo
Rent Zestimate®
Refinance and save
$4,219/mo
Est. payment
Refinancing to a lower rate could help reduce your monthly payments and save thousands over the life of the loan.
$4,219/mo
Est. payment
Explore your selling options
Work with a Zillow partner agent
Leverage their expertise and Zillow's premium Showcase listings to get your home seen by more buyers.
Get startedList with your own agent
Get your home in front of millions of buyers by listing it on Zillow.
Learn how to do itSell it yourself
Take full control of how buyers see your home on Zillow by listing For Sale by Owner (FSBO).
List your homeWhat's special
Resort-style poolsPrivate balconyLarge laundry roomVersatile office flex spaceMajestic oak treesCozy dinette nookPlush carpeting
Zillow last checked:
Listing updated:
Listed by:
Laura Stavola PLLC 941-447-4875,
PREMIER SOTHEBY'S INTERNATIONAL REALTY 941-907-9541
Bought with:
Carol Stewart, LLC, 3553716
MICHAEL SAUNDERS & COMPANY
Source: Stellar MLS,MLS#: A4625316 Originating MLS: Sarasota - Manatee
Originating MLS: Sarasota - Manatee
Facts & features
Interior
Bedrooms & bathrooms
- Bedrooms: 2
- Bathrooms: 2
- Full bathrooms: 2
Rooms
- Room types: Den/Library/Office
Primary bedroom
- Features: Walk-In Closet(s)
- Level: First
- Dimensions: 14x14
Bedroom 2
- Features: Walk-In Closet(s)
- Level: First
- Dimensions: 12x13
Balcony porch lanai
- Level: First
Den
- Level: First
- Dimensions: 11x11
Dining room
- Level: First
- Dimensions: 7x13
Great room
- Level: First
- Dimensions: 13x14
Kitchen
- Level: First
- Dimensions: 12x8
Heating
- Heat Pump
Cooling
- Central Air
Appliances
- Included: Dishwasher, Disposal, Dryer, Electric Water Heater, Exhaust Fan, Microwave, Range, Range Hood, Refrigerator, Washer
- Laundry: Inside, Laundry Room
Features
- Ceiling Fan(s), Crown Molding, Eating Space In Kitchen, Open Floorplan, Split Bedroom, Stone Counters, Walk-In Closet(s)
- Flooring: Carpet, Tile
- Doors: Sliding Doors
- Windows: Blinds, Drapes, Rods
- Has fireplace: No
Interior area
- Total structure area: 1,724
- Total interior livable area: 1,616 sqft
Property
Parking
- Total spaces: 1
- Parking features: Driveway, Garage Door Opener
- Attached garage spaces: 1
- Has uncovered spaces: Yes
- Details: Garage Dimensions: 12x12
Features
- Levels: One
- Stories: 1
- Patio & porch: Covered, Enclosed, Rear Porch
- Has view: Yes
- View description: Golf Course, Water, Lake
- Has water view: Yes
- Water view: Water,Lake
- Waterfront features: Lake
Lot
- Features: Level, On Golf Course, Sidewalk
Details
- Parcel number: 580063809
- Zoning: PDMU/A
- Special conditions: None
Construction
Type & style
- Home type: Condo
- Property subtype: Condominium
Materials
- Block, Brick, Stone
- Foundation: Slab
- Roof: Tile
Condition
- Completed
- New construction: No
- Year built: 2019
Details
- Builder model: Caserta VII
- Builder name: Taylor Morrison
Utilities & green energy
- Sewer: Public Sewer
- Water: Public
- Utilities for property: Public
Community & HOA
Community
- Features: Lake, Community Mailbox, Dog Park, Fitness Center, Gated Community - Guard, Golf Carts OK, Golf, Playground, Pool, Racquetball, Restaurant, Sidewalks
- Security: Fire Sprinkler System
- Pet fee: $0 monthly
- Subdivision: ESPLANADE LAKEWOOD RANCH
HOA
- Has HOA: Yes
- Amenities included: Clubhouse, Fitness Center, Golf Course, Pickleball Court(s), Pool, Racquetball, Spa/Hot Tub, Tennis Court(s)
- Services included: 24-Hour Guard, Community Pool, Maintenance Structure, Maintenance Grounds, Manager, Pool Maintenance, Recreational Facilities, Trash, Water
- HOA fee: $1,089 monthly
- HOA name: Travis Hill
- HOA phone: 941-306-3500
- Second HOA name: Esplanade Lakewood Ranch
Location
- Region: Bradenton
Financial & listing details
- Price per square foot: $288/sqft
- Tax assessed value: $376,550
- Annual tax amount: $6,314
- Date on market: 10/4/2024
- Cumulative days on market: 125 days
- Listing terms: Cash
- Ownership: Condominium
- Total actual rent: 0
- Road surface type: Paved, Asphalt
Price history
| Date | Event | Price |
|---|---|---|
| 2/28/2025 | Sold | $465,000$288/sqft |
Source:  Stellar MLS #A4625316 Report a problem Stellar MLS #A4625316 Report a problem | ||
| 2/7/2025 | Pending sale | $465,000$288/sqft |
Source: Stellar MLS #A4625316 Report a problem | ||
| 1/22/2025 | Price change | $465,000-4.1%$288/sqft |
Source: Stellar MLS #A4625316 Report a problem | ||
| 10/4/2024 | Listed for sale | $485,000+38.6%$300/sqft |
Source: Stellar MLS #A4625316 Report a problem | ||
| 10/16/2023 | Listing removed | -- |
Source: Stellar MLS #A4508396 Report a problem | ||
| 10/20/2021 | Sold | $350,000$217/sqft |
Source: Public Record Report a problem | ||
| 8/1/2021 | Pending sale | $350,000$217/sqft |
Source: Stellar MLS #A4508396 Report a problem | ||
| 8/1/2021 | Listed for sale | $350,000$217/sqft |
Source: Stellar MLS #A4508396 Report a problem | ||
Public tax history
| Year | Property taxes | Tax assessment |
|---|---|---|
| 2025 | $6,553 -0.5% | $372,680 +10% |
| 2024 | $6,589 +4.4% | $338,800 +10% |
| 2023 | $6,314 +18.9% | $308,000 +10% |
| 2022 | $5,309 +21.3% | $280,000 +40% |
| 2021 | $4,375 +4.9% | $200,000 +2.6% |
| 2020 | $4,169 | $195,000 |
Find assessor info on the county website
Neighborhood: Esplanade
Nearby homes
- $352,0002 bd2 ba1.5k sqft13732 Messina Loop #101, Bradenton, FL 34211Off Market
- $344,7002 bd2 ba1.5k sqft13732 Messina Loop UNIT 103, Bradenton, FL 34211Off Market
- $351,6002 bd2 ba1.5k sqft13732 Messina Loop UNIT 104, Bradenton, FL 34211Off Market
- $2,7752 bd2 ba1.5k sqft13732 Messina Loop UNIT 201, Bradenton, FL 34211For Rent
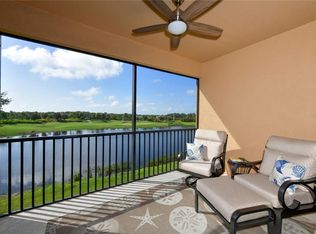
- $395,0002 bd2 ba1.5k sqft13732 Messina Loop UNIT 202, Bradenton, FL 34211Sold
- $321,8002 bd2 ba1.5k sqft13732 Messina Loop UNIT 203, Bradenton, FL 34211Off Market
- $405,5002 bd2 ba1.5k sqft13732 Messina Loop UNIT 204, Bradenton, FL 34211Off Market
- $319,5002 bd2 ba1.6k sqft13732 Messina Loop #35-204, Bradenton, FL 34211Off Market
Nearby schools
GreatSchools rating
- 8/10B.D. Gullett Elementary SchoolGrades: PK-5Distance: 1.8 mi
- 8/10Dr Mona Jain Middle SchoolGrades: 6-8Distance: 1.6 mi
- 6/10Lakewood Ranch High SchoolGrades: PK,9-12Distance: 2.3 mi
Schools provided by the listing agent
- Elementary: Gullett Elementary
- Middle: Dr Mona Jain Middle
- High: Lakewood Ranch High
Source: Stellar MLS. This data may not be complete. We recommend contacting the local school district to confirm school assignments for this home.
Get a cash offer in 3 minutes
Find out how much your home could sell for in as little as 3 minutes with a no-obligation cash offer.
Estimated market value
$441,300
Get a cash offer in 3 minutes
Find out how much your home could sell for in as little as 3 minutes with a no-obligation cash offer.
Estimated market value
$441,300
- Florida
- Manatee County
- Lakewood Ranch
- 34211
- Esplanade
- 13732 Messina Loop Unit 102
Nearby cities
Nearby neighborhoods
Nearby zip codes
Other Lakewood Ranch Topics
