Experience the essence of Florida living in this beautifully appointed, golf-deeded condominium in the sought-after Esplanade community. Whether as a full-time residence or a seasonal retreat, this second-level home combines comfort, elegance and effortless style. An open floor plan with volume ceilings enhances the sense of space throughout the main living areas. The kitchen features 42-inch white cabinetry, granite countertops, and a white subway tile backsplash, creating a timeless and inviting aesthetic. A breakfast nook offers a spot for casual dining, while designer light fixtures in the foyer, dining area, breakfast nook and primary bedroom add a refined touch. Thoughtful design details are evident throughout, with elements that complement the home’s welcoming ambiance. The split-bedroom layout provides privacy for owners and guests, with each bedroom offering its bath. A custom-designed Murphy bed wall in the den transforms the space into a versatile flex room, ideal for a home office, reading area or additional guest accommodations. The lanai has been updated with on-trend tile flooring, extending the great room’s living space. From this screened retreat, enjoy sparkling water views overlooking a serene pond and the fourth green beyond. A Storm Smart remote-controlled screen adds convenience and protection for outdoor furnishings. Esplanade residents enjoy a dynamic and social lifestyle with resort-inspired amenities, including pickleball, tennis and golf for players of all skill levels. Two resort-style pools offer options for laps or resistance swimming, while the community’s clubhouses host card games, activity groups, fitness classes and spa services. The Bahama Bar and Culinary Center provides inviting spaces for casual dining and gathering with friends. Begin your next chapter in Esplanade, where every day feels like a getaway.
Sold for $395,000
$395,000
13732 MESSINA LOOP #202, BRADENTON, FL 34211
2beds
1,528sqft
Condominium
Built in 2019
-- sqft lot
$391,400 Zestimate®
$259/sqft
$-- Estimated rent
Home value
$391,400
$360,000 - $427,000
Not available
Zestimate® history
Owner options
List your home for rent
Find your next renter with Zillow Rental Manager. Plus, with online applications, you can quickly screen prospective tenants – for free.
Refinance and save
$4,076/mo
Est. payment
Refinancing to a lower rate could help reduce your monthly payments and save thousands over the life of the loan.
$4,076/mo
Est. payment
Explore your selling options
Work with a Zillow partner agent
Leverage their expertise and Zillow's premium Showcase listings to get your home seen by more buyers.
Get startedList with your own agent
Get your home in front of millions of buyers by listing it on Zillow.
Learn how to do itSell it yourself
Take full control of how buyers see your home on Zillow by listing For Sale by Owner (FSBO).
List your homeWhat's special
Split-bedroom layoutGranite countertopsBreakfast nookStorm smart remote-controlled screenWhite subway tile backsplash
Zillow last checked:
Listing updated:
Listed by:
Mary Ann Hartmann 941-920-7017,
PREMIER SOTHEBY'S INTERNATIONAL REALTY 941-907-9541
Bought with:
Stacy Haas, PL, 3176388
MICHAEL SAUNDERS & COMPANY
Source: Stellar MLS,MLS#: A4677998 Originating MLS: Sarasota - Manatee
Originating MLS: Sarasota - Manatee
Facts & features
Interior
Bedrooms & bathrooms
- Bedrooms: 2
- Bathrooms: 2
- Full bathrooms: 2
Rooms
- Room types: Den/Library/Office, Utility Room
Primary bedroom
- Features: En Suite Bathroom, Walk-In Closet(s)
- Level: First
- Area: 196 Square Feet
- Dimensions: 14x14
Bedroom 2
- Features: Built-in Closet
- Level: First
- Area: 156 Square Feet
- Dimensions: 12x13
Primary bathroom
- Features: Dual Sinks, Granite Counters, Water Closet/Priv Toilet
- Level: First
Balcony porch lanai
- Level: First
- Area: 104 Square Feet
- Dimensions: 13x8
Den
- Level: First
- Area: 121 Square Feet
- Dimensions: 11x11
Dining room
- Level: First
- Area: 91 Square Feet
- Dimensions: 7x13
Great room
- Level: First
- Area: 182 Square Feet
- Dimensions: 14x13
Kitchen
- Features: Pantry
- Level: First
- Area: 96 Square Feet
- Dimensions: 12x8
Laundry
- Level: First
- Area: 70 Square Feet
- Dimensions: 7x10
Heating
- Central, Electric, Exhaust Fan, Heat Pump
Cooling
- Central Air
Appliances
- Included: Dishwasher, Disposal, Dryer, Electric Water Heater, Microwave, Range, Refrigerator, Washer
- Laundry: Laundry Closet
Features
- Crown Molding, Eating Space In Kitchen, High Ceilings, Open Floorplan, Split Bedroom, Stone Counters, Thermostat, Vaulted Ceiling(s), Walk-In Closet(s)
- Flooring: Carpet, Porcelain Tile, Tile
- Doors: Sliding Doors
- Windows: Hurricane Shutters
- Has fireplace: No
Interior area
- Total structure area: 1,528
- Total interior livable area: 1,528 sqft
Property
Parking
- Total spaces: 1
- Parking features: Driveway, Garage Door Opener, Off Street
- Garage spaces: 1
- Has uncovered spaces: Yes
Features
- Levels: One
- Stories: 1
- Patio & porch: Covered, Porch, Rear Porch, Screened
- Exterior features: Balcony, Gray Water System, Irrigation System, Sidewalk
- Pool features: Deck, Gunite, In Ground, Lap, Lighting, Outside Bath Access
- Spa features: In Ground, Other
- Has view: Yes
- View description: Golf Course, Park/Greenbelt, Water, Pond
- Has water view: Yes
- Water view: Water,Pond
Lot
- Features: In County, Landscaped, Near Golf Course, Sidewalk
- Residential vegetation: Trees/Landscaped
Details
- Additional structures: Kennel/Dog Run, Outdoor Kitchen, Storage, Tennis Court(s)
- Parcel number: 580064009
- Zoning: PDMU
- Special conditions: None
Construction
Type & style
- Home type: Condo
- Architectural style: Coastal,Florida
- Property subtype: Condominium
Materials
- Block, Concrete, Stucco
- Foundation: Slab
- Roof: Concrete,Tile
Condition
- New construction: No
- Year built: 2019
Details
- Builder name: Taylor Morrison
Utilities & green energy
- Sewer: Public Sewer
- Water: Public
- Utilities for property: Cable Available, Electricity Connected, Fire Hydrant, Sewer Connected
Community & HOA
Community
- Features: Association Recreation - Owned, Clubhouse, Deed Restrictions, Dog Park, Fitness Center, Gated Community - Guard, Golf Carts OK, Golf, Irrigation-Reclaimed Water, Playground, Pool, Restaurant, Sidewalks, Special Community Restrictions, Tennis Court(s)
- Security: Fire Sprinkler System, Gated Community, Security Gate, Security Lights, Smoke Detector(s)
- Pet fee: $0 monthly
- Subdivision: ESPLANADE GOLF AND COUNTRY CLUB
HOA
- Has HOA: Yes
- Amenities included: Clubhouse, Fitness Center, Gated, Golf Course, Maintenance, Park, Pickleball Court(s), Playground, Pool, Recreation Facilities, Security, Tennis Court(s)
- Services included: Common Area Taxes, Community Pool, Reserve Fund, Insurance, Maintenance Grounds, Pool Maintenance, Private Road, Recreational Facilities, Security
- HOA fee: $1,303 monthly
- HOA name: Amira Saad
- HOA phone: 941-306-3500
- Second HOA name: Icon
- Second HOA phone: 941-306-3500
Location
- Region: Bradenton
Financial & listing details
- Price per square foot: $259/sqft
- Tax assessed value: $351,050
- Annual tax amount: $5,650
- Date on market: 1/16/2026
- Cumulative days on market: 34 days
- Listing terms: Cash,Conventional
- Ownership: Condominium
- Total actual rent: 0
- Electric utility on property: Yes
- Road surface type: Paved, Asphalt
Price history
| Date | Event | Price |
|---|---|---|
| 3/20/2026 | Sold | $395,000-6%$259/sqft |
Source:  Stellar MLS #A4677998 Report a problem Stellar MLS #A4677998 Report a problem | ||
| 2/23/2026 | Pending sale | $420,000$275/sqft |
Source: Stellar MLS #A4677998 Report a problem | ||
| 1/16/2026 | Listed for sale | $420,000$275/sqft |
Source: Stellar MLS #A4677998 Report a problem | ||
Public tax history
| Year | Property taxes | Tax assessment |
|---|---|---|
| 2025 | $5,650 -1.7% | $278,179 +10% |
| 2024 | $5,748 +4.2% | $252,890 +10% |
| 2023 | $5,515 +19.1% | $229,900 +10% |
| 2022 | $4,631 +9.6% | $209,000 +10% |
| 2021 | $4,224 +5.2% | $190,000 +2.7% |
| 2020 | $4,016 | $185,000 |
Find assessor info on the county website
Neighborhood: Esplanade
Nearby homes
- $351,5002 bd2 ba1.5k sqft13732 Messina Loop #101, Bradenton, FL 34211Off Market
- $465,0002 bd2 ba1.6k sqft13732 Messina Loop UNIT 102, Bradenton, FL 34211Sold
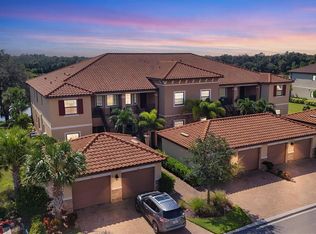
- $340,7002 bd2 ba1.5k sqft13732 Messina Loop UNIT 103, Bradenton, FL 34211Off Market
- $348,7002 bd2 ba1.5k sqft13732 Messina Loop UNIT 104, Bradenton, FL 34211Off Market
- $360,4002 bd2 ba1.5k sqft13732 Messina Loop UNIT 201, Bradenton, FL 34211Off Market
- $320,3002 bd2 ba1.5k sqft13732 Messina Loop UNIT 203, Bradenton, FL 34211Off Market
- $400,0002 bd2 ba1.5k sqft13732 Messina Loop UNIT 204, Bradenton, FL 34211Off Market
- $321,4002 bd2 ba1.6k sqft13732 Messina Loop #35-204, Bradenton, FL 34211Off Market
Nearby schools
GreatSchools rating
- 8/10B.D. Gullett Elementary SchoolGrades: PK-5Distance: 1.8 mi
- 8/10Dr Mona Jain Middle SchoolGrades: 6-8Distance: 1.6 mi
- 6/10Lakewood Ranch High SchoolGrades: PK,9-12Distance: 2.3 mi
Schools provided by the listing agent
- Elementary: Gullett Elementary
- Middle: Dr Mona Jain Middle
- High: Lakewood Ranch High
Source: Stellar MLS. This data may not be complete. We recommend contacting the local school district to confirm school assignments for this home.
Get a cash offer in 3 minutes
Find out how much your home could sell for in as little as 3 minutes with a no-obligation cash offer.
Estimated market value
$391,400
Get a cash offer in 3 minutes
Find out how much your home could sell for in as little as 3 minutes with a no-obligation cash offer.
Estimated market value
$391,400
- Florida
- Manatee County
- Lakewood Ranch
- 34211
- Esplanade
- 13732 MESSINA LOOP Unit 202
