Virtually Staged. Some homes check all the boxes. This one makes you want to stay. Built in 2021 by Neal Communities, this beautifully upgraded Bright Meadow floor plan sits on an oversized homesite with breathtaking sunsets that paint the sky each evening. From the moment you walk through the door, the home feels bright, welcoming, and effortlessly comfortable. The heart of the home is an open-concept living space where the kitchen, dining, and living areas flow together seamlessly, creating the perfect backdrop for everyday life and entertaining. Quartz countertops, a large center island, gas cooking, Italian marble backsplash, and a walk-in pantry make the kitchen as functional as it is beautiful. Tray ceilings in the living room and primary suite add architectural interest, while tile flooring throughout means no carpet to maintain. Louvered shutters in the living room, dining area, and den bring warmth and character to the space. At the end of the day, retreat to a spacious primary suite featuring two walk-in closets and a spa-inspired bath with dual vanities, a large walk-in shower, and a private water closet. Two additional guest bedrooms, each with walk-in closets, provide comfortable accommodations for family and visitors. In addition to the primary suite and two guest bedrooms, the den offers flexible space for a home office, reading room, hobby area, or media room—allowing the home to adapt to your lifestyle. Step outside and you'll quickly understand what makes this property special. The newly added heated saltwater pool is designed for year-round enjoyment, complete with a sun shelf, illuminated bubbler, fountain feature, and expansive paver deck, all within a screened lanai. Whether you're enjoying a quiet morning coffee, spending the afternoon poolside, or unwinding beneath colorful sunset skies, this backyard feels like your own private resort. The lifestyle extends beyond the property lines. Residents enjoy access to a resort-style pool and spa, fitness center, clubhouse, pickleball courts, dog park, scenic walking trails, and a full calendar of community events coordinated by the on-site lifestyle director. From holiday celebrations to weekly food truck gatherings, there's always something happening. Even better, this community has NO CDD, offering meaningful long-term savings compared to many nearby neighborhoods. If you've been searching for a home that combines modern construction, thoughtful upgrades, resort-style amenities, and unforgettable sunsets, this is one you'll want to experience in person.
Sold for $665,000
$665,000
13732 Old Creek Ct, Parrish, FL 34219
3beds
2,274sqft
Single Family Residence
Built in 2021
9,757 Square Feet Lot
$664,900 Zestimate®
$292/sqft
$3,002 Estimated rent
Home value
$664,900
$625,000 - $705,000
$3,002/mo
Zestimate® history
Owner options
List your home for rent
$3,002/mo
Rent Zestimate®
Find your next renter with Zillow Rental Manager. Plus, with online applications, you can quickly screen prospective tenants – for free.
$3,002/mo
Rent Zestimate®
Refinance and save
$4,548/mo
Est. payment
Refinancing to a lower rate could help reduce your monthly payments and save thousands over the life of the loan.
$4,548/mo
Est. payment
Explore your selling options
Work with a Zillow partner agent
Leverage their expertise and Zillow's premium Showcase listings to get your home seen by more buyers.
Get startedList with your own agent
Get your home in front of millions of buyers by listing it on Zillow.
Learn how to do itSell it yourself
Take full control of how buyers see your home on Zillow by listing For Sale by Owner (FSBO).
List your homeWhat's special
Screened lanaiLarge center islandIlluminated bubblerQuartz countertopsExpansive paver deckOpen-concept living spaceFountain feature
Zillow last checked:
Listing updated:
Listed by:
Melinda Sanchez, PLLC 941-877-1778,
COLDWELL BANKER REALTY 941-907-1033
Bought with:
Andrew Tanner, 3437759
PREMIER SOTHEBY'S INTERNATIONAL REALTY
Source: Stellar MLS,MLS#: A4677649 Originating MLS: Sarasota - Manatee
Originating MLS: Sarasota - Manatee
Facts & features
Interior
Bedrooms & bathrooms
- Bedrooms: 3
- Bathrooms: 3
- Full bathrooms: 2
- 1/2 bathrooms: 1
Rooms
- Room types: Den/Library/Office, Utility Room
Primary bedroom
- Features: En Suite Bathroom, Walk-In Closet(s)
- Level: First
- Area: 256 Square Feet
- Dimensions: 16x16
Bedroom 2
- Features: Ceiling Fan(s), Walk-In Closet(s)
- Level: First
- Area: 151.25 Square Feet
- Dimensions: 11x13.75
Bedroom 3
- Features: Ceiling Fan(s), Walk-In Closet(s)
- Level: First
- Area: 156.25 Square Feet
- Dimensions: 12.5x12.5
Kitchen
- Features: Pantry
- Level: First
- Area: 239.63 Square Feet
- Dimensions: 17.75x13.5
Living room
- Level: First
- Area: 393.75 Square Feet
- Dimensions: 25x15.75
Office
- Level: First
- Area: 165.75 Square Feet
- Dimensions: 13x12.75
Heating
- Electric, Heat Pump
Cooling
- Central Air
Appliances
- Included: Oven, Cooktop, Dishwasher, Disposal, Dryer, Electric Water Heater, Microwave, Refrigerator, Washer
- Laundry: Electric Dryer Hookup, Inside, Laundry Room, Washer Hookup
Features
- Ceiling Fan(s), High Ceilings, Open Floorplan, Primary Bedroom Main Floor, Split Bedroom, Thermostat, Tray Ceiling(s), Walk-In Closet(s)
- Flooring: Porcelain Tile, Tile
- Doors: Sliding Doors
- Windows: Blinds, Window Treatments, Hurricane Shutters
- Has fireplace: No
Interior area
- Total structure area: 3,411
- Total interior livable area: 2,274 sqft
Property
Parking
- Total spaces: 3
- Parking features: Covered, Driveway, Garage Door Opener
- Attached garage spaces: 3
- Has uncovered spaces: Yes
Features
- Levels: One
- Stories: 1
- Patio & porch: Covered, Enclosed, Front Porch, Patio, Screened
- Exterior features: Irrigation System, Private Mailbox, Sidewalk
- Has private pool: Yes
- Pool features: Chlorine Free, Gunite, Heated, In Ground, Lighting, Salt Water, Screen Enclosure
Lot
- Size: 9,757 Square Feet
- Features: Irregular Lot, Near Golf Course, Sidewalk
- Residential vegetation: Trees/Landscaped
Details
- Parcel number: 497304359
- Zoning: PD-R
- Special conditions: None
Construction
Type & style
- Home type: SingleFamily
- Property subtype: Single Family Residence
Materials
- Block, Stucco
- Foundation: Slab
- Roof: Shingle
Condition
- New construction: No
- Year built: 2021
Utilities & green energy
- Sewer: Public Sewer
- Water: Public
- Utilities for property: BB/HS Internet Available, Cable Available, Electricity Connected, Natural Gas Connected, Public, Sewer Connected, Underground Utilities, Water Connected
Community & HOA
Community
- Features: Association Recreation - Owned, Clubhouse, Community Mailbox, Deed Restrictions, Dog Park, Fitness Center, Gated Community - No Guard, Golf Carts OK, Playground, Pool, Sidewalks
- Security: Gated Community, Smoke Detector(s)
- Pet fee: $0 monthly
- Subdivision: CANOE CREEK PH I
HOA
- Has HOA: Yes
- Amenities included: Clubhouse, Fitness Center, Gated, Trail(s)
- Services included: Community Pool, Pool Maintenance, Recreational Facilities
- HOA fee: $201 monthly
- HOA name: Kayla Delgado
- HOA phone: 941-263-2150
Location
- Region: Parrish
Financial & listing details
- Price per square foot: $292/sqft
- Tax assessed value: $474,139
- Annual tax amount: $2,625
- Date on market: 1/10/2026
- Cumulative days on market: 156 days
- Listing terms: Cash,Conventional,FHA,VA Loan
- Ownership: Fee Simple
- Total actual rent: 0
- Electric utility on property: Yes
- Road surface type: Paved, Asphalt
Price history
| Date | Event | Price |
|---|---|---|
| 7/2/2026 | Sold | $665,000-1.5%$292/sqft |
Source:  Stellar MLS #A4677649 Report a problem Stellar MLS #A4677649 Report a problem | ||
| 6/15/2026 | Pending sale | $675,000$297/sqft |
Source: Stellar MLS #A4677649 Report a problem | ||
| 5/30/2026 | Price change | $675,000-1.3%$297/sqft |
Source: Stellar MLS #A4677649 Report a problem | ||
| 4/14/2026 | Price change | $684,000-0.7%$301/sqft |
Source: Stellar MLS #A4677649 Report a problem | ||
| 3/1/2026 | Price change | $689,000-1.4%$303/sqft |
Source: Stellar MLS #A4677649 Report a problem | ||
| 1/10/2026 | Listed for sale | $699,000+23.7%$307/sqft |
Source: Stellar MLS #A4677649 Report a problem | ||
| 3/1/2024 | Sold | $565,000-2.6%$248/sqft |
Source: Stellar MLS #A4584943 Report a problem | ||
| 1/10/2024 | Pending sale | $580,000$255/sqft |
Source: Stellar MLS #A4584943 Report a problem | ||
| 12/27/2023 | Price change | $580,000-0.9%$255/sqft |
Source: Stellar MLS #A4584943 Report a problem | ||
| 11/20/2023 | Price change | $585,000-2.3%$257/sqft |
Source: Stellar MLS #A4584943 Report a problem | ||
| 10/26/2023 | Price change | $599,000-4.9%$263/sqft |
Source: Stellar MLS #A4584943 Report a problem | ||
| 10/5/2023 | Listed for sale | $630,000+44.3%$277/sqft |
Source: Stellar MLS #A4584943 Report a problem | ||
| 9/29/2021 | Sold | $436,505$192/sqft |
Source: Public Record Report a problem | ||
Public tax history
| Year | Property taxes | Tax assessment |
|---|---|---|
| 2025 | $2,706 -61.1% | $219,754 -55.4% |
| 2024 | $6,948 +6% | $493,252 +10% |
| 2023 | $6,554 +10.5% | $448,411 +10% |
| 2022 | $5,930 +389.9% | $407,646 +527.1% |
| 2021 | $1,210 +26.7% | $65,000 |
| 2020 | $956 +549.5% | $65,000 +613% |
| 2019 | $147 | $9,116 |
Find assessor info on the county website
Neighborhood: 34219
Nearby homes
- $710,0003 bd3 ba2.3k sqft13728 Old Creek Ct, Parrish, FL 34219Sold
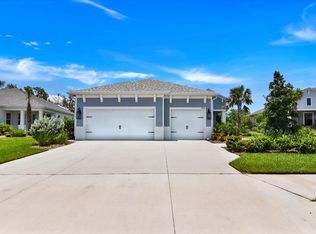
- $460,0003 bd2 ba2.1k sqft13736 Old Creek Ct, Parrish, FL 34219Off Market
- $685,0003 bd3 ba2.3k sqft13724 Old Creek Ct, Parrish, FL 34219Sold
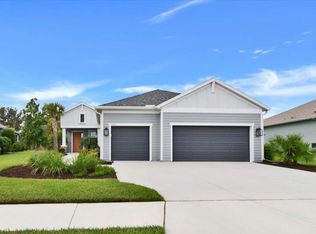
- $478,7003 bd2 ba2.2k sqft13740 Old Creek Ct, Parrish, FL 34219Off Market
- $495,9003 bd2 ba2.2k sqft13727 Old Creek Ct, Parrish, FL 34219Off Market
- $592,9003 bd2 ba2.1k sqft13741 Old Creek Ct, Parrish, FL 34219Off Market
- $454,5003 bd2 ba2.1k sqft13720 Old Creek Ct, Parrish, FL 34219Off Market
- $868,100-- bd-- ba-- sqft3908 Outpost Ter, Parrish, FL 34219Off Market
Nearby schools
GreatSchools rating
- 8/10Annie Lucy Williams Elementary SchoolGrades: PK-5Distance: 1.2 mi
- 5/10Buffalo Creek Middle SchoolGrades: 6-8Distance: 5.3 mi
- 5/10Parrish Community High SchoolGrades: 9-12Distance: 2.9 mi
Schools provided by the listing agent
- Elementary: Annie Lucy Williams Elementary
- Middle: Buffalo Creek Middle
- High: Parrish Community High
Source: Stellar MLS. This data may not be complete. We recommend contacting the local school district to confirm school assignments for this home.
Get a cash offer in 3 minutes
Find out how much your home could sell for in as little as 3 minutes with a no-obligation cash offer.
Estimated market value
$664,900
Get a cash offer in 3 minutes
Find out how much your home could sell for in as little as 3 minutes with a no-obligation cash offer.
Estimated market value
$664,900
- Florida
- Manatee County
- Parrish
- 34219
- 13732 Old Creek Ct
Nearby cities
Nearby zip codes
Other Parrish Topics
