Price adjustment and a great value in vibrant Canoe Creek, with no wait to build AND your dream pool ready to go! This Bright Meadow model has been beyond well maintained, with extras and upgrades that set it apart from typical new construction. Nestled in a private corner of this gated community, here is an exceptional opportunity for those seeking a peaceful lifestyle. Once inside, admire the expansive pool, patio, spa and preserve views. With 3 bedrooms, 2 full baths and an added pool bath, this home provides space for both relaxation and entertainment. The additional flex room, with its custom desk/media built-ins, provides for an office space or for a cozy den. The bright and open kitchen is the heart of this home with its built-in appliances, range hood, tile backsplash, upgraded cabinetry, and huge center island. It seamlessly connects to the living room which features a beautiful custom fireplace built-in, creating a perfect space for entertaining guests. Escape to the private master suite with its two spacious walk-in closets and en-suite bathroom including a walk-in shower, and dual vanities. Two additional bedrooms provide great space for guests or family members, each with walk-in closets. Throughout the home you will find upgraded trim/finished woodwork, 8ft doors, custom blinds and tray ceilings. Even the laundry room has been upgraded, with built-ins and cabinets that provide additional storage and functionality. The outdoor area has a SOUTHERN EXPOSURE and is an oasis, with a HUGE 12'x35' heated salt water POOL, SPA, & PATIO and full aluminium fencing. Enjoy the private preserve view and sunsets while hosting memorable gatherings or enjoying quiet moments of relaxation. This home also includes an upgraded TANKLESS WATER HEATER, WATER SOFTENER and an EXTENDED 3 CAR GARAGE, providing generous space for both vehicles and storage. The prime location is zoned for top-rated schools, including a new high school and also allows easy access to emerging Parrish, Tampa, Sarasota or St. Pete. The home is not in a flood zone, Canoe Creek has no CDD fees and offers an array of amenities, including a resort-style pool, pickleball courts, dog park, fitness center, and an on-site lifestyle director. Experience luxury and an active community in Canoe Creek!
Sold for $685,000
$685,000
13724 OLD CREEK COURT, PARRISH, FL 34219
3beds
2,328sqft
Single Family Residence
Built in 2021
9,757 Square Feet Lot
$624,500 Zestimate®
$294/sqft
$3,891 Estimated rent
Home value
$624,500
$587,000 - $656,000
$3,891/mo
Zestimate® history
Owner options
List your home for rent
$3,891/mo
Rent Zestimate®
Find your next renter with Zillow Rental Manager. Plus, with online applications, you can quickly screen prospective tenants – for free.
$3,891/mo
Rent Zestimate®
Refinance and save
$4,695/mo
Est. payment
Refinancing to a lower rate could help reduce your monthly payments and save thousands over the life of the loan.
$4,695/mo
Est. payment
Explore your selling options
Work with a Zillow partner agent
Leverage their expertise and Zillow's premium Showcase listings to get your home seen by more buyers.
Get startedList with your own agent
Get your home in front of millions of buyers by listing it on Zillow.
Learn how to do itSell it yourself
Take full control of how buyers see your home on Zillow by listing For Sale by Owner (FSBO).
List your homeWhat's special
Full aluminium fencingPickleball courtsOffice spaceExpansive poolResort-style poolNew high schoolFitness center
Zillow last checked:
Listing updated:
Listed by:
Mark Tateosian 941-306-6711,
SABAL REAL ESTATE 941-870-0106
Bought with:
Mark Tateosian, 3419951
SABAL REAL ESTATE
Source: Stellar MLS,MLS#: A4584387 Originating MLS: Sarasota - Manatee
Originating MLS: Sarasota - Manatee
Facts & features
Interior
Bedrooms & bathrooms
- Bedrooms: 3
- Bathrooms: 3
- Full bathrooms: 2
- 1/2 bathrooms: 1
Primary bedroom
- Features: Walk-In Closet(s)
- Level: First
- Dimensions: 16x16
Bedroom 2
- Features: Walk-In Closet(s)
- Level: First
- Dimensions: 14x11
Bedroom 3
- Features: Walk-In Closet(s)
- Level: First
- Dimensions: 12x13
Kitchen
- Level: First
- Dimensions: 12x17
Living room
- Level: First
- Dimensions: 17x22
Office
- Level: First
- Width: 13
Heating
- Electric
Cooling
- Central Air
Appliances
- Included: Oven, Cooktop, Dishwasher, Disposal, Range Hood, Tankless Water Heater, Water Softener
Features
- Ceiling Fan(s), High Ceilings, Kitchen/Family Room Combo, Open Floorplan, Solid Wood Cabinets, Stone Counters, Tray Ceiling(s)
- Flooring: Carpet, Ceramic Tile
- Windows: Window Treatments, Hurricane Shutters
- Has fireplace: Yes
- Fireplace features: Electric
Interior area
- Total structure area: 3,442
- Total interior livable area: 2,328 sqft
Property
Parking
- Total spaces: 3
- Parking features: Oversized
- Attached garage spaces: 3
- Details: Garage Dimensions: 24x31
Features
- Levels: One
- Stories: 1
- Patio & porch: Covered, Front Porch
- Has private pool: Yes
- Pool features: Child Safety Fence, Gunite, Heated, In Ground, Lighting, Salt Water
- Has spa: Yes
- Spa features: In Ground
- Fencing: Fenced
- Has view: Yes
- View description: Trees/Woods
Lot
- Size: 9,757 Square Feet
- Features: Above Flood Plain
Details
- Parcel number: 497304259
- Zoning: PD-R
- Special conditions: None
Construction
Type & style
- Home type: SingleFamily
- Property subtype: Single Family Residence
Materials
- Block, HardiPlank Type, Stucco
- Foundation: Slab, Stem Wall
- Roof: Shingle
Condition
- New construction: No
- Year built: 2021
Details
- Builder model: Bright Meadow
- Builder name: Neal Communities
Utilities & green energy
- Sewer: Public Sewer
- Water: Public
- Utilities for property: BB/HS Internet Available, Cable Connected, Electricity Connected, Fiber Optics, Natural Gas Connected
Community & HOA
Community
- Pet fee: $0 monthly
- Subdivision: CANOE CREEK PH I
HOA
- Has HOA: Yes
- HOA fee: $175 monthly
- HOA name: Christine Butler
- HOA phone: 941-263-2150
Location
- Region: Parrish
Financial & listing details
- Price per square foot: $294/sqft
- Tax assessed value: $522,435
- Annual tax amount: $5,490
- Date on market: 10/1/2023
- Cumulative days on market: 54 days
- Listing terms: Cash,Conventional,FHA,VA Loan
- Ownership: Fee Simple
- Total actual rent: 0
- Electric utility on property: Yes
- Road surface type: Asphalt
Price history
| Date | Event | Price |
|---|---|---|
| 1/9/2024 | Sold | $685,000-2%$294/sqft |
Source:  Stellar MLS #A4584387 Report a problem Stellar MLS #A4584387 Report a problem | ||
| 11/25/2023 | Pending sale | $699,000$300/sqft |
Source: Stellar MLS #A4584387 Report a problem | ||
| 11/2/2023 | Price change | $699,000-2.9%$300/sqft |
Source: Stellar MLS #A4584387 Report a problem | ||
| 10/1/2023 | Listed for sale | $720,000+80.8%$309/sqft |
Source: Stellar MLS #A4584387 Report a problem | ||
| 5/17/2021 | Sold | $398,155$171/sqft |
Source: Public Record Report a problem | ||
Public tax history
| Year | Property taxes | Tax assessment |
|---|---|---|
| 2025 | $7,314 -4.2% | $522,435 -4.2% |
| 2024 | $7,630 +22.6% | $545,624 +16.2% |
| 2023 | $6,224 +13.4% | $469,591 +13.4% |
| 2022 | $5,491 +353.7% | $414,098 +537.1% |
| 2021 | $1,210 +26.7% | $65,000 |
| 2020 | $956 +549.5% | $65,000 +613% |
| 2019 | $147 | $9,116 |
Find assessor info on the county website
Neighborhood: 34219
Nearby homes
- $448,6003 bd2 ba2.1k sqft13720 Old Creek Ct, Parrish, FL 34219Off Market
- $710,0003 bd3 ba2.3k sqft13728 Old Creek Ct, Parrish, FL 34219Sold
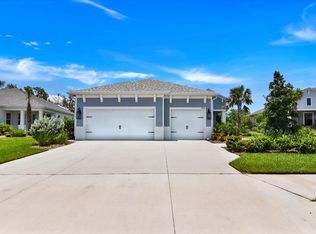
- $665,0003 bd3 ba2.2k sqft13732 Old Creek Ct, Parrish, FL 34219Sold
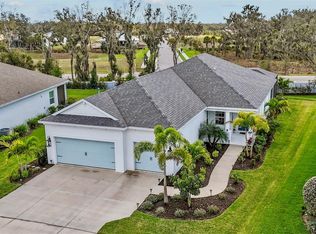
- $500,0003 bd2 ba2.2k sqft13716 Old Creek Ct, Parrish, FL 34219Sold
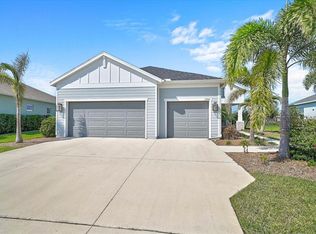
- $492,5003 bd2 ba2.2k sqft13727 Old Creek Ct, Parrish, FL 34219Off Market
- $600,0002 bd2 ba1.8k sqft13717 Old Creek Ct, Parrish, FL 34219Sold
- $510,0003 bd2 ba2.1k sqft13712 Old Creek Ct, Parrish, FL 34219For Sale
- $453,4003 bd2 ba2.1k sqft13736 Old Creek Ct, Parrish, FL 34219Off Market
Nearby schools
GreatSchools rating
- 8/10Annie Lucy Williams Elementary SchoolGrades: PK-5Distance: 1.1 mi
- 5/10Buffalo Creek Middle SchoolGrades: 6-8Distance: 5.2 mi
- 5/10Parrish Community High SchoolGrades: 9-12Distance: 2.9 mi
Schools provided by the listing agent
- Elementary: Williams Elementary
- Middle: Buffalo Creek Middle
- High: Parrish Community High
Source: Stellar MLS. This data may not be complete. We recommend contacting the local school district to confirm school assignments for this home.
Get a cash offer in 3 minutes
Find out how much your home could sell for in as little as 3 minutes with a no-obligation cash offer.
Estimated market value
$624,500
Get a cash offer in 3 minutes
Find out how much your home could sell for in as little as 3 minutes with a no-obligation cash offer.
Estimated market value
$624,500
- Florida
- Manatee County
- Parrish
- 34219
- 13724 OLD CREEK COURT
Nearby cities
Nearby zip codes
Other Parrish Topics
