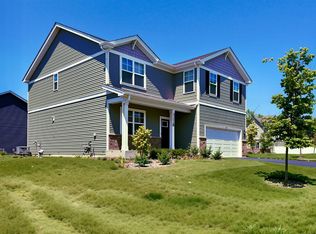
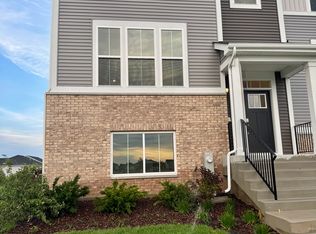
BRAND NEW, never occupied beautiful new home in Playa Vista community. This Bellamy floor plan offers over 2,051 square feet of living space with a flex room, 4 bedrooms, 2.5 baths and a full basement. Enjoy this home's open concept great room and kitchen which gives you the perfect space for entertaining friends and family. Your kitchen features designer cabinetry with quartz countertops and pantry. Walking upstairs enjoy your private get away with your large primary bedroom on its own side of the second floor with a deluxe bathroom containing a raised dual quartz vanity and walk-in closet. Enjoy the convenience of a second-floor walk-in laundry room and all secondary bedrooms upstairs with a full second bath and linen closet. Luxury vinyl plank flooring throughout the main level living space, bathrooms, and laundry. Impressive innovative ERV furnace system and tankless water heater round out the amazing features this home has to offer! Playa Vista is conveniently located just minutes to the Route 59 shopping district, Ridge Rd., and I-55. Downtown Plainfield is the place to be, with a variety of restaurants and boutiques, seasonal festivals, and a summer farmer's market, open from June to September. Residents will attend Oswego Community Unit School District 308. America's Smart Home Technology, featuring a smart video doorbell, smart Honeywell thermostat, smart door lock, Deako smart light switches and more.
House for rent
Accepts Zillow applications
$3,550/moFees may apply
13732 S Palmetto Dr, Plainfield, IL 60544
4beds
2,051sqft
Price may not include required fees and charges. Price shown reflects the lease term provided. Learn more|
Single family residence
Available now
Cats, small dogs OK
Air conditioner, central air
In unit laundry
Attached garage parking
Central, forced air
What's special
- 7 days |
- -- |
- -- |
Zillow last checked:
Listing updated:
Travel times
Facts & features
Interior
Bedrooms & bathrooms
- Bedrooms: 4
- Bathrooms: 3
- Full bathrooms: 2
- 1/2 bathrooms: 1
Heating
- Central, Forced Air
Cooling
- Air Conditioner, Central Air
Appliances
- Included: Dishwasher, Dryer, Freezer, Microwave Oven, Oven, Washer
- Laundry: In Unit
Features
- Walk In Closet
- Flooring: Carpet, Hardwood, Tile
Interior area
- Total interior livable area: 2,051 sqft
Property
Parking
- Parking features: Attached, Garage
- Has attached garage: Yes
- Details: Contact manager
Features
- Exterior features: Walk In Closet
Details
- Additional structures: Garage(s)
Construction
Type & style
- Home type: SingleFamily
- Property subtype: Single Family Residence
Community & HOA
Location
- Region: Plainfield
Financial & listing details
- Lease term: 1 Year
Nearby apartments for rent
Price history
| Date | Event | Price |
|---|---|---|
| 8/25/2026 | Price change | $3,550-2.7%$2/sqft |
Source: Zillow Rentals Report a problem | ||
| 8/20/2026 | Listed for rent | $3,650$2/sqft |
Source: Zillow Rentals Report a problem | ||
| 6/25/2026 | Sold | $442,990+0.7%$216/sqft |
Source:  MRED as distributed by MLS GRID #12532171 Report a problem MRED as distributed by MLS GRID #12532171 Report a problem | ||
| 5/22/2026 | Pending sale | $439,990$215/sqft |
Source: MRED as distributed by MLS GRID #12532171 Report a problem | ||
| 5/20/2026 | Listing removed | $439,990$215/sqft |
Source: MRED as distributed by MLS GRID #12532171 Report a problem | ||
| 2/16/2026 | Pending sale | $439,990$215/sqft |
Source: MRED as distributed by MLS GRID #12532171 Report a problem | ||
| 2/13/2026 | Price change | $439,990-0.7%$215/sqft |
Source: MRED as distributed by MLS GRID #12532171 Report a problem | ||
| 12/12/2025 | Price change | $442,990-5.7%$216/sqft |
Source:  DR Horton Report a problem DR Horton Report a problem | ||
| 10/14/2025 | Listed for sale | $469,990$229/sqft |
Source: DR Horton Report a problem | ||
Neighborhood: 60544
Nearby schools
GreatSchools rating
- 8/10Grande Park Elementary SchoolGrades: K-5Distance: 0.8 mi
- 7/10Murphy Junior High SchoolGrades: 6-8Distance: 0.9 mi
- 9/10Oswego East High SchoolGrades: 9-12Distance: 4.8 mi